Software
Houzz Logo Print
cdevgryff

House has been wired for two ceiling lights in a 13 x 13 room :(

6 years ago

We have two guest rooms 13 x 13 and our builder wired the ceiling lights for two lights. I was expecting one light in the center of each room. He said they are big rooms and need two lights for adequate lighting. Our old home had rooms this size or bigger and we have one ceiling light in each room in the center and it worked fine.


I'm not sure if I should make a stink about this and get it changed, I'm sure it will cost me. But I can't visualize how two ceiling lights are going to look. Everything is dry walled, painted and we are close to being done.


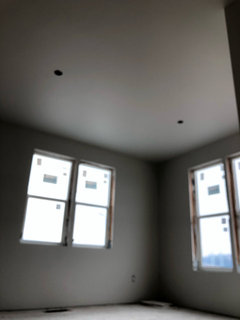
If anyone has a pics of two ceiling lights in a room this size, please share.


Comments (45)

  • 6 years ago

    Where are the lights placed?

  • 6 years ago

    What did the plans show?

  • 6 years ago

    Two lights will give far better light than one. Each light will soften the shadows cast by the other. The extra lights may have cost $20, tops, for each room. This is not an issue. There's lots of stuff in your new house that wasn't exactly like your old one. You have a new house--just enjoy it.

  • 6 years ago

    I would want at least 4 recessed lights in a room of that size, with a dimmer, of course.

  • 6 years ago

    Totally agree that bedrooms of 13x13 do not need 2 lights. I also disagree with 4 recessed lights but lighting is personal.

    As someone focused on sleep issues professionally, you don't need aggressive lighting in a bedroom. Sleep and sex and nothing else - at least for an adult. Either way, lamps are better for desks or reading.

    I live in the south and single solitary is most common because of fans.

    Is there unfinished attic above? Is insulation done? I am thinking I would change personally and it would be on the order of $400 a room in my market. But it depends a lot on what is above the space. It could easily be double if above is not easily accessible - and then I might learn to live with it....

  • 6 years ago
    last modified: 6 years ago

    Two lights in a square room seems idiotic. Usually you’d want to do that with a hall or if you are trying to highlight a feature /task lighting for a linear space.

    My preference for bedrooms is either the four recessed lights on a dimmer or ceiling fan with light kit on dimmer. In either case you would have 1 to 2 lamps left and or right of the bed that are on switches - maybe even by the bed as well.


    If you do not have a bed in the room and depending on the ceiling height you can buy light fixtures anywhere from 2 to 4 bulbs. My den is 13x13 - it has a lamp that is controlled by switch and then the fixture is a 4 bulb fixture. Guess what gets use nine out of 10 times - the one bulb lamp!

  • PRO
    6 years ago
    last modified: 6 years ago

    I think you just live with it add your nice bedding and night tables with lamps and move on. I rarely use my ceiling lights in my large bedroom except when I clean it the rest of the time I only need the lamps.Can you maybe post a pic of where he put them .

  • PRO
    6 years ago
    last modified: 6 years ago

    WHO approved two at the electrical walk through that clearly didn't happen???

    Either change BOTH to recessed vs surface mount, OR pay to have it changed to one on center......OR hang a naked bulb for the closing, and AFTER ? Get two cover plates and don't use any ceiling surface mount. To do this, the switch at entrance must turn on a lamp.......at bedside, on a dresser......somewhere. Or get two white very flush fixtures and deal with it. All overhead is pretty ugly light ...................Keep them small, slim and WHITE.

    Not sure where it began.......but god made LAMPS/wall sconces/ for a reason, and they do light a room. There is no "law:" that the ceiling should be the only source., even in a bath.

  • 6 years ago

    Your recourse would be your electrical plan which should have we’re all your lighting is to be placed

  • 6 years ago

    What does your electrical plan show and did you have an electrical walk through?

  • 6 years ago

    For pity's sake, your nightstands will have lamps won't they. The room won't be dark. I detest overhead lighting in a bedroom anyway. Always creating shadows on people's faces. Your electrician did you a favor. Move on.

  • 6 years ago

    I am not worried about lack of light. Both guest rooms are well lit and I will have lamps on the bedside tables. I am going up to the house again today and will take some pictures and post them.

    I just think it’s going to visually look odd to have two flush mount ceiling lights in the rooms. I was envisioning a cool light fixture in the center of the room.

    I will look at the house plans/lighting drawings and see if this was in the original. As for approving lighting. We did walk through and talked about everything or so I thought. Must have missed this or not realized it. I have never built a house before and am learning a lot along the way. We do have a very reputable builder who only does custom homes. So this isn’t a one of a dozen cookie cutter homes and I do trust our builder. I may have missed something in communication regarding the lighting.

    I am sure I can tell him I want it changed. Everything can be done for a price.

  • 6 years ago

    We had a couple lights incorrectly placed but we had a written plan that showed how high they were supposed to be and where. They were changed at no cost to us as not our error.

  • PRO
    6 years ago

    You can't have two fixtures hanging in a room like this. If they leave them there you'll have to put recessed lighting in and on a dimmer.

    C DeV thanked Design Girl
  • 6 years ago

    Here is a pic I took earlier today. Anyway. I have asked him to change it to one in center. This photo looks odd because I had to get down on the ground. But the two holes in ceiling are centered front to back and left to right - for reference.

  • PRO
    6 years ago

    You asked, you received .Be happy and pick a light : ) It's a yipppeee

  • 6 years ago


    The second bedroom

  • PRO
    6 years ago
    last modified: 6 years ago

    I thought you decided. It was a good decision . You want a fun central fixture in the room. Right? Done : ) and double yippeee.

    Bonus? When you have friends who love your home and decide to build? Tell them to review electrical plans. Do it first on paper and then in a walk through of the house. Tell the "custom" builder the same thing.

    When you don't have a designer, YOU are the designer.

    This means now.....you must decide a fixture and the clearance to the floor and all the rest. I'd look at SEMI flush. You probably have no more than an eight foot ceiling.

  • 6 years ago

    There is no uglier light than that given by a single fixture in the middle of a ceiling. Flat, harsh shadows plastered on every wall.

    Those lights are placed so that they won't be directly over the bed, but will light the parts of the room where the other furniture might be placed. I'd leave it.

  • PRO
    6 years ago
    last modified: 6 years ago

    Yeah....... "ugly shadows" from two of them? So "leave it?"

    Look, if these are kids room? Kids don't care. In the middle of the night in a hurry? Flick a switch. Personally, I'd favor a couple recessed over a bed and done. Let lamps do the rest. But I've done plenty of mini chandeliers in little girl rooms for sparkle. Doesn't have to be hideous.

    t


    She wanted ONE. and she's going to get one In the center. ( see above and her post ) Who knows? Maybe she'll have some fun : )

  • 6 years ago

    I have a bedroom that is 17 X 15. I have a ceiling fan with a light function that is centered in the middle of the ceiling. The light is on a dimmer. I rarely use the light at full capacity. I do have table lamps at each side of the bed. The light is adequate but there have been plenty of times I wish it were better...reading in bed for example. Still, the lighting arrangement as described by the OP looks awkward. I'd also get them to center the ceiling light. If you feel you need more light than that plus table lamps, maybe it's not too late to install a few recessed lights that are also placed on dimmers & on a separate switch.


  • 6 years ago

    My ceiling is 9’.

  • 6 years ago

    And yes there a lot of lessons to be learned when building a home. I appreciate those who offered construction criticism and advice. Thank you.

  • 6 years ago

    I have not committed to changing any thing yet. I wanted advice if two ceiling lights would look weird/odd. My “non professional” design sense tells it will look odd. I am open to suggestions if 2 aren’t good. Also now from comments it seems that 1 isn’t it good either. Is 3 the magic number? I have spent a lot of time looking for pictures of bedroom ceiling lot on houzz and it seems that most everything in pictures and discussions is 1 light is preferable for bedrooms. One will function solely as a guest room and the other as my sewing/craft room.

  • 6 years ago
    last modified: 6 years ago

    I usually will only put a light on a bedroom ceiling when I didn't want to switch a wall sconce or a receptacle powering a table lamp and if I did put one on the ceiling, it would not be in the center of the ceiling; it would be near a wall I wanted to light and probably more than one.

    The fact of two lights is not, in itself a problem; the important issue is where and what kind they are.

  • 6 years ago

    I guess I don’t have a plan, other than it being a guest bedroom. Feeling really blue about all of this.

  • 6 years ago

    All of our bedrooms have a semi flush light centred on ceiling. We also have lamps controlled by a switch in each room. For reading we use the lamps and if we enter the room in day we use overhead light. I wouldn’t change it at all. Having no overhead light is a huge pain. Our condo had that and it was beyond annoying

  • 6 years ago


    C Dev when people say plan they mean a plan that shows where switches are and where lights are etc. Ideally you should have a plan for lighting, flooring, tile, fixtures etc. We have pages and pages of floor plans each with a certain focus.

  • 6 years ago

    Here’s a sample lighting plan. We did a plan ourselves for the suite as we excluded it from our interior design. It’s easy enough to do if you think it through but you do need to really think about it.

  • PRO
    6 years ago
    last modified: 6 years ago

    @ C Dev

    I don't understand. You asked the builder to change to a centered single. He said "no problem." Your question is will it look odd with two. Yes, Because about the only time multiple surface lights ever appeared ? A mudroom hall, a laundry... a closet even. Why? Because they are a cheap way to add light. Now considered dated. ..... (or boob lights ) lol. as we call them. A cheesy spec builder solution. Or it's a huge dining room, and you want' need two. The word there is huge.Yoours is a small 13 x 13

    Could they be recessed instead? Yes! But it seems they would still need to move......over a bed would make sense.

    The point is, stop beating yourself up on a simple thing. You wanted one in the middle. Get it. There is nothing wrong with that decision.

    He should have ASKED . Feel free to tell him I said so; this is not a code issue. No code states the number of watts or lumens needed in a room. So what does "enough lighting" mean? It means....................NOTHING as it applies to these little 13 x 13 rooms. He has no clue as to what light is selected or IF it is selected!

    Frankly, the electrician had a wiring plan. Where is the plan he gave the electrical sub? Ask him. Then review ALL the rest. Of HIS plan, and the plan you do not have in hand.

    The larger point is you learned, he will have learned,, the room will have light at the flick of a switch. Stick with your decision and move on.

    None of us know what you may have in mind......but it need not be a BOOB light : )


  • 6 years ago
    last modified: 6 years ago

    While I am surprised you didn't notice this until it was sheetrocked in, a single overhead light in a 13' x 13' room seems reasonable to me. That's what I've always had in my bedrooms. If that's what you want, go for it. Table and stand lights will take care of shadows if properly situated. And as Jan said, Boob lights are so easy to avoid on today's market! (After hearing them described as such when I was first deciding my home aesthetics on this site, I just can't un-see that!)

    The only "room" I have two fixtures in is the hallway back to the bedrooms... In fact, I noticed them and promptly went out to buy two light fixtures (non-boob) to hand in the hall, even before the sheetrock appeared.

  • PRO
    6 years ago
    last modified: 6 years ago

    NOOOOOOOOOOOOO!!!!!!!!!!!!!!!!!!! OH PLEASE NOOOOOOOOOOO ;!!!!!!


  • 6 years ago

    the other as my sewing/craft room


    I would be very happy with two sources of overhead lighting in my sewing room.


  • 6 years ago

    I Think 1 centered for this size room is normal. I would have him change it. Enjoy your new home!

  • 6 years ago

    Two will not look odd. Do what you like. Have you chosen the fixtures? If they are small, you might prefer two. Definitely two in the sewing room, though. Maybe you would like to add two more there, for 4 total. You can put in flush fixtures that look just like recessed lighting, without having to put in recessed cans.

  • 6 years ago

    If this is the worst thing that's happened on your build to date, congratulations you have the easiest build I've ever heard of. :)

    Either have him change it to one in the center, or use 2 can lights in the current location. Either way this is not something to be all that "blue" about.

    C DeV thanked User
  • PRO
    6 years ago
    last modified: 6 years ago

    Go to the house. Look at the sewing room.Where are you putting the machine? That dictates your lighting. Near a window is nice, with recessed above. You don't want your head and shoulders blocking the light from above. . ......right? Yes the machine has a light, any overhead is your "booster". What about a cutting table, a craft table. Where would that go? In order to plan the lighting, it is wise to decide the where/what functions first.

    You can do all of that on graph paper at 1/44 inch to one foot. : ) Scale it out....plan, and then see what you want for lighting.


  • 6 years ago
    last modified: 6 years ago

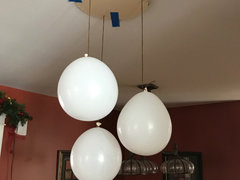
    OP: if you're still undecided, before you do anything or ask your builder to do anything: bring some balloons, painters tape, and string over to the house (and a step ladder.)

    From the two spots where the current electric boxes are, hang balloons about the same size and distance from the ceiling as lights you might consider, step back, take a picture.


    Now, same thing but might be a bigger/more blown up balloon (or balloons together), hang from the center of the ceiling as you would a chandelier or other light. Can't find the center of the room easily? Take more string, and tape it crosswise from corner to corner, again corner to corner, to make an X. Where the strings cross is the center of your ceiling. (If my description is confusing see below.) Now hang your balloon 'chandelier', step back, ponder, walk around under it, adjust the string as necessary, take a picture.


    Here's what I did before hanging a 3 light fixture in my kitchen. I moved my table under it, had a couple of meals there with the kids, and adjusted the strings as necessary. I kept it up for the electrician to see when he hung the new fixture in the spot where the old one was. (the old one is in the background of the picture.) This helped me get exactly what I wanted. :)


    This method just saved me some time and money for a new fixture in my master bedroom. I had picked out, but not purchased, a new fixture online. I got the dimensions and thought it would be fine as the ceiling in that room is a bit over 10'. I created a mockup based on the dimensions and it was HUGE. I still wasn't convinced so I hung my mockup in the room, and just laughed at the ridiculous look of what I thought I wanted. Found another one that will work much better. :)

  • 6 years ago

    How about keeping the double light in the sewing room ( you can never have too much light in a craft space) and changing the bedroom to a center fixture.

  • 6 years ago

    @chicagoans what a fab idea. Wish I would have thought of a balloon mockup before I ordered a chandelier in two different sizes! Although the return policy is simply return if you don't like it, no restocking fees.

  • PRO
    6 years ago

    Looking for unique lighting ideas? visit www.GalileeLighting.com


  • PRO
    6 years ago

    That doesn't look like a flush mount to me.....................................or a semi flush. Does it?

  • 6 years ago

    You will definitely have plenty of light for general tasks with a single center light, assuming the fixture is designed to not kill most of the light output (such as a dark or solid shade, or a fixture with mostly indirect lighting.


    Our guest bedroom is 12x18 and lit just fine by a single light with 3 60 W lights. On the other hand out master is 16x25 and a single light in the middle does not adequately light the whole room. We have lamps to fill the corners, but if we were ever doing more significant ceiling work we would consider changing the lighting. Once you get to this size, I think the room could and should have two ceiling lights, or an array of downlights, both for looks as well as to adequately light the room for tasks such as cleaning or seeing what's in the back of a dresser drawer.

  • 2 years ago

    Hi- I know it’s been a few years but may I ask what you ended up doing? I’m going through this exact situation with two bedrooms in the house we are building. It’s already dry walled, painted, etc.

Sponsored
Urban Upkeep LLC
Average rating: 5 out of 5 stars6 Reviews
Columbus High Quality Painting Expert