Software
Houzz Logo Print
shead

Perfect "golden" ratio for cathedral ceiling height?

6 years ago

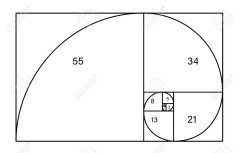
Our master bedroom and great room will both have cathedral ceilings in our new build. Roof pitch is 9/12 for both but the master will have a 9 ft wall height and the great room will have a 10 ft wall height. What is the "perfect" ratio to determine the center height of the cathedral in each room? I'm not exactly sure how the golden ratio works in relation to the length and width of each room.....


FWIW, the master is 15'4" x 18'0" with the cathedral running along the longest side, and the great room is 18'4" x 20'3" with the cathedral running along the 20'3" side.


(And for the record, I am not interested in debating the cathedrals or not.)

Comments (20)

  • PRO
    6 years ago

    Rather than utilizing a mathematically derived proportions, I try to give a space "human scale" and usually draw a section of the space with my client drawn in to help me visualize the feel of the space.


  • 6 years ago
    last modified: 6 years ago

    Subtract the room needed for spray foam to get an unvented attic assembly with full R value over the Cathedral. That’s where most people go wrong. Another way that people go wrong is to not create any powered recirculating ducts from the peak to the floor. Ones that get reversed from winter to summer. You can’t stop hot air from rising, or cold air from sinking. But you can manage better temperature equalization with proper recirculating paths outside the main supplies and returns.


  • 6 years ago

    "Rather than utilizing a mathematically derived proportions"


    And therein lies the problem....lol. My undergrad degree and profession is accounting and my grad work was in teaching high school math! My brain only understands math for the most part!


    @User, I'll definitely check to see how much space will be needed for the insulation. I don't feel that using the full height afforded by the roof pitch would result in a properly sized height anyway and was planning on leaving 12-24" but I'll double check with my builder.


    Right now, I'm leaning towards a 15-16 ft total height in the great room and a 13-14 ft total height in the master.

  • PRO
    6 years ago

    https://www.creativebloq.com/design/designers-guide-golden-ratio-12121546


    Mark is right. The Golden Mean is simply one tool for proportion. But it can be very useful to establish a workable ratio for evaluation (or not).

  • 6 years ago

    @Virgil Carter Fine Art,


    Ironically, I taught high school geometry for a couple of years so I understand the Golden Ratio generally as a way of evaluating proportions between two things. Particularly, though, in this case, what two things should I be comparing?

  • PRO
    6 years ago

    Well...if it was me, I would compare:


    1. Length to width

    2. Long room dimension to height

    3. Short room dimension to height


    Then I'd flip a coin and make an informed decision based on experience.


    :-)

  • 6 years ago

    I’ve had cathedrals before and never found it a terrible nuisance to change the bulbs. That’s not to say that I didn’t wait until more than one was out before dragging in the ladder, though...lol.

  • 6 years ago

    The 'golden ratio' is for 2-dimensional objects that are viewed at right angles to the plane.

    A room is a 3-dimensional object through which we move, with changing viewpoints. The golden ratio is not applicable at all.

  • PRO
    6 years ago
    last modified: 6 years ago

    I agree this does not apply here. Draw some to scale 3 d plans and see what is appealing to you and since you don’t want comments about cathedral ceilings thats all I’ve got. BTW LEDs are the way to go for bulbs.

  • PRO
    6 years ago

    Someone needs to tell the Greeks and Romans that the Golden Mean isn't applicable to architecture...

  • 6 years ago

    Golden “mean” and Golden “ ra tio” are not interchangeable.

  • PRO
    6 years ago
    last modified: 6 years ago

    Yes they are but IMO more to the exterior of a building than to the interior. I guess if you multiply the widt times the length of the room and then divide that by the largest of those numbers it can give you a pretty good idea for your height .

  • 6 years ago

    No they aren’t. Google it

  • 6 years ago

    I enjoyed the blue eyed cat pic more than the mathalete competition. But as for the ratio, it can be as simple as 1/3 to 2/3 for placement of windows on cathedral wall. if there's is more than a third of wall space above top of window, or no architectural beams at same point, it will not feel proportionate. As well, if there is less than 1/3 above the windows or intersection of walls to peak, it will feel compressed and disproportionate.

  • 6 years ago

    clean !! That is exactly it. The Parthenon is build in those proportions. I have been using that ratio for years in my landscaping. One time I moved a rock wall a foot because it intersected a place in half instead of 2 thirds 1third. You may not even realize why but you have a sense of well being when you see the golden ratio.

    There is an OP on here wondering why her new fire place doesn’t look finishEd. Her brick splits the wall 50 x 50. Her eye is registering something off and she is right.

    well, enough. I am on the verge of getting really dorky over this. But I think it is Fascinating what message our eye sends to our minds that creates wellbeing or distress in our bodies. The ancient greeks knew it.


  • 6 years ago

    fascinating reading; following

  • 6 years ago

    "I guess if you multiply the widt times the length of the room and then divide that by the largest of those numbers it can give you a pretty good idea for your height . "


    So, more simply put, the smallest of the lengths is a good idea for the height?!?


    A * B = AB and AB/B = A


    I'm more confused than ever...lol.

  • 6 years ago

    Shead...our dining/gathering room is approximately the same size as your great room..just a little bit larger. I think our ceiling is 15 ft tall. ...10 ft on the walls.


    I‘m generally not crazy about cathedral ceilings but the proportions of this room are very comfortable.


    15 ft is good I think.


  • last year

    our great room, living & dining, will be 22' by 28' . walls 9 foot. would 14 ft be a reasonable height for the cathedral peak? cathedral runs the short distance 22' . i am not a fan of massive soaring peaks with windows really high up. i like 8 ft sliders with transom lights above. maybe 36" high transom lights. with some space in between. this is not easy. this is for a build lake cottage. our regular home has 11 ft ceilings in great room .. 10 ft in kitchen. both have a few beams. but the kids want cathedral ceiling in the new lake cottage.. and i've never had them before. want to avoid looking too contemporary. disproportionately tall.