


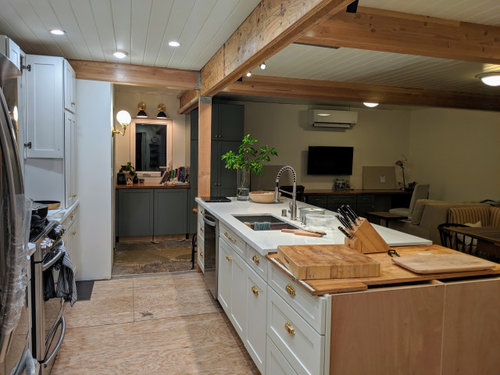

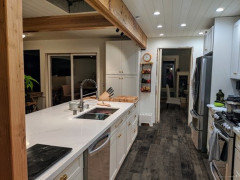

Flooring for kitchen in 100 year old house. Help please!!!
6 years ago
last modified: 6 years ago
Featured Answer
Sort by:Oldest
Comments (14)
Related Professionals
Sebring Flooring Contractors · Auburn Flooring Contractors · Saint Cloud Flooring Contractors · Yuma Flooring Contractors · Marietta Tile and Stone Contractors · Manchester Tile and Stone Contractors · Allentown Kitchen Remodelers · Sugar Land Interior Designers & Decorators · Martinsburg Interior Designers & Decorators · Butte Interior Designers & Decorators · Davenport Architects & Building Designers · Omaha Architects & Building Designers · Belleville Kitchen & Bathroom Designers · Pittsburgh Kitchen & Bathroom Designers · Spokane Kitchen & Bathroom Designers- 6 years ago
- 6 years ago
 6 years agolast modified: 6 years ago
 6 years ago





Related Stories

BASEMENTSRoom of the Day: Swank Basement Redo for a 100-Year-Old Row House
A downtown Knoxville basement goes from low-ceilinged cave to welcoming guest retreat
Full Story
UNIVERSAL DESIGNMy Houzz: Universal Design Helps an 8-Year-Old Feel at Home
An innovative sensory room, wide doors and hallways, and other thoughtful design moves make this Canadian home work for the whole family
Full Story
VACATION HOMESHouzz Tour: New Lake House Looks Like It’s Been There 100 Years
Simple detailing and careful design create a classic cottage loaded with charm in Minnesota
Full Story
BEFORE AND AFTERS100-Year-Old Craftsman Home’s Master Suite Lightens Up
A designer balances architectural preservation with contemporary living in this Northern California remodel
Full Story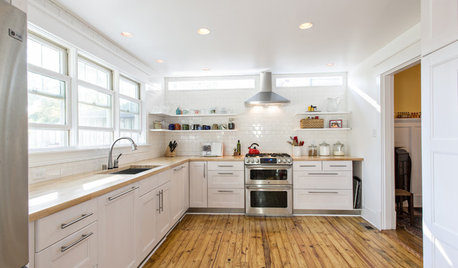
REMODELING GUIDESWhat Lies Beneath That Old Linoleum Kitchen Floor?
Antique wood subfloors are finding new life as finished floors. Learn more about exposing, restoring and enjoying them
Full Story
KITCHEN DESIGNIdeas From the Year’s Top 10 Kitchens of the Week
Get inspired by the found objects, reclaimed hardware, efficient storage and work zones in our top kitchens of 2016
Full Story
KITCHEN OF THE WEEKKitchen of the Week: Graphic Floor Tiles Accent a White Kitchen
Walls come down to open up the room and create better traffic flow
Full Story
KITCHEN OF THE WEEKKitchen of the Week: New Kitchen Fits an Old Home
A designer does some clever room rearranging rather than adding on to this historic Detroit home
Full Story
KITCHEN DESIGNGet Ideas From This Year’s Top 20 Kitchen Tours
Smart storage, functionality for cooks and families, vintage touches and lots of personality mark your favorites of 2015
Full Story
TRANSITIONAL HOMESReworking a Two-Story House for Single-Floor Living
An architect helps his clients redesign their home of more than 50 years to make it comfortable for aging in place
Full StorySponsored

Central Ohio's Trusted Home Remodeler Specializing in Kitchens & Baths
Kitchen Creative