Software
Houzz Logo Print
haley_kathol29

how to stage this awkward, large front room?!

6 years ago




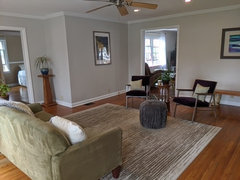

The front room of our house is the first thing people walk in to, and now that we're thinking of selling I don't know how to stage it to look more useful. It's quite a large room, but our kitchen and main living space are toward the back of the house so we spend most of our time there. We will remove the ping pong table and bachelor pad touches, but do I stage this as another sitting area? And if so, what's the best layout to promote flow but also use the space here. We will likely leave the far corner with the desk/computer/office chair where it is. We have a dining area in the kitchen behind this room already so it seems weird to move the dining room to the front room, but I'm open to any suggestions!

Comments (28)

  • 6 years ago
    last modified: 6 years ago

    What was the initial or intended purpose of the room in this house, a dining room? Staging involves making rooms look functional, uncluttered and purposeful while being inviting. This room with just a desk and chairs to me, will feel empty and a bit awkward. Do you have other furniture you can borrow from other spaces in the house to make it inviting, a sitting room....? A reading room? What kind of additional/useful space would showcase the house in the best way?

  • 6 years ago

    To add to the above: a professional staging co will have their inventory of furniture and the expertise of being able to stage the room appropriately for the market. I have found that you have to shop well for a good staging company but they are there and more reasonable than you can imagine. It is particularly important if you have small spaces to have a good staging company. When they are finished, the house appears much larger - which results in a better bottom dollar in my experience (I'm a Realtor). Check with your Realtor. S/he may have a good company recommendation already.

  • 6 years ago

    I second the use of a staging company. While I found it to be relatively pricey, the difference in our house was amazing. I don't have a decorating gene, so I would never have been able to achieve what she did. We sold our house in the first weekend, to the first person who saw it. One of her comments was that she walked in the door and just felt like she was home, because the house was so warm and inviting.

    In addition, since the Stager has all the inventory, I only had to acquire some towels and a shower curtain. They came and removed everything, and I didn't have to figure out what to do with random furniture and artwork. This was really nice at a time when we were also trying to get ourselves moved.

  • PRO
    6 years ago

    Hi. This is a traditional house with a formal living room and dining room


    If there is not office, you can stage it as an office

    If you already have an office, stage it as a living room.


    Do not confuse buyers by making it an office and something else.


    You must:


    -remove all of the high, miscellaneous art

    -remove pingpong table

    -if staging as an office, it needs to feel clean and uncluttered.


    Does the house already have an office? Can you please show more photos of all angles of the room? Thanks.

  • PRO
    6 years ago


    I would like a floor plan of the house to get a feel for what this could be.Take all the art and pictures down patch the walls and repaint this space for sure . The best thing when staging is to remove all your personal pictures and knick knacks clean everything twice and remove all clutter from the kitchen and bathrooms. Make the beds nicely put all stuff in them away. What you want are the spaces to look large enough for anyone who is looking, the kitchen and bathrooms need to be scrupulously clean.

  • 6 years ago

    It's the living room. Use a sofa and two chairs. Coffee table. Floor lamp. No personal photos. If the room you've been using as your main living area has the nicest furniture, move that furniture to the living room. Put your best foot first.

  • 6 years ago

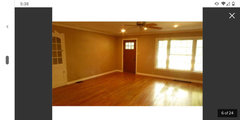


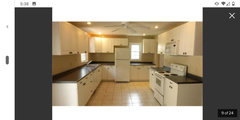
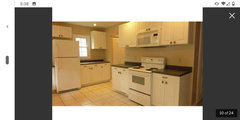
    ok, so excuse the very amateur sketch of the main level floor plan. I'm attaching pictures of the main room and front room from a different view when it was empty and listed before my husband bought it (not much has changed just using the main room with fireplace as the living room) and some kitchen pics for layout but the floors have been redone there and we just left a smaller dining table in the spot I've labeled on the floor plan. we do have furniture we could move and borrow another couch to make the front a sitting room for staging if that's best.

    The two bedrooms and bathroom are the only other space on the main floor and are on the smaller side so not great office space left up here. we have a partially finished basement with half bath and laundry and storage but not anything we plan to stage as more than a partially finished basement (no carpet, just utility room, main open room and a half bath enclosed down there).

    thanks for the help so far, we're still a couple months from listing so definitely working on packing stuff up, eliminating clutter, painting and cleaning and taking down personal items. posting from mobile so excuse any typos :)

  • 6 years ago
    last modified: 6 years ago

    You have a very large front room 20 ft x 18 ft 8 inches.

    Furnishing it as a living room will really show how large it is as many people have difficulty discerning the size of the room without furniture. Don't put a sectional in the room. Appropriately sized sofa, rug, chairs (2), coffee table and side tables where suitable will look very nice. Art hung at the right height. If you are doing this yourselves without a staging co, then pay particular attention to the house pics showing LR's that are properly staged (not decorated - that's different).


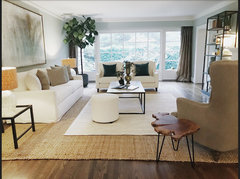
    Here are a couple examples of staged living rooms. They are light, bright, clean, organized, and the furniture is to scale so the room isn't over crowded. Not too many small items around to clutter the room.


    Pierce St · More Info


    Portland SW Greenleaf · More Info


  • 6 years ago

    You have a traditional living room with a den/ family room. Stage it as a living room as detailed by Denita. Remove the desk. What you call a "tiny" bathroom for the 2 children bedrooms, is actually much larger than my children's bath. Mine is 5 foot wide by 7 foot long and no closet.

  • 6 years ago
    last modified: 6 years ago

    If it’s the first room people see at the front of the house, stage it as a front room - a living room. A handsome couch, a few chairs and tables and a lamp or two, arranged home-like on the rug. Remove the family pictures and desk. (You’re moving anyway, right?). Set the hall tree near the front door but take everything off it but one item.

    First impressions are very important, especially when selling a house. Nobody cares how YOU live (in the rear of the house) but instead want to see how THEY can live in this house.

  • PRO
    6 years ago

    Since you walk right into this space, stage it as a living room.

  • 6 years ago

    Please post again when you are ready with your staged room.

  • 6 years ago

    ok thanks everyone! I really appreciate all the pointers!

  • 6 years ago

    Are there more bedrooms on an upper floor? If so, and if you don't need every possible bedroom, you might consider staging the smaller main-floor bedroom as an office.

  • 6 years ago

    unfortunately no this is the main floor so we can't move the office area into a bedroom.

  • 6 years ago
    last modified: 6 years ago

    Do you mean you have to have the office in that room and there is no where else to put it?

    Is there a way you can reduce the size of the desk and office chairs? Is this an office you are working in everyday? We might have to come up with a solution that works (no pun intended) using part of the room as an office. Do you have dimensions for the office desk and chairs and other office items?

  • 6 years ago

    Seems like you could put the office furniture to the left of the fireplace in the "living space", maybe put your dining table in the room with it, and figure out something else for where you currently have the dining table.

    Anne

  • 6 years ago
    last modified: 6 years ago

    Unfortunately no this is the main floor so we can't move the office area into a bedroom.

    I don't understand what you are saying with that sentence. The 10' X 11' main floor room is perfect to stage as an office.

    Definitely do not make the desk the first thing that people see when they walk in. Their thought will be "Odd, but I guess there's no place for a desk anywhere else. Maybe I can live with that." You want them to think "I can't wait to welcome my friends and family into this beautiful room."

  • 6 years ago

    no I agree, we will likely take the desk out completely and leave the front as a living room. I'm saying the entire house is only a 2 bed 1.5 bath. there is no other floor with rooms or living space is all I meant outside of this floor. I guess I could remove and store the queen bed and dresser etc in the second bedroom (our spare room) to stage it as an office. I was just worried to have the house staged with only 1 bedroom instead of 2 since it's a small house to begin with.

  • 6 years ago

    and we don't necessarily work from home daily so could do away with this desk from our functional stand point for a little while to stage the house. the desk and chairs are large so I'd rather just take them out of the equation in the front room if I can.

  • 6 years ago

    I'm glad you don't work from home daily. It will help your home to sell if the large desk and chairs are removed from the front room. If you don't need them during the time of sale, see if you can put the desk and chairs in storage while your home is on the market. That way you do have two bedrooms and not just one bedroom.

  • 6 years ago

    ok perfect. yes we have plenty of options and can do that. thanks again! I really appreciate all of the help!

  • 6 years ago

    You have a partially finished basement, so I would suggest carving out a small office area down there, preferably near a window. Put a colorful indoor/outdoor carpet on the floor and make it look bright and pleasant. Leave both bedrooms as bedrooms.

  • 6 years ago

    following

  • 6 years ago

    just wanted to post some "after" pictures and say thanks again for all of the initial advice!

  • 6 years ago

    Very attractive!

  • 6 years ago

    Very nice! It looks great. Love your flooring and the room is a good size. Good luck on your sale.