Software
Houzz Logo Print
mauramoa

Old appliances + kitchen update help!

6 years ago
last modified: 6 years ago
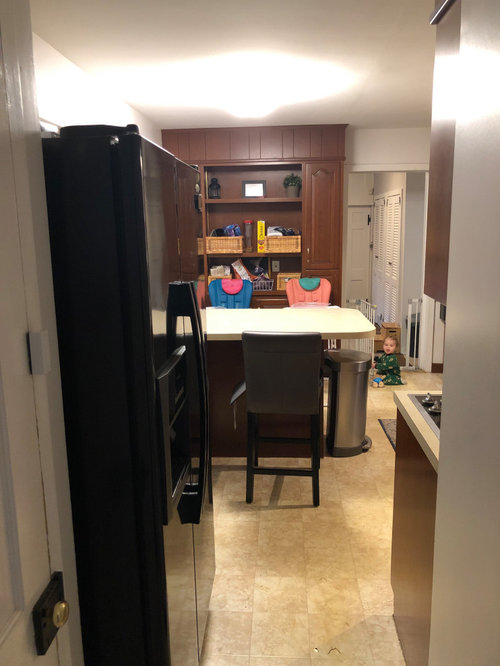
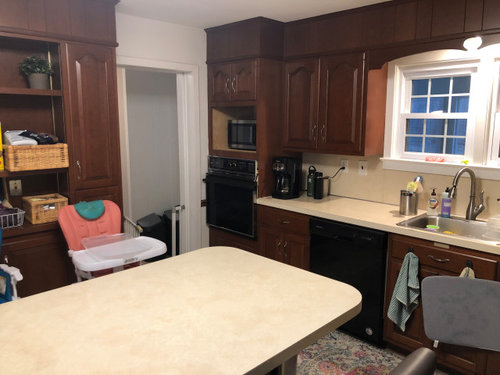
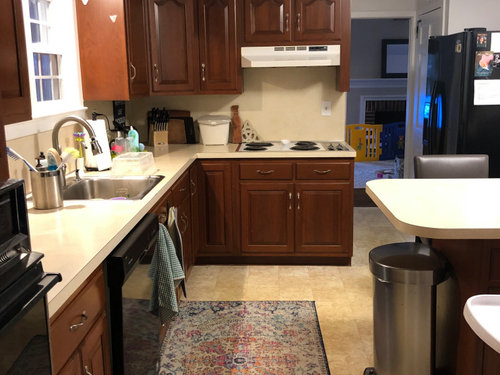
My husband and I bought our house about a year ago and inherited a kitchen that is quite dated. The appliances are original to the house (late 1960's) and although they function, only one burner works and the oven isn't much better. In addition, the fridge is not counter depth (and is in an awkward place), and blocks the hallway to the living room. The laminate floors are also not in great shape and are warped in some places. The cabinets are newer (early 2000's) and in pretty good shape. They function well in the kitchen.


The problem is that the stove top is not standard size (it is 33"). In order to replace the stove top, we will need to get new counters. So, we are thinking of doing a refresh. We are thinking about painting the cabinets (thoughts?), replacing the floors and getting a new countertop.


Would you remove the large island in the process and replace with something smaller? Long term (like 10 years), we would like to take a wall down but we have small children now and don't want to do a large renovation.


Comments (15)

  • 6 years ago

    This is really good advice. I can't believe they kept the original appliances either...according to our neighbor a carpenter actually custom built the cabinets in the house but they decided to keep the retro appliances....


    Would you take the island out when you replaced the floors? It feels large for the room and only fits 2 bar stools. When the kids are out of their high chairs I would love to be able to eat dinner at a kitchen island/table together. It appears that the laminate floors run under the cabinet boxes, but I am not sure.

  • 6 years ago

    Yes I'd certainly ditch the island if possible. Just eyeballing it, it looks like you'd have clearance for a 4 person table. You'd have to check the measurements yourself.


    Overall as you live in the house, I'd pay a lot of attention to your traffic patterns and room usage over the next few years. When it does come time to gut, I'd be leaning toward a pretty big re-design of the floor layout in that room. Get a designer involved when the time comes.

  • 6 years ago

    I also like the idea of either removing the island entirely and replacing with a 4-top table, or at least a smaller island.

  • 6 years ago

    If you really think you will do a major reno in the future, you might consider a range instead of cooktop and wall oven for now. I had a Jenn Air, then KitchenAide, then Whirlpool electric wall ovens. They were really pricey for the quality and didn't last long. Repairs all would have been for the circuit boards - very expensive and not worth repairing.

  • 6 years ago

    Do you have another causal place to eat? If not, remove the island and replace with a regular table (table height is a lot friendlier for kids); though I think I'd remove it regardless. Slowly replace appliances to what you may re-use in a remodel, like the CD fridge. I like the idea of cutting back the laminate for a new cooktop vs spending a lot for new counters (that said, if you remove the island, it doesn't look like much countertop to replace- maybe a newer laminate or Corian would fit your your budget). You could also forgo the cabinets under your cabinet and get a slide in range (though you'd need some countertop space on the walkway side to keep it from being a safety hazard).

  • 6 years ago

    We have a dining room that is adjacent to the kitchen. In the big reno, we would like to take down that wall and make it all one room. But the dining room is kind of formal and I would like to contain the mess of meals in the kitchen if possible (we have one year old twins that will likely be making a mess for a while). I like the idea of removing the island and adding a table. I didn't even think about it because it seems like all new kitchens have islands, but a table could work really well if we made sure it fit correctly. I also like the idea of slowly replacing the appliances. The fact that the appliances have been around for 50+ years and are still kind of functioning means they will likely last a little longer...

  • 6 years ago

    If you can't find exact size table, may be worth having a carpenter make a custom one (doesn't have to be fancy). With 1yo twins, it'll carry you through at least another 5+ years.

  • 6 years ago

    My comment would be to keep your GE/Hotpoint P7 self clean ovenat least for present time, arguably one of the best baking and self cleaning ovens ever, and no fragile electronic touch pads, yours looks like mine from the 1980's, only had to replace bake element. Replacing buckled laminate, look at some of Armstrong's luxury vinyl tiles, look of ceramic or stone with warmth of vinyl composite and easier install than ceramic, impervious to water damage. Fisher & Paykel make some nice counter depth fridges, take your time replacing what you have to now and plan out your future renovation as you and your twins settle in to your new home.

  • 6 years ago

    I think @Super Lumen gave awesome advice. I would do the least amount possible if a complete gut and re-do is happening anytime down the road. Do nothing with those cabinets. Don't paint them as they really are in great shape. If you can trim back the counters to fit a larger range, do it. Replacing the fridge with a counter depth one will help, but you definitely want another fridge / freezer in the house (garage or basement). Getting rid of the island would help as long as you're not using the cabinets underneath for storage. I can't tell from your pics if the cabinets are operable or not.


    The last thing I want to add is that my kids have lived through 2 major kitchen remodels. First time at 5 & 6 and the second time at 9 & 10 (two completely different houses). There is no great time for a remodel. But use the next few years to save and plan, and save some more. This is a great website for ideas, info and feedback. Good luck!

  • 6 years ago

    ...

  • 6 years ago

    Do not throw good money after bad.

    BEFORE YOU DO ANYTHING, come up with a viable plan. Because, believe me, if you start down this rabbit hole, one thing will lead to another to another to another.... New countertop means new sink means new faucet means etc. etc. etc.

    You need to plan, plan, and plan some more. Then research, research and research some more.

    As someone suggested, look at traffic patterns, how you use your kitchen and what works and what does not.

    Then decide how much you can spend. Know that a kitchen can very easily cost 30K and more. Do not paint your cabinets unless you send them out which will cost as much as new. You can paint your cabinets, but it will take a very long painstaking time to do.

    Here is a compilation of Houzz articles you need to peruse while you are considering all of this...

    https://www.houzz.com/discussions/5500754/new-to-kitchens-read-me-first#n=533

    http://starcraftcustombuilders.com/kitchen.design.rules.htm#.Wq1aeWrwaM8

    https://www.gardenweb.com/discussions/2767033/how-do-i-ask-for-layout-help-and-what-information-should-i-include

    https://www.gardenweb.com/discussions/3638270/faq-kitchen-work-zones-what-are-they

    https://www.gardenweb.com/discussions/3638304/faq-aisle-widths-walkways-seating-overhangs-work-landing-space-etc

    https://www.gardenweb.com/discussions/3638376/faq-how-do-i-plan-for-storage

    https://www.gardenweb.com/discussions/2699918/looking-for-layout-help-memorize-this-first

    https://www.houzz.com/discussions/4273188/things-you-added-or-removed-that-you-love-regret-in-your-kitchen-renov

    https://www.houzz.com/discussions/5332686/10-tests-for-you-and-your-contractors-first-meeting#n=25

    https://www.houzz.com/magazine/10-common-kitchen-layout-mistakes-and-how-to-avoid-them-stsetivw-vs~116563485?m_refid=us-ocnt-reg-ocnt-stories-ktichen-116563485&fbclid=IwAR2VNIFLSZEN3skfRbCDsZdylbGcyCVJO5cRAEvIJyyMAgPz0PLdReOkX-s

    mauramoa thanked Kathi Steele
  • 6 years ago

    Wow- thank you so much to everyone. I am really really rethinking this (which is the point!). I am now convinced I need to keep my wall oven, work with the range and not touch the cabinets. The only things I am seriously considering is removing the island and replacing it with a kitchen table that seats 4 and installing new vinyl plank flooring. Also, getting a CD fridge.


    I am really grateful for everyone's feedback. This is awesome!

  • 6 years ago

    If you decide to get a get vinyl plank floor, order enough extra to go under the cabinets for when you DO decide to remodel. It can disappear from production within a few months of buying it and then you're stuck in a few years having to replace the whole floor because you can't get matching flooring. I have 3 extra boxes of laminate under my bed in case some needs to be replaced because I didn't want to have to worry about replacing 1,000 s.f. of flooring if a few s.f. got damaged!

  • 6 years ago

    If only one burner in a cooktop worked, I would deal with that first. Is it possible that it could be repaired? Or can one the same size be obtained, possibly used but completely functional? Although it is completely possible to cut a laminate countertop, it appears that a longer opening would span two cabinet boxes, making it a slightly bigger project.