

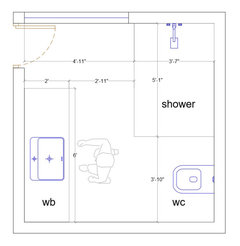
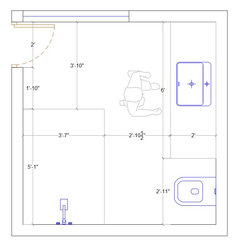
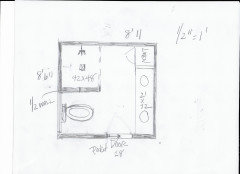
8’11 x 8’6 bathroom layout help
6 years ago

Featured Answer
Sort by:Oldest
Comments (12)
Related Professionals
Elmira Home Remodeling · Fort Myers Kitchen Remodelers · Chattanooga Bathroom Remodelers · Charleston Bathroom Remodelers · Jonesboro Interior Designers & Decorators · McAlester Interior Designers & Decorators · Bloomington Interior Designers & Decorators · Hopkinsville Architects & Building Designers · Fort Dodge Architects & Building Designers · Hempstead Architects & Building Designers · Santa Barbara Architects & Building Designers · Juneau Architects & Building Designers · Olympia Architects & Building Designers · Greenville Kitchen & Bathroom Designers · Hilo Kitchen & Bathroom Designers 6 years ago
- 6 years ago
- 6 years ago
- 6 years ago
 PRO6 years agolast modified: 6 years ago
- 6 years ago
- 6 years ago

Related Stories
NEW THIS WEEK8 Inspiring 8-by-5-Foot Bathrooms
See the beautiful ways designers save space in these typically sized bathrooms
Full Story
BATHROOM DESIGN8 Clever and Creative Ways With Small Bathrooms
Take the focus off size with a mural, an alternative layout, bold wall coverings and other eye-catching design details
Full Story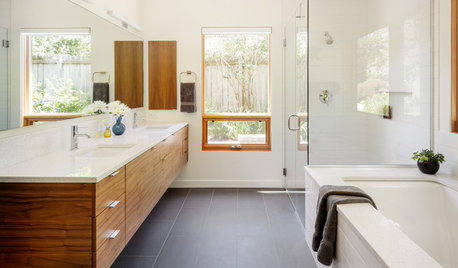
BATHROOM WORKBOOKSee How 8 Bathrooms Fit Everything Into About 100 Square Feet
Get ideas for materials, layouts and more before meeting with pros to plan your own remodel
Full Story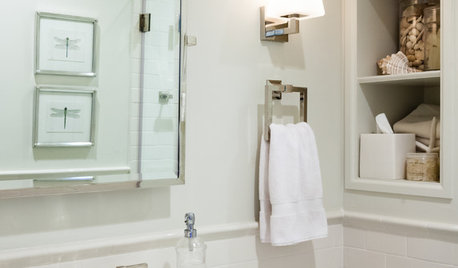
ROOM OF THE DAYRoom of the Day: An 8-by-5-Foot Bathroom Gains Beauty and Space
Smart design details like niches and frameless glass help visually expand this average-size bathroom while adding character
Full StoryBATHROOM WORKBOOKHow to Lay Out a 5-by-8-Foot Bathroom
Not sure where to put the toilet, sink and shower? Look to these bathroom layouts for optimal space planning
Full Story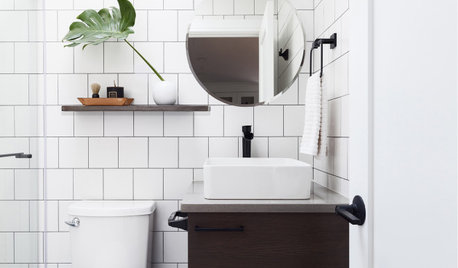
BATHROOM DESIGNNew This Week: 5 Ways to Make a 5-by-8-Foot Bathroom Look Bigger
See how designers use tile and other elements to make a tight layout feel more spacious and stylish
Full Story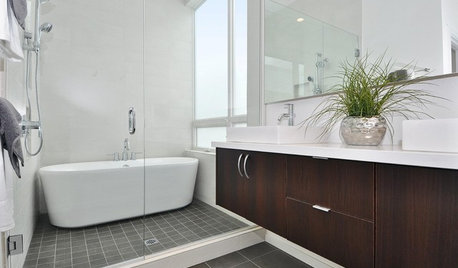
BATHROOM DESIGN8 Bathroom Space-Savers
These efficient features can help you squeeze more function into your room
Full Story
BATHROOM DESIGN8 Bathroom Mirror Ideas You Might Not Have Thought Of
Consider these solutions for awkward layouts or to just bring a little fun
Full Story
BATHROOM DESIGN8 Elements to Include in a Family Bathroom
These essentials will help ensure that your hardworking bathroom functions well for the whole household
Full Story
BATHROOM DESIGN8 Elements of Contemporary-Style Bathrooms
Does a sharp, clean and uncluttered bathroom sound good to you? If so, a contemporary design could be the key
Full StorySponsored

Customized Award-Winning Interior Design Solutions in Franklin Cnty OH



Beth H. :