Software
Houzz Logo Print
csmith170

Ideas for our L-shape kitchen?

6 years ago
Hi, this is my first time posting, I'd love some feedback on our kitchen. We had a leak and had to remove a lot of flooring and cabinets so we're in the middle of a surprise renovation. Since the cabinets are coming out, it's the perfect time to rearrange the space but I'm having a really tough time starting with a blank slate so any ideas/ thoughts would be so very appreciated. Here's where we are:


95% decided (but open to constructive criticism):

* Remove arch to open up space and gain extra wall space on the wall next to the hallway

* Add 55-62" wide window where hood and stove currently is

* Current island is 55x105, very long and seats 4 on one side. We are a family of 5 and I'd like seating on more sides, something wider and shorter seems cozier so will change to 65x95 or so and have seating on all sides

* Getting rid of double oven for more space since we're adding a window

* Add big closet next to stairs outside of kitchen, this will be where kitchen appliances and holiday storage can go. Then I'm ok removing some of the cabinet storage space for the window.


Unsure:

* Should sink stay on island or move under new window. I like seeing everyone while doing dishes but hate the constant mess in the center of the room. If the sink moves from the island, we'll replace it w an 18" prep sink

* I really want a larger pantry, the one that we have is double doors and always hanging open when the kids are in and out and such an eyesore. A corner pantry might be good for space but I'm not sure it'll look good in the space, especially with a window to the left of it

* What layout of fridge/ pantry/ sink makes the most sense. The stove will be pretty fixed against the interior wall where the fridge is currently

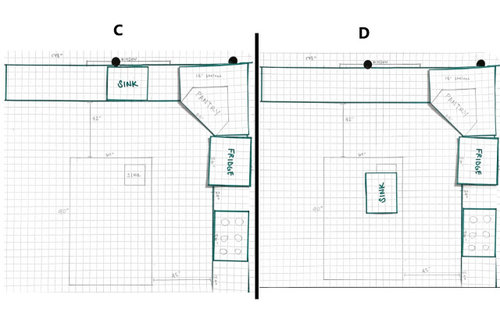
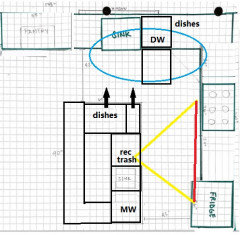
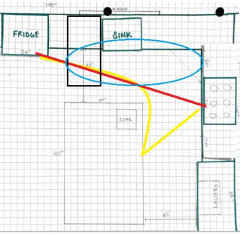
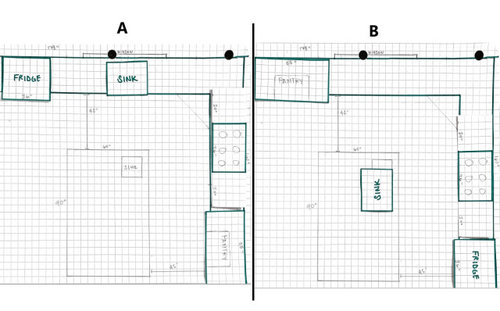
* Which layout below is best?


Dimensions:

* 178" along exterior wall with centered 60" window

* 160" up and down after removing column/ arch

* Hoping to get the pantry to 55" width


Finishes:

* Cabinets will be white and go to the ceiling, possibly with glass inserts at the top

* Countertops will be white-ish carrera like quartz with gray veining

* Walls will be white

* Not sure abt backsplash yet

* Floors will be 6-7" lighter, natural with knots engineered wood


I did four potential floorplans on grid paper, each square is 5".



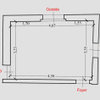
This is our current space


A neighbor who has the same floorplan removed the arch in their home


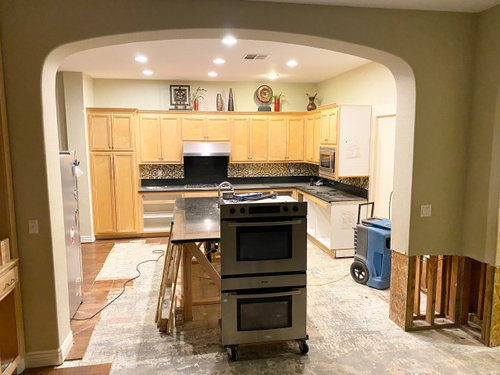
Before flooring and cabinets were removed. Doors in the pantry are always open which I really don't like. Dining set is right next to pantry so would it make sense for fridge to be there?


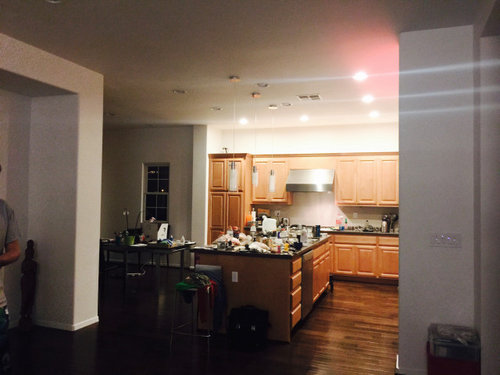
View showing the arch that would be removed and give us abt 18" more in counter space.


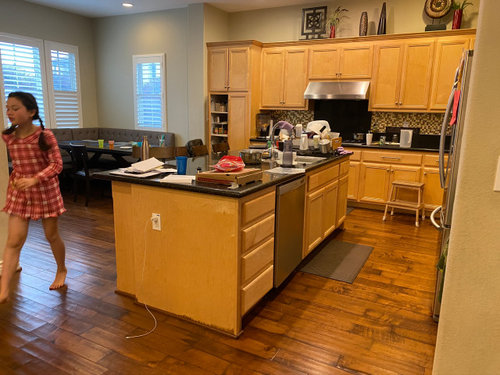
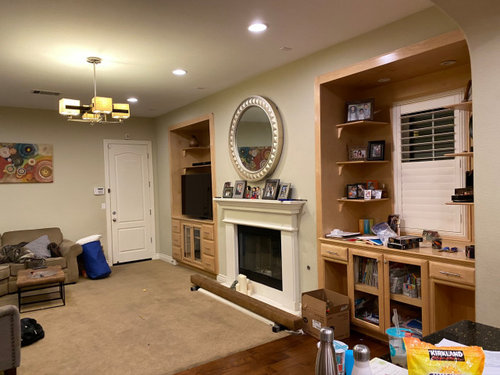
View of other side of room for reference, you can see the corner of island and the arch on the right side of the picture.


Comments (8)

  • 6 years ago

    * Should sink stay on island or move under new window. I like seeing everyone while doing dishes but hate the constant mess in the center of the room. If the sink moves from the island, we'll replace it w an 18" prep sink

    I would move the sink to the area beneath the window. Think of it this way, the 'constant mess in the center of the room," vs. a half hour at most doing the dishes with your back to everyone.

    * Which layout below is best?

    Between option A and B: Depends upon your opinion as to which item you would want to look at from dining area, a refrigerator or a pantry.

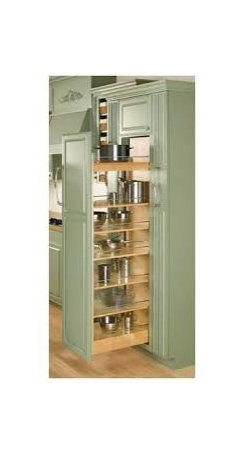
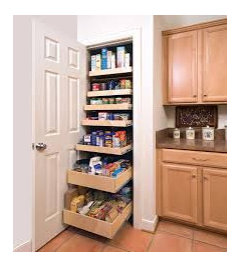
    I really want a larger pantry, the one that we have is double doors and always hanging open when the kids are in and out and such an eyesore. I would think the first pic would have soft close doors, so even a gentle hip bump would be enough to close them. As for a corner pantry, I have never looked at those so have no opinion.


  • 6 years ago
    last modified: 6 years ago

    Mostly A, but I'd switch pantry and fridge, and readjust prep sink location. Clean-up would be outside the main prep/cooking triangle, and you could keep dishes on the island or to the right of the DW. Utensils could be kept in the narrow pull-out beside the dish drawer.

    If you leave the appliances as you've drawn them, every time you go from prep sink to fridge, or range to fridge, you'll be passing through the clean-up zone. It would be the same if you omit the prep sink, and prep between the clean-up sink and range. Note: The MW on the island in the above plan is a drawer model.

    Csmith thanked mama goose_gw zn6OH
  • 6 years ago

    I have option A and I really like it. Agree with moving the sink to under the new window. I have my MW in an island cubby facing the stove, and large drawers facing the pantry where I keep the mixing bowls. All of our dishes are between the sink and fridge. I had read a post somewhere about ice water fire order and it was helpful. I’ll try to find it.

    Csmith thanked purlina007
  • 6 years ago

    https://www.houzz.com/discussions/2699918/looking-for-layout-help-memorize-this-first

    Thats the ice water stone fire post.

    I have kids too and what I really like about A is that keeps my kids out of the hot zone. They can help on the other side. They can put dishes away, grab their drinks, (spill their drinks) on the other side.

    I don’t find myself going to the fridge too much once I start cooking either. I take out everything I need, wash, prep, and cook. Ice water stone fire.

    Csmith thanked purlina007
  • 6 years ago

    Definitely free up that island to use for prep space. The sink, will look much nicer under the window.

    Csmith thanked cat_ky
  • 6 years ago

    I'd vote to keep the arch. It looks like an nice architectural detail that nicely delineates the spaces. Good luck!

  • 6 years ago

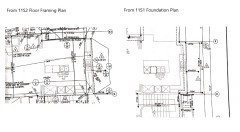
    Thank you for these great notes! I really appreciate it. I was able to get the plans from a neighbor (the city didn't have them). We learned that the wall where we wanted the window is a shear wall. There's a window above it and there's insulation so the contractor couldn't see it originally. It also looks like there's a 4x4 and strong tie near where we wanted it. We were hoping to add a 60" window above where the stove is located now. Does anyone know the level of difficulty/ expense to add a window in a shear wall? Trying to decide if it's worth the effort or if we should forget the window. This process is such a roller coaster!


Sponsored
Hope Restoration & General Contracting
Average rating: 4.7 out of 5 stars35 Reviews
Columbus Design-Build, Kitchen & Bath Remodeling, Historic Renovations