

Building a platform to support heavy weight
6 years ago
last modified: 6 years ago
Sort by:Oldest
Comments (3)
Related Stories

GARDENING AND LANDSCAPINGBuild a Beautiful Platform Deck in a Weekend
Create a polished outdoor space for entertaining by building a basic DIY platform deck in your own backyard
Full Story
KITCHEN DESIGNKitchen Sinks: Fireclay Brims With Heavy-Duty Character
Cured at fiery temperatures, fireclay makes for farmhouse sinks that just say no to scratches and dents
Full Story
ARCHITECTUREBuilding Green: How to Plan Your Site for Healthier Living
Learn the many ways to create a more eco-friendly environment on your land
Full Story
LANDSCAPE DESIGNRock Pulls Its Weight in Gorgeous Gardens
Boulders, stones and gravel provide a strong and steady complement to fragile and ephemeral plantings
Full Story
LIFEA Caregiver’s Guide to a Supportive Home
A daughter who’s been there shares 9 tips on tailoring a home for a loved one with dementia
Full Story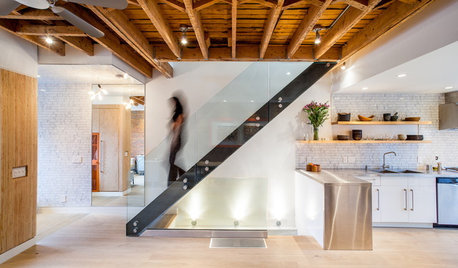
KNOW YOUR HOUSEBuilding or Remodeling? Get the Lowdown on Load Codes
Sometimes standard isn’t enough. Learn about codes for structural loads so your home will stay strong over time
Full Story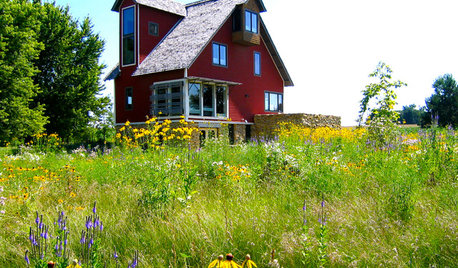
GARDENING GUIDESGardening Solutions for Heavy Clay Soils
What’s a gardener to do with soil that’s easily compacted and has poor drainage? Find out here
Full Story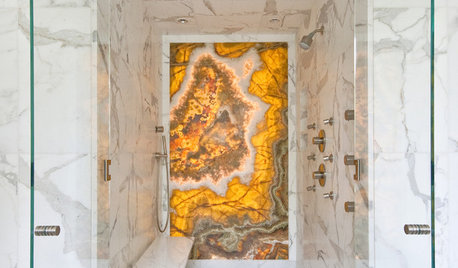
BATHROOM DESIGNHow to Build a Better Shower Curb
Work with your contractors and installers to ensure a safe, stylish curb that keeps the water where it belongs
Full Story
FUN HOUZZGeek Lab: How to Build a Steampunk Cat Transit System
Give your kitty another avenue for fun with a tubular walkway system that lets him go his own way
Full Story
CONTRACTOR TIPSBuilding Permits: When a Permit Is Required and When It's Not
In this article, the first in a series exploring permit processes and requirements, learn why and when you might need one
Full Story
Sponsored
Patricia Colwell Consulting
latifolia
Related Professionals
San Bernardino Accessory Dwelling Units · Farmington Accessory Dwelling Units · Savannah Home Additions · DeRidder Home Additions · Morgan City Home Additions · Mansfield Home Additions · Salinas Home Additions · Middletown Carpenters · Eau Claire Carpenters · El Paso Carpenters · Eau Claire Interior Designers & Decorators · Riverton Interior Designers & Decorators · Florence Architects & Building Designers · Chula Vista Architects & Building Designers · Billings Architects & Building DesignersRandy JohnsonOriginal Author