Software
Houzz Logo Print
iyare82

elegant ‘office’ needed

6 years ago
















I’m in the process of blowing out my closet by using my office. The thing Is i do need an office space. So i decided to use the room that no one ever sits in, the formal living space. The thing is because of the openness of my floor plan, it needs to be something nice because it will be highly visible. The shape of the room and my dinning area being right next door, I’m honestly not sure what to do. Please help. Trying to get you pics to show how the dinning is going to be open to my new office space. Just some ideas of how to get started. My current office furniture would clash in this space so i will be starting from scratch.

Comments (68)

  • 6 years ago
    last modified: 6 years ago
    That link worked for me.


    You might build that fourth table sized so that you had the option to have it against that right wall or centered in the room with your back to the window facing customers/clients.

  • 6 years ago
    Ooh Suezball, that is gorgeous! I’ve never seen that before lol

  • 6 years ago



    I immediately though a glass topped desk with some lovely arm chairs

  • PRO
    6 years ago

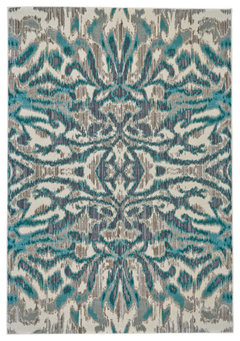

    Weave & Wander Arsene Abstract Ikat Rug, Blue/Gray, 10'2"x13'9" · More Info


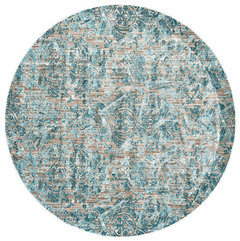
    Weave & Wander Arsene Scroll Print Textured Rug, Aqua, 8'9" Round · More Info


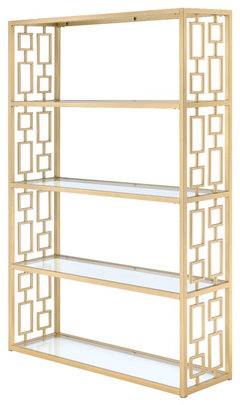
    ACME Blanrio Etagere Bookcase in Clear Glass and Gold · More Info


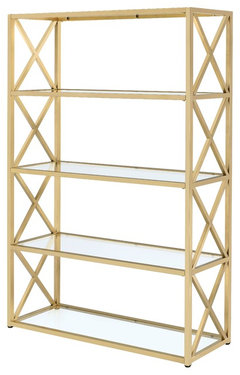
    ACME Milavera Metal Etagere Bookcase with 5 Glass Shelves in Clear and Gold · More Info


  • 6 years ago
    That design and everything you said is PERFECT! I love it! Everything

  • 6 years ago
    What style desk and chair

  • PRO
    6 years ago
    What do you think of some of these?



    Julia Desk, Black Ash Veneer · More Info



    Madison Park Senna Nailhead Writing Desk · More Info


    Strand Shagreen Desk · More Info



    Stein World 16671 Table, Rowley · More Info


  • 6 years ago
    I really like the first and third but then i like the wood/metal mix of the last

  • PRO
    6 years ago
    Chair.....how high are the seats on the two chairs in the room now? A chair like that would be lovely. If the seat is 18" -20" high it could be used as a desk chair. You could relocate the second one then bring in two armless chairs for opposite the sofa. Or you can find a new desk chair with similar feel.
  • PRO
    6 years ago

    The last desk has the feel of your existing furniture, and why I grabbed it. The third one might be a better representation of the direction you would like to take the room. More luxe with the gold. Keep in mind the desk will really be the least seen element of the room.

  • 6 years ago

    The seat is 16 inches

  • 6 years ago



    I have a high backed chair in my guest room. Let me go take a pic

  • 6 years ago

    And to the seat is 18 inches

  • 6 years ago






    Would this teal futon work? This is in my current office. Reuse any of this or sell all? I know with my office in the open, i have to say goodby to clutter lol

  • PRO
    6 years ago



    I think the futon will bring down the look you are trying to create. However your tall cream chair could work. The Art in the office is quite bold. Here is an idea board to give you an idea. Ive placed two art pieces on the shelves which is a great look. I will try to find an actual picture of what that looks like.


  • PRO
  • 6 years ago

    That is crazy good! Ok you’ve given me a lot to work with!!! Thank you!!! Now let me have fun shopping. I’ll come back o this post hun it completely.

  • PRO
    6 years ago


    This is what I am talking about when I say hang two art pieces on the front of the three book cases. It will add interest color and dimension to that long wall you have to work with.


  • 6 years ago
    last modified: 6 years ago

    Since you only work from home one day a week, it appears your current office/room could be redone to suit your needs with the removal of the futon and cubbies, and add larger desk. Maybe paint. New art. New rug. Then update the living room. Your current desk looks too small as a work area for you, so be sure the new one is the size you need. If determined to move office, I would ask myself if I was going to be able to keep the office area organized so it isn't an eyesore.

  • 6 years ago

    following

  • 6 years ago

    I love the direction you want to go with your new office/sitting room. I know you are working on doing some shopping, but thought I would share a some ideas for accent chairs for the room that have some gold accents... please keep is posted on progress... how exciting.

    https://www.wayfair.com/furniture/pdp/willa-arlo-interiors-aloisio-335-w-armchair-wlao1959.html?piid=37114914

    https://www.wayfair.com/furniture/pdp/willa-arlo-interiors-estevao-barrel-chair-wlao1997.html?piid=22858786

    https://www.wayfair.com/furniture/pdp/lexington-armchair-cogl1050.html

    https://www.wayfair.com/furniture/pdp/everly-quinn-leila-barrel-chair-eyqn1077.html?piid=36592301

  • 6 years ago



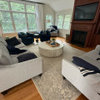
    Ok, I’ve arranged the furniture to see the space i have for my desk

  • 6 years ago



    I don’t know if i will have space for the bookcases. I tried to capture the space between the wall and the couch

  • 6 years ago

    Also worried that if i center remains seating between the two windows, might not have space for the desk

  • 6 years ago

    So i took your feedback and this is what i purchased. I went with the soft blue pulling the color from my dining rug

  • 6 years ago

    Things have started to come in. This was the best idea ever. Lots of natural light and it’s open space, close to the door when people ring..... Thank you so much for allowing me to still keep my formal area. It will start getting good foot traffic. Last piece comes in Wednesday so I’ll post final pics then

  • PRO
    6 years ago

    Lyare I wasn't getting notifications on this post and then came on this morning to them and to see this great transformation. I love the desk you ordered! I cant wait to see the new art work up. Keep in mind it needs to be hung much lower than the height of your current piece. I agree that it is tight for the shelves. My original plan had more of a settee size sofa where you have used your full sized one. I love the blue infused into the space. It really brightens up the room and I imagine you feel like you have a whole new space with these changes (which you do) .


    Have you considered doing drapery panels? It would add another layer to the space I think would look great.


    Great job so far!

  • 6 years ago





    I should have everything in today and will put it together ans take pictures. After that, i would like for us to discuss window treatments. Because of the bay window, id need to know what type of curtains and also, with the dining area, id like to make things more cohesive with the window treatment. Heres a close up of the dining area, family room so you can get a good idea of what i have now

  • PRO
    6 years ago

    Are your family room panels light gray or white?

  • 6 years ago

    Theyre light grey, same with ny shades

  • PRO
    6 years ago

    Thanks. Lets visit color options for drapery once the art is in place.

  • 6 years ago






    Progress pics

  • 6 years ago


    Rug color looks off in pics

  • 6 years ago

    Ok and with everything in except the office chair except I’m going to send that back as i like my existing chair better. I love love love it!

  • 6 years ago




    More importantly, i pulled this color from the rug in my dinning area. I am looking to replace the flower in my dining section

  • 6 years ago
    last modified: 6 years ago



    Its starting to work out well, however the two large pieces of art should not hang above the window frames and should be no more than one hand's breadth apart. They should hang 5" above a piece of furniture that is 25% wider than the vignette they make. I would remove the anemic table and lower the art so it is centered 5' above the floor. If you decide to use curtains, you'll probably want to use smaller art to fit there. Can you manage a larger rug that will slip under the front 1/3 of the sofa and completely under the leggy wing chairs to ground them? If you could use a buffet in the dining area, consider turning things around so the desk and sofa are on the dining end and the chairs in the bay. The desk can be cleared off to serve as a buffet or bar for parties. I think this will give more of an open feeling. I think the desk looks trapped back there, but it should open up a lot more with the chairs in that end. Try it and see.

  • 6 years ago


    You will have to be very disciplined to keep the work mess from showing. I don't see a place for any papers, a printer, or even a notepad.

  • 6 years ago


    Thats good. That means nothing shows. My printer is here and i have two shelves and two drawers. But youre right, i will need to keep things very tidy

  • PRO
    6 years ago
    last modified: 6 years ago

    Okay first line of business. You need to remedy the art placement.


    They should be 6" apart, the eye views space in 6, 8, etc increments. Also they are way too high. They should be between 6" and maximum 10" above table top.

    Love the addition of the blue art. It really brightens up the space. Is the console table new? Would a console with doors help to house your office supplies?

  • 6 years ago

    I will move the art work down. I’m 5ft9 so i always tend to hang art higher lol.

    The console table is new and i did the console table because it is what could fit in the space. We were gonna do bookshelves from earlier in the conversation but there wasn’t enough space.

    Based on what i have now, with the drawers (what the printer sits on), i have enough storage space. I only work from home one day a week now so i so i don’t want to create too many storage options and invite clutter lol.

  • PRO
    6 years ago

    Tall people problems, I'm "down" to 5'11" myself. I used to be 6' even. I joke with my husband that I purposely had back surgery 10 years ago to lose some height so I wouldn't be taller than he is ;-)

  • 6 years ago

    But one can never be too rich, too tall or too skinny ive heard LOL

  • 6 years ago

    I am joining late reading this post. It sounds like you are excited to be making some useful changes in your home for your work needs.
    You have a very elegant home and a nice floor plan!

    I am not sure if you are still testing out any of your new purchases or have settled on keeping everything, but incase you are still mulling any of the choices over, I thought that I would add my suggestions.


    You have a lovely light colour scheme, but after seeing the before pics, I think that you need to bring back some dark wood. Your previous dark wood coffee table looked great with your light upholstery. I would bring it back as the new coffee table doesn’t visually connect your sofa and chairs together as nicely. Also, I see that you said that you wanted to pull some blue from your dining rug, but possibly something like this would relate better to the rug you have in your dining room. Muted similar tones, but with an all over pattern and not a solid blue.
    https://www.rugstudio.com/nourison-fusion-fss11-cream-area-rug.aspx
    Unless you really love the glass console against your wall, I don’t think you need it at all. Your art pieces are much bigger and weightier, so the console looks too under-scale sitting below them.
    Not trying to take the wind out of your sails with any of your new purchases, but furnishings are so costly that just thought I would give my thoughts after seeing your before/after photos of your space.

  • 6 years ago

    Good points! Still waiting on the office chair and then I’ll see how the whole room looks and decide from there. I usually like to sit on things for a week, walking past the room everyday and then seeing if there’s something i want to tweak

  • 6 years ago

    Also, i moved the coffee table to my family room instead because i think it works better there

  • 6 years ago

    Beautiful room...It really is a great coffee table! :) Very versatile and looks so nice with your floors.

  • 6 years ago

    Getting ready to put the curtains up and then this room will finally be done.

  • 6 years ago

    The curtain panels are gray. What do you think?

  • PRO
    6 years ago


    Wow you've done so much. "Curtains are gray". Hard to say without seeing them.



    I do think you need to edit some of the items out. It is starting to look a bit congested. I have Xed the items I would remove. The two enter pillows on the sofa....just too many. The navy throw. One throw in a room is enough and the fur one adds great texture. Instead of draping it over the whole side of the chair maybe try just the arm. The large urn vase behind the chair. It is taking this room back to the 1980's and we are moving forward! The same can be said for the vase on the coffee table. The other items on the tray are enough..


    It looks like the layout is working well for you? Very happy for you!

Sponsored
Custom Home Works
Average rating: 4.6 out of 5 stars10 Reviews
Franklin County's Award-Winning Design, Build and Remodeling Expert