


Strange Half Bath (maybe new full?) Layout - ideas?
6 years ago

Featured Answer
Sort by:Oldest
Comments (7)
 6 years ago
Related Professionals
McAllen Home Builders · Ottawa Home Builders · Morgantown Kitchen & Bathroom Designers · Stockton Kitchen & Bathroom Designers · Liberal Interior Designers & Decorators · Forrest City Architects & Building Designers · Middletown Architects & Building Designers · Kansas City Architects & Building Designers · Gloucester Architects & Building Designers · Lake Havasu City Kitchen & Bathroom Designers · Orange County Kitchen & Bathroom Designers · Kalispell Kitchen & Bathroom Designers · Beatrice Kitchen & Bathroom Designers · Vancouver Kitchen & Bathroom Designers · Charleston Bathroom Remodelers 6 years ago
 PRO6 years ago
- 6 years ago
- 6 years ago
 6 years ago

Related Stories

SMALL SPACESSpace-Saving Ideas From a Compact Kitchen and Bath
A designer gives this income property a bright and airy refresh while preserving 1940s Miami Art Deco elements
Full Story
COLORBathed in Color: Favorite Yellows and Golds for the Bath
Get a golden glow for your bathroom with these expert paint picks and ideas for yellow walls
Full Story
BATHROOM DESIGNRoom of the Day: Renovation Retains a 1920s Bath’s Vintage Charm
A ceiling leak spurs this family to stop patching and go for the gut
Full Story
COLORBathed in Color: When to Use Black in the Bath
Dare to bring black in for a dramatic and elegant bath that's different from all the rest
Full Story
COLORBathed in Color: When to Use Pink in the Bath
Even a sophisticated master bath deserves a rosy outlook. Here's how to do pink with a grown-up edge
Full Story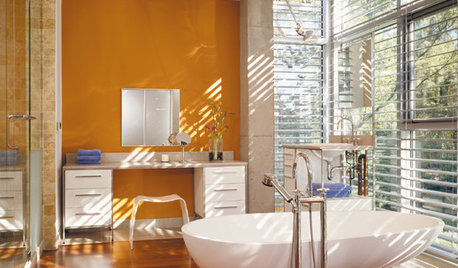
COLORBathed in Color: When to Use Bold Orange in the Bath
Orange you glad this warm and happy color can energize the place where you start your day?
Full Story
BATHROOM DESIGN9 Big Space-Saving Ideas for Tiny Bathrooms
Look to these layouts and features to fit everything you need in the bath without feeling crammed in
Full Story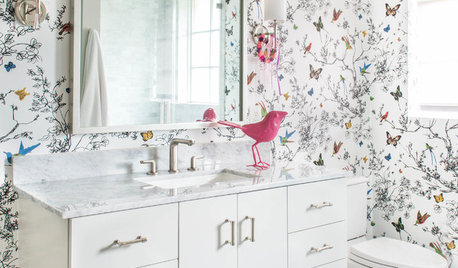
BATHROOM DESIGNNew This Week: 4 Bathrooms Full of Personality
See the materials, colors and other features that make these bathrooms bold and beautiful
Full Story
LIVING ROOMSLay Out Your Living Room: Floor Plan Ideas for Rooms Small to Large
Take the guesswork — and backbreaking experimenting — out of furniture arranging with these living room layout concepts
Full Story
BATHROOM DESIGNBathroom of the Week: Clean Modern Style for a Master Bath
Designers transform a dated bathroom into a spa-like space with a better layout and new fixtures, finishes and storage
Full StorySponsored

Columbus Design-Build, Kitchen & Bath Remodeling, Historic Renovations



calidesign