Software
Houzz Logo Print
crystal_lane80

Seating depth at kitchen island ... which option is better?

6 years ago
last modified: 6 years ago

Currently, my cabinetmaker has some storage built in under the seating area on the island (I would have to move the chairs/stools to get to it but it could be useful for things I don't use as often). The storage area is shallow at 11 inches and then it leaves 13 inches of under counter space for seating. Is this too shallow? Would it be better to lose the storage to get more depth for the seating area? I want it to be comfortable and just wasn't sure if 13" would be. If it is, then great! I'm always happy to have more storage options to keep things organized. If it is a bad idea, then I'm also okay with losing that storage. The island's total size is 9' long by 4' deep, in case you was wondering. I've never had seating at a kitchen island before so figured I should ask those who knew. Thanks!

Comments (31)

  • PRO
    6 years ago

    Mock it up and decide for yourself.

  • 6 years ago
    last modified: 6 years ago

    Hmm...trying to think how... Maybe get some cardboard and put it under my dining table at 13"? I could try that maybe. lol! I'm sure we have some around here with all the construction going on. I should have saved a piece today from the garage door install guys. Seriously may actually try it now that I think about it, my husband will think I'm crazy but oh well! He'll think me later when he decides to sit there. ha! Anyways, would still like to hear from those who have seating at their kitchen islands & the depth they prefer. It would be helpful.

  • 6 years ago

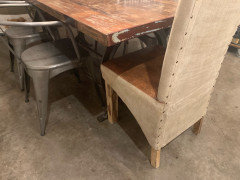
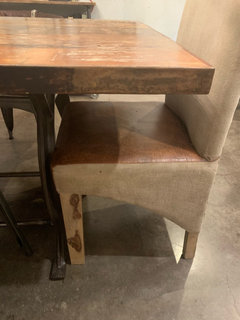
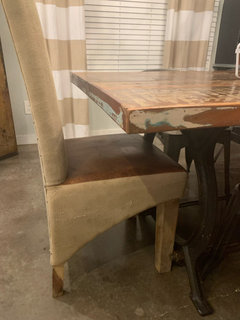
    In my house, 13 inches would be fine, but we are not tall and do not have long legs.. If someone in your house has longer legs, it is possible they may need more room. Either their legs will bump into the cabinet or they will sit farther away from the island.


    Have someone sit in a chair at a dining table. After they pull their chair in where they feel comfortable, measure from the edge of the table to where their knees end.

  • 6 years ago

    In your house hold, how often will someone actually sit at the counter? Little kids? teens? just adults? And for what purpose? Kids breakfast, morning coffee, food prep or just hanging out with the cook?


    For me (a bachelor), I would prefer the storage.

  • 6 years ago
    last modified: 6 years ago

    As luck would have it, the end chairs at my current dining table only have 13”. I took out the measuring tape to just check it and was surprised to see it be the same. I rarely sit at the ends of my table for whatever weird reason so tried it out and was comfortable. I’m only 5’5”. We do have some tall people in our immediate family that visit (my Dad is 6’6”) but I don’t really see him sitting at my island much, if ever. No idea how tall my son will get at this point (he’s almost 12 so still a lot of growing to come). My husband is around 6 foot tall or an inch under so I’ll ask him how it feels. He sits at the end of the table all the time and has never complained.


  • 6 years ago

    @jeffreyd9999 Mainly teenagers & myself, husband maybe sometimes but I figure he'll use the dining table more often since it is nearby. It will be a breakfast spot, place to drink coffee while checking email, hangout spot while cooking, or helping with homework.

  • 6 years ago

    @Peke (Patti) Thank you! That was helpful!

  • 6 years ago

    It’ll make a difference whether you’re going with bar or counter height seating at the island vs table height for dining table. I think you have the extra length for your legs to hang down a bit when you’re higher up.

  • 6 years ago
    last modified: 6 years ago

    True, did not consider that. It will be counter height seating. @hemina

  • 6 years ago

    Do you have friends or family with seats at an island? Try the depth on theirs and see how it feels, it's a little different than sitting at a dining table. My current island has storage and 12 inch overhang. I'm 5'6'' with long legs and it's just long enough for me. We are going with 15 inch overhang on our upcoming remodel.

  • 6 years ago
    last modified: 6 years ago

    I think it will be fine. Even if your dad sat at the island, it will not be for long. He will need to stretch his legs. (Wish I had long legs, but I can't imagine how cramped he must feel in an airplane. Maybe I will keep my short legs after all.)

    As for storage, you can never have enough! My island does not have a seating space, We added to the height of the island so we could put a table up to the island. We have all drawers in our cabinets. Only 1 sink cabinet with doors. My island is all drawers, and with the table up next to the island, we can open up the top drawers. They clear the top of our table. The drawers contain extra napkins and silverware. We are not fond of sitting on bar stools or pub type chairs.


    I just thought about the height of your chairs. If you have chair height chairs, your feet will be on the floor, and your toes will need more room than your knees.. If you have taller chairs, will they have a rung to put your heels on? Then your knees will stick out further than your toes. I hope that made sense.

  • 6 years ago

    @widdy23 I can think of 1. I'll give her a call tomorrow. Thanks for the suggestion!


    @Peke (Patti) I agree, storage is storage & I want alllll of it I can have. I've never heard someone say they have too much storage. Maybe I'm hanging with the wrong crowds. lol! I am also doing almost all drawers. I even put a drawer at the base of my sink cabinet. I thought it would be a good place to store zip locks, foil, parchment paper, etc. It may end up holding something else instead once I start moving in & organizing, but that is my idea for the drawer currently. Every time my cabinet maker tried to add a cabinet door, I'd message back and ask if it could be a drawer set instead or if it needed it aesthetically to have doors there, then pull out drawers inside. I am not what I call old (yet) but I despise having to get on my knees to crouch down as low as possible to find whatever missing kitchen item that has found its way to the very, very back wall or corner of a bottom cabinet. Drives me insane! Also, side note, but neat idea on your drawers clearing your table where you have it positioned. I bet that is handy!

  • 6 years ago
    last modified: 6 years ago

    Thanks @Lindsey_CA I think I remember seeing that somewhere before, just not sure where. It's a helpful visual, for sure, so thanks for sharing!

  • 6 years ago

    You're welcome, @Junk*Salvation!

  • 6 years ago
    last modified: 6 years ago

    Junk...,

    I must be hanging with the same people. You probably already know this, but watch for the kind of drawer glides your cabinet maker uses. Our deepest drawers all had extra long glides so that when we pull the drawer out, we could open it up all the way. We have several drawers that are 15-16" deep. We keep storage containers in the back with crackers, spagetti or lasagna noodles in them. We would not be able to get the containers out without the extra long glides. On the two drawers that we did not put the extra long glides, we wish we had. We also put heavy duty glides where I would be keeping pots and pans (some cast iron) and my heavy Corningware casserole pans.

    Right now, I can't think what they are called, but someone will chime in hopefully.

    I think my favorite drawer is my baking drawer in my island. Everything in one drawer except sugar and flour. I keep all baking spices, powdered sugar, cake decorating stuff, etc in that drawer. That is where I bake and prep.

  • 6 years ago

    We had 10" at our last house and that was even fine... we did 12" in our current kitchen reno. 13" is great don't stress it.

  • 6 years ago

    I have 15" now and although it is ok, I will make sure to have the 18" for our next house. We use our counter height seating a lot so I really want it to be comfortable.

  • 6 years ago

    You can get away with 13" if you're not planning on eating your dinner meals at the island. For sitting with a cup of coffee or breakfast, I think it will be fine.

    We constantly need to make compromises with our spaces and you're basically talking about 2"

  • 6 years ago

    I have upper cabinets that serve as the base for for half of my (bar height) island. No knobs so they just look like paneling. They are shallow but leave enough space for us to pull chairs underneath and sit comfortably. I sometimes hit the doors with my foot, but having that storage is invaluable!


  • 6 years ago

    Thank you everyone for all the input! I emailed the cabinetmaker and let him know to keep the storage & that the overhang would work. I seriously appreciate the help!

  • PRO
    6 years ago
    last modified: 6 years ago

    You also need to consider the counter support that is needed in the design of the cabinets. The requirements for support are any granite over 10”, and any quartz over 13” can not be cantilevered. There is also the 2/3 -1/3 rule for cantilevers. 2/3 of the cabinets must be covered with stone, in order for it to extend 1/3. If the extension is beyond 1/3, you need physical support.

    If you want that cute table look with legs for your overhang, all of those pieces have to fit with the back of the island design. The storage on the back can’t interfere with the support realities. The supports have to come first. The invisible steel brackets still need attachment points, and can only be used to extend out so far, because of the 2/3-1/3 rule.

  • 6 years ago
    last modified: 6 years ago

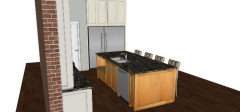
    @User Yes, supports are already in place in the design. The cabinet sides extend all the way. Here is a model example of the island looking from the side (some changes have been made to the actual layout of the island contents but this will show what the side support is like.


  • PRO
    6 years ago

    You still need lengthwise and crosswise support with the extended sides, between those sides. It can’t span that whole distance without it. It’s too far. Which side are you placing your electrical outlets? Both?

  • 6 years ago
    last modified: 6 years ago

    @User I will leave it to the professionals as they know what they are doing, been in business for many years. If I was DIY'ing it, I'd be asking more questions to make sure we had it figured out. The cabinet guy knows what he's doing though as far as quality goes so I am thankfully not worried on that front. Same with our countertop contractor, we have used him on multiple past homes. I do appreciate your concern though.

  • 6 years ago

    I just called Cambria Customer Service, and they confirmed that 15" overhangs don't require additional support as long as at least 2/3rds of the countertop is supported by the cabinets. So 15" would be ok with a 45"+ countertop .

  • PRO
    6 years ago

    Susan L: 15" unsupported is with 3cm only.

  • 6 years ago
    last modified: 6 years ago

    Correct, Joseph, thanks for catching that. I forgot to include that information. In the midwest, 3 cm is what is sold, I forget that other parts of the country 2 cm is more common.

  • 6 years ago

    All the countertops we have been looking at are 3cm for the kitchen. We are planning on quartzite currently.

  • 6 years ago

    13" is low. Mine is 16-3/4". 15" is a good starting target.

  • 6 years ago

    Quartz and quartzite have completely different requirements for countertop support. No natural stone can extend beyond 10” without support. You have to know the countertop that you are going to use so that the island can be designed correctly. The designs won’t be interchangeable, unless you design for the worst case scenario of needing all the supports.