Software
Houzz Logo Print
dcsam

Getting warmer? Kitchen layout sugg.

6 years ago
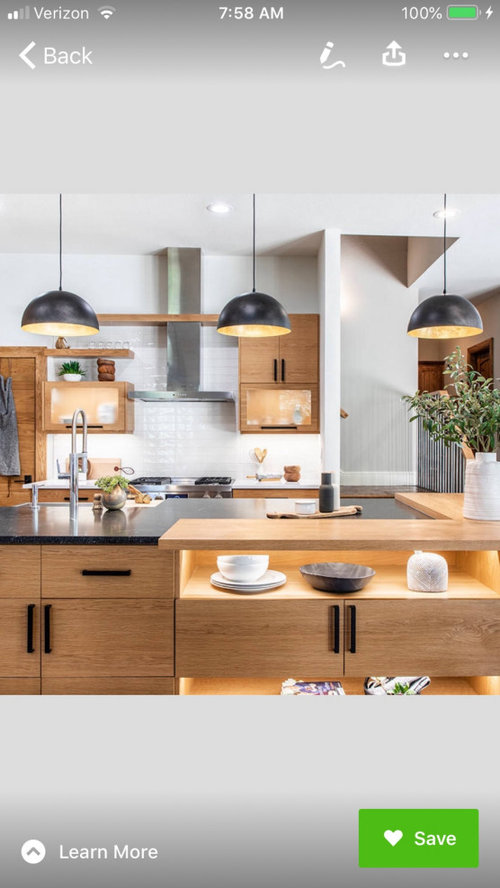
You all have been quite helpful in offering kitchen suggestions. I think it’s getting closer to the desired look.
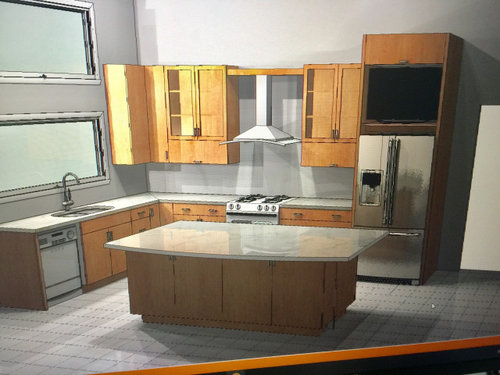
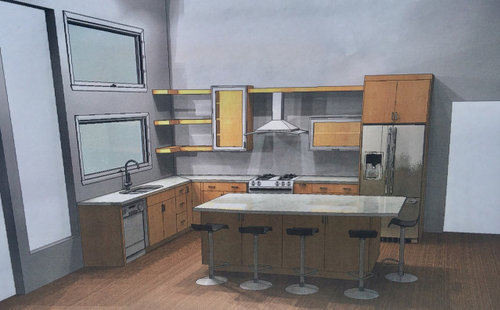
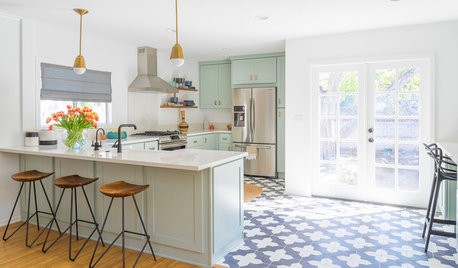
First picture is my inspiration. Second picture is the cabinet guy’s first attempt. Third picture is his most recent look (after giving him all your suggestions from when I posted before).
The hood won’t be curved. It will be straight horizontal. Still debating between curved island or straight lines. Two cabinets nearest the hood will either be frosted glass or wood.
Many of you suggested a narrow cabinet to the right of the fridge. But he sure must be opposed to it since he didn’t include one.
So, what do you think? Any more suggestions?
Thank you!!!

Comments (13)

  • 6 years ago

    Where is your pantry? Or have you a butlers pantry?

  • 6 years ago

    If a tall pantry isn’t happening then w base drawers and some of them roll out pantry drawers you Can create a similar set up. Can’t see what type drawers for island but you can mimic pantry type storage w base roll outs..... And that’s 4 to 5 cabinets at the island. it is important to think out your base cabs as the wall storage configuration is on the light side. Aesthetics are fine but storage can’t really be sacrificed.

  • 6 years ago

    Looks nice, the space by the fridge could be good storage for cans and such.

  • 6 years ago
    last modified: 6 years ago

    Can we see the 2D layout?

    I would not put glass cabinets on either side of the cooktop

  • 6 years ago
    last modified: 6 years ago

    "The hood won’t be curved. It will be straight horizontal."

    A hood that is flat does not capture the smoke and grease well. It is better to have a canopy-shaped hood to corral the smoke and grease. Also, most flat hoods do not have baffle filters, they have mesh filters. Mesh filters quickly become clogged with grease and decrease the ability for the hood to exhaust well unless you clean the mesh filters all the time. Baffle filters need to be cleaned too of course, but they won't lose efficiency if you let it go for a while. I also hope your hood will be a good depth front-to-back. People spend a ton on a hood, and then they choose one that is so shallow it doesn't even cover the front burners, so it's kind of a waste. Try to get a hood that is 24" front-to-back or close to it.

    "Still debating between curved island or straight lines."

    A curved island is never a good idea. Do you know how many posts we see on here from people who move into homes where the kitchen already has a curved island and they are at their wits end about it? Poor use of space, storage is compromised, awkward to walk around it, awkward to sit at it, the counter fabrication is skewy. Get an island that has straight lines.

  • 6 years ago

    Is this a custom cabinet maker? If he is, then I don’t understand why he hasn’t given you what you asked. He works for you. Your conversation with him should ask why there is no cabinet where you requested it. Even if there is not enough space, he should explain that to you.

  • 6 years ago

    Looks quite nice already. What are your plans for the space above that long top shelf? Art, paint, ?? Is there any way your hood could exhaust to the outside?

    What will happen next to the dishwasher? I like having dish storage as close to the dishwasher as possible, to minimize carrying distance. Looks like you have room to extend that run one more unit.

    Design-wise, I agree with no cabinet between fridge and door. It would make the doorway crowded. If you need more storage, look again next to the dishwasher.

    Overall it is very attractive, looks functional to cook in.

  • PRO
    6 years ago

    I agree and BTW your cabinet maker is not who should be designing your kitchen. As for pullouts under the counter I have one for oils and vinegar but the rest are all drawers for base cabinets I find them much more useful. I do however love true pullout pantries instead of a walk in pantry but do not see a space for one in your kitchen. I think you need to find a true custom cabinet maker if youwant to come even close to your inspo pic. What he has done you could have done with Ikea no problem

  • 6 years ago

    Thanks everybody.
    This is not a custom kitchen. I realize many ‘Houzzers’ have unlimited funds for kitchen designers and custom cabinets, but we don’t, so semi it is. We live in the outskirts of a very small coastal community with a whopping 3,000 people. Closest custom cabinet maker is approx 1 1/2 hours away. But I did check with him, and the cost for custom cabinets would be double what this is. He did our son’s cabinets, and I have to say, I wasn’t impressed. I considered 5 other cabinet places before settling with the one here. He utilizes Canyoncreek cabinets. We also visited the factory and were impressed.
    We have a huge walk-in pantry next to the kitchen, so I’m not too concerned about storage.
    I was leaning towards no curved lines on the island and I’ll let him know that’s what we want.
    Our guy said he didn’t want to create a tunnel effect by butting a cabinet right up to a doorway (next to fridge). That’s his reasoning. And after sitting in this for awhile, I tend to agree.
    Thanks again! Your feedback has helped a lot.

  • 6 years ago

    Another note: The dishwasher will be wood paneled.

  • PRO
    6 years ago
    last modified: 6 years ago

    To be honest, the third attempt looks a bit whacky. I think it works in your inspiration because the same design approach is carried into the island design as well. Yours is only on one wall/location which makes the design feel out of place as a whole.

    With that said, I prefer attempt one, minus the curved island and additional cabinet height and TV above the fridge. Another suggestion is to ditch the corner cabinet and keep that open shelving that dies into the wall. Something like this...


    (Ideally the shelves would be evenly spaced and the bottom-up cabinet top would align with the second shelf, but instead you get my poorly executed edit)

  • 6 years ago

    I love the quirkiness of the inspiration photo. But I do realize we can’t copy it completely. What I do want is an open feel to the upper area - not fond of a solid row of wood cabinetry. And I will ask for more pull-out drawers in the island. Below is his idea.

  • 6 years ago
    last modified: 6 years ago

    If you want him to execute your cabinet specs , construction and install you had better be prepared to get a lot more involved. You will want frameless.....you will want to know about the glides you will want to know about drawers construction and choice of materials .......some need strength and size accommodation for pots. You will want some space fill strips at the correct places. You will want design input on the drawer fronts: slab or 5 panel. A good cabinet maker who historically made framed cabinets may not be up to industry wide changes w the shift to drawers in kitchens ..... does not mean he is inferior but Frameless is relatively new in North American kitchens: experience , as In larger volume makers is a better guarantee they will have the exact and precise technique for a solid carcass, And drawers to hold up.