Software
Houzz Logo Print
shay_moore

Alcove or drop-in with flush tile-able front?

6 years ago

We have to give our builder a tub choice by Monday and are struggling with a decision to get the result we want. We want the result to be a wood-fronted tub that is more or less flush with the tub lip, as shown in this image.

https://www.houzz.com/photos/roncesvalles-house-modern-bathroom-toronto-phvw-vp~1790196

Our builder prefers alcove tubs for ease of installation, but the only alcove tub we found which had an inset skirt to accommodate tiling—or in our case wood—was an acrylic tub by an obscure Canadian brand with a limited one year warranty. Anyone ever heard of Architec? (and don’t confuse that with the Architec line of tubs by the brand Duravit) That warranty did not inspire confidence.

The drop-in styles we looked at seemed to show results with an extended tile lip as much as 2-3 inches, like a shelf off the front of the tub, which we not only do NOT want, but don’t have room for. We want the tub lip to go over the top like in the image, for water protection overlap, but that’s it.

This will be a guest bath, mostly used for a bath, only as an occasional shower. Money is a limiter, this is not, like our second vacation home in the mountains kinda thing. Any suggestions/help great Houzz hive mind?

Comments (20)

  • 6 years ago

    I bought Duravit through build.com at a significant discount - in this very configuration....

  • 6 years ago

    Duravit makes an alcove tub with a tile-ready backer board as an apron?

  • 6 years ago

    Some American Standard Studio alcove bathtubs are available with a "fold over edge" which I think will do what you want. Click on one of the "Fold Over Edge" links to view on the American Standard Bathtubs webpage.

  • 6 years ago

    I can't seem to be able to edit my original post, it says page not found, but perhaps I can clarify here.


    There are plenty of alcove tubs it integral tiling flanges--that is, a fluted top area at the top surrounding edge of the tub where you will be tiling up the wall, creating a point where the tile and tub meet, creating a more water-tight seal around the edge of your tub, top-down.


    What they don't seem to have is an inset apron ready for tile--that is the front waterfall edge of the tub that you see when you look at the front of the tub when you walk into the bathroom. In most cases, when you try to tile the front edge of a drop-in tub (a tub without an apron), the tile ends up sticking out beyond the edge of the lip of the tub a half inch to an inch or more. That's because the framing which is built to support under the tub takes up all the space around the lip of the tub itself. Then your backer board, thinset, and decorative tile necessarily has to stick out beyond this lip. When you only have so much width for your tub to fit into an alcove, you don't have room for more thickness of your tile to fit beyond your tub, particularly if your toilet or vanity sits next to that--you only have so much clearance next to it for anything to push beyond that tub itself. Thus, there are people like me who want the apron backer to be inset--that is to start before the lip of the tub--so that the thinset and tile can end up flush with the lip of the tub and fit within the profile of the tub's finished width. Not to mention, I just prefer the aesthetic of the lip of the tub aligning with the edge of the tub.


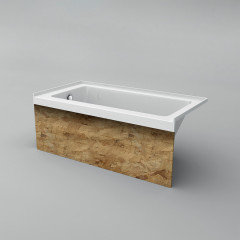
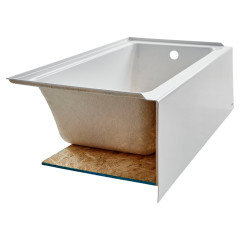
    So the Canadian brand (which is Acritec, I misspoke up there, which I also can't edit) has a built-in plywood apron which is ready for tiling. So it has all the usual elements of an alcove-ready tub, with an integral tiling flange, and leveling feet, but without an integral apron and instead has an inset plywood surface ready for tiling. It's what dozens of threads have been asking for, yet only one (maybe two?) obscure brands of tubs are making. Here's a link:

    http://www.acritec.com/product/simplicity-wood-panel-6032/


    And here is more examples of people managing to do this flush finish I am looking for, yet no one seems to have a solution as to how they did it?


    https://www.houzz.com/hznb/photos/natural-bathroom-bathroom-designs-baths-ideal-home-phvw-vp~155530526


    https://www.houzz.com/photos/east-2nd-rockstar-midcentury-bathroom-vancouver-phvw-vp~91177400


    https://www.houzz.com/hznb/photos/creating-a-natural-feel-with-wood-in-contemporary-bathrooms-phvw-vp~137387319


    https://www.houzz.com/hznb/photos/creating-a-natural-feel-with-wood-in-contemporary-bathrooms-phvw-vp~137387319


    https://www.houzz.com/hznb/photos/photo-4-of-24-in-best-bath-ceramic-tile-alcove-photos-from-a-geodesic-dome-shine-phvw-vp~153855014


  • 6 years ago
    last modified: 6 years ago

    The link in your original post and the links in the comment above show a variety of tubs and installations. Some are alcove while others are drop-in. Some are surrounded by tile while others are others are not. That said, I don't see that the photo on the American Standard Studio Suite with Fold Over Edge webpage is much different than the photos in the "rockstar" and "photo-4-of-24" links above. While the Studio bathtub doesn't include that plywood, there appears to be about 4" between the fold-over edge and the tub itself for a frame, cement board, and tile as shown on the spec sheet drawing.

    -- amateur

  • 6 years ago

    I understand all the images I sent were different installations, but all were illustrating specifically a flush decorative apron. I'll be more specific so there is less confusion. As mentioned in my original post, the finished space will be an alcove installation--three tiled walls around a tub. But the specific conundrum I am looking for a solution to is a flush front apron decorated with wood. Some people do this with tile, I am seeking to do it with a sealed wood, and specifically I want it flush with the edge of the tub. Is that more clear?

    The image which best demonstrates this is this image from among the ones I shared:
    https://www.houzz.com/photos/east-2nd-rockstar-midcentury-bathroom-vancouver-phvw-vp~91177400

    The builder there shared it was a Duravit tub, which I have since found this:
    https://www.build.com/duravit-700405-r/s1666763?uid=3938927

    Anyhoot, it doesn't really address my question: how does one get the decorative front flush as shown in the image? I guess that is what my question comes down to in the end.

  • 6 years ago
    last modified: 6 years ago

    However it was done, it's more complicated than it appeared in the photo you linked. Note the wood trim around the recessed, not flush, panel and the sort-of toe-kick look at the bottom. EOM.

    east 2nd rockstar · More Info


  • 6 years ago

    As I said, it's just about getting a flush decorative apron in an alcove tub application. To be even MORE specific, not exactly like this, it is just the closest image I could find in which it a) was an alcove installation with a tile surround and b) with a flush wood apron.

    Imagine the scenario of a flush decorated apron as asked in the original post, and how one might solve the problem as simply as possible. If you have a solution, please offer one. And if not, you're welcome to just scroll on by.

  • 6 years ago
    last modified: 6 years ago

    Kohler has plenty of models with this feature. I have no idea why you can’t find them. All you need is the right contractor to do the other half. If you got that previous description from your contractor, you may want to reconsider if he even understands framing out for a tub, or waterproofing the walls either one. Most you show are drop in and cannot be used for a tub shower. You need to pick something actually achievable by the level of contractor you hired. Don’t get too ambitious. He is out of his depth already. Worry about the functional details first. That he likely will flub.

    https://www.us.kohler.com/us/highbridge-60-x-32-alcove-bath-with-enameled-apron-and-right-hand-drain/productDetail/bathing/426536.htm?skuId=403027&brandId=656462

  • 6 years ago

    All I said was he prefers alcove tub for ease of installation, and you’ve jumped immediately to the conclusion he’s a hack who will flub this? I’m the one who is trying to learn on the fly what is needed without bothering him to try and teach me what we need to get what I am trying to achieve. He is building two awesome projects right now, and I try to keep in mind he isn’t my designer, he’s my builder; so I try to do the research and present him with my decisions and purchase choices as informed as I can be. I only try to pick his brain when I can’t find the answers anywhere else, which is why I’m here asking the questions. He’s a meticulous guy and very very generous with his time and knowledge, and I try not to take advantage of his good nature and spread him too thin.

    What I have learned is that I need a drop-in alcove model with integral flange. What I didn’t understand before is that some people in the past would mistakenly just buy drop-ins, which are NOT alcove and DO NOT have the integral flange, and therefore expose themselves to possible water intrusion around the wall tiling. And apparently not a lot of manufacturers in years past made models like these, so a lot of the old answers to this on Houzz (or legacy answers from Gardenweb) were outdated accordingly. Some were debating the efficacy of trying to add flanges after the fact, and how reliable that waterproofing was long term. Luckily a lot more now offer integral flange alcove model drop-ins—including Kohler as you pointed out, thank you for that at least—and so I do have quite a few more options than some of these old answers would have lead me to believe.

    I am relieved and confident that what I have in mind will actually be a piece of cake compared to what I was anticipating based on responses from 2007-2012 discussions! So we’re good to go.

  • 6 years ago

    HI! I am currently trying to resolve this same issue... with the added fun bonus challenge of wanting a 66 inch tub (may or may not be possible). Wondering how/if you resolved this?

  • 5 years ago

    Both of these are alcove bathtubs with integral flanges. One has an acrylic apron and one has a wood apron. Question is simple. How does one tile the acrylic apron front like they would the wood apron. Problem is wood apron bathtub is an obscure brand. Am very sure same can be achieved with the acrylic apron because numerous people have done that...but HOW?


  • 5 years ago

    @Shay Moore, What was your final solution? Do share your wisdom. I feel like I am going in circles with this one. No idea why more manufactures don;t offer this.

  • 5 years ago
    last modified: 5 years ago

    You do not tile an acrylic apron. Ever.


    It’s an alcove tub with tiling flange and without an apron. The difficulty is in finding the right designer to create the section details, and the right experienced contractor to build those details. It’s not a cheap option, or a cheap contractor. It’s not handyman level. Step up.


    Lots of manufacturers offer this. You build the tub apron, however the design dictates, and clad it in whatever material you choose. It’s not at all complicated.

  • 5 years ago

    I ended up getting the Maax Pose and it's lovely. we're not in the house yet, but it is installed and is just what we were looking for.

  • 3 years ago

    I purchased the Fine Fixtures 66x32 BT-103 alcove drop-in tub. It has the flanges on three sides and just a lip in the front that should have tiling underneath as the front-facing side of the tub. All web photos of this tub as well as manufacturer-provided install examples show the tile installed flush with that front lip. My contractor has installed and torn out the front tiled wall 3x now bc the front wall keeps buckling in. This has turned out to be a total nightmare. The tub hasn’t even been used yet as the bathroom is still under construction. It’s apparent the rub installation was done incorrectly, but they still cannot conclude how to correct it so the seam between the tub lip and tile will hold with integrity and withstand movement or separation. Would also appreciate details on how to get this to work, getting desperate here!

  • 3 years ago

    He is registered and came referred by a friend in real estate, yet he’s proven to be less than qualified. He is the GC and built the pony wall and his tile crew installed it, the waterproof board, tile etc. I’m not sure why they cant get it right.

  • PRO
    3 years ago

    Find someone different. Most if the ”contractors” that real estate agents like to recommend have only one thing in common. They are cheap. They are not necessarily skilled. Or insured. Or licensed with the state. Did you check your state’s public online contractor lookup?

  • 3 years ago

    Curious if original poster would give an update on the installation process used for the Max Pose tub? I have been in the same situation - will probably just end up with an alcove tub with apron, but very curious about how exactly the drop in tubs with flush front tiling have been accomplished! Seems like frame would need to be very narrow on that edge to accommodate a constructed apron, whether if tile or wood or whatever.