Software
Houzz Logo Print
kannol

Sloping retaining wall help!

6 years ago

Hey there! I need ideas for what to do with this concrete retaining wall outside the walkout basement. Almost all of the concrete retaining wall ideas I see are rectangular squared off walls. The way these concrete walls slope down is throwing me for a loop as far as ideas go. Thanks everyone!


P.S. The chainlink fence was put up by the previous owners. We don’t have kids (and won’t), so am open to ideas with and without the fencing.


Comments (45)

  • PRO
    6 years ago

    I presume you are asking about planting ...??

    Can you take pictures showing it from each side? (Include a portion of house in each picture.)

    It would look a lot more finished if there was a paved drive between the walls.

  • 6 years ago

    Hey! Talking about maybe covering it somehow and hiding the ugly concrete? Unfortunately this is the only photo I have at the moment. We move in in a few weeks, just coming up empty on ideas.

  • PRO
    6 years ago

    The view you're showing us is of a strictly utilitarian approach and entrance ... as one might see a barn or workshop. Why would anyone care that such a view is, or looks, utilitarian? It seems to be completely fulfilling its prescribed function (outside of there being no paving.) Anyone using the house in a normal way would not see the view you're showing us. The walls themselves don't look much different than large limestone slabs, so not particularly ugly in and of themselves. They look nice and solid. (Worse looking is the attachment method of the chain link fence.)

    You don't give ANY idea of what you're talking about by "covering" them. Are you talking about overhead? ... from the view shown? ... from how they would be seen from the house?

  • 6 years ago

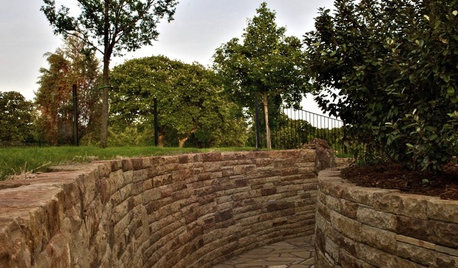

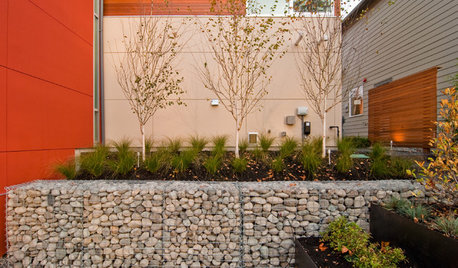
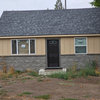
    Sorry. Covering as in on the sides. I’m new to all this so terminology isn’t quite there. Like I’ve seen people do stuff like the attached photos. I’m maybe envisioning turning that area into another patio/sitting area, if that helps.

  • PRO
    6 years ago

    By "that area" I presume you're pointing to the "downstairs" portion in the picture?

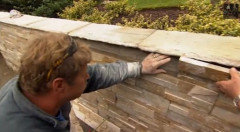
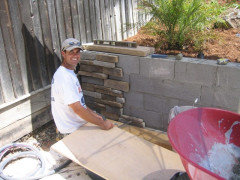
    You can cover the wall in the cultured stone as seen in the recently added pictures. They would still be set level. The easiest way to finish the top would be to cut along the top of the wall and then top with a cap to cover the cut edge. The cap could be similar or contrasting material. There is also the possibility of reconfiguring by making the top of the wall step down. But you'd want to be careful not to add much height. Or there is the possibility of having sloped and stepped sections, all finished in cultured stone.

  • 6 years ago
    last modified: 6 years ago

    That looks like a whole lot of effort and expense for a walk out basement that looks like it belongs in a stadium. The easiest thing to do is remove the chain link and paint the walls in a matching color with the house.

    Landscape design wise this space needs to be thought of as a courtyard garden. Currently there does not look to be any landscaping at all around the house. A courtyard garden for the walk out basement should be planned/coordinated with the bigger picture of a complete landscape for the property.

  • 6 years ago

    I would plant vines that will grow on the wall, then you will have lovely green walls of ivy to

    look at. I doubt you will use the area much whatever you do as you already have a lovely porch to sit on.

  • 6 years ago

    A nice walk way to the door and some bushes that form a hedge along the walls. I’m sure the fence is to keep someone from falling from above. Drainage could be a issue, so don’t do anything to prevent it.

  • PRO
    6 years ago

    What are your plans for the area in front of the walkout? IMO you plan that along with whatever you decide for the wall. My first thought is planting shrubs and ivy at the top and take out the fence . The ivy will cover the wall in no time and needs just some trimming when it gets too long . That will give a nice backdrop to whatever you plan for the entertaining spot out of the walkout.What is behind that huge blank wall? I guess I need a bit more info here but that blank wall above the door is not attractive at all. I agree with Christopher this needs some real planning to make it work and look great.

  • PRO
    6 years ago
    last modified: 6 years ago

    Maybe about 15% of threads that come here say something like ... "Here's what we're going to do, how do we do it?" With them, one often questions the soundness of their idea, or the value in accomplishing it. Here, we have no background information on the property or any knowledge of other areas, or the homeowner's needs. I first thought that the question was about landscaping outside of this utility area so that when people approach the front of the house, it looks better. But it is really about the redevelopment of a utility area for the purpose of transforming it into an outdoor living space. As Christopher points out, there is probably a much better and more convenient place on the property to turn into a nice, outdoor area ... or to improve what's there now. OP, I would back up and ask for help with strategizing for your overall landscape goals, rather than focusing on the technicalities of modifying a retaining wall.

  • 6 years ago

    I also see a cozy courtyard garden. Especially since you have no other private area.

  • 6 years ago

    Yes there could me much better places to sit around there than the stadium tunnel.

  • 6 years ago

    IMO, putting any kind of facing treatment on that wall is a lot like putting lipstick on a pig. It is just an expense that will not really make any difference. And agree that whatever is contemplated for this space should be part of a master plan that addresses the entire landscape

    FYI, ivy - like any vine - does not grown downward. The growth will be up. This is a the result of a couple of botanical characteristic known as phototropism and gravitropism. Initially, if planted at the top of the wall, it will grow out over and droop a bit but will curl up at the ends.....reaching for the sun. Been there, done that, and can write a book about it!! Every other vine will do the same.

    If you want a vine to cover the wall, you plant it at the base and train it upward.


  • PRO
    6 years ago
    last modified: 6 years ago

    This isn’t a view that you’ll ever see. Concentrate on public views, from the front, as people approach your home. I’m sure that chain link isn’t attractive for that! But you still need some form of safety measure. I’d be hesitant to use any shrubbery in place of the fence, just because I wouldn’t want to disturb the drainage or exert any pressure on the wall.

    Get moved in, take some more pics, and draw the lot from overhead, and think about the best value for the money spent. It won’t be anything for this odd little area featured in the photo. That’s just something you ignore.

  • 6 years ago
    last modified: 6 years ago

    Id take the fence down. I really don’t see how it’s that much of a “safety issue”. The ground isn’t flush to the wall, and how much traffic will there be along the wall anyway?

    The existing fence makes it look like a prison exercise yard.

  • 6 years ago

    How far does the wall stick up above the soil line. If there is a large amount like the wall on the left of the picture could you remove part of the wall? Looks like you could remove 2/3rds or more since the lawn looks like it slopes down. If there is a possibility of children 'tight rope' walking along the edge of the wall you will need some type of barrier for visitors protection and your liability but there are more attractive fencing available.

    A little garden/patio/seating area is always welcome in several parts of a yard. I have benches and seating in 5 different areas scattered around. I like to enjoy different parts of the garden, bird feeder area, butterfly/hummingbird garden, shade garden, woodland garden, mixed flowering shrubs/trees garden and after working outside I need a close place to rest.

  • PRO
    6 years ago

    In ivy country (Atlanta) where I'm familiar with it, ivy grew commonly up and down. When it gets to the top of something and there is nothing higher to attach to, it has no choice but to grow down, where it forms a weeping, waterfall type effect. It will grow in perpetuity this way and is quite lovely. But I don't think that's necessarily the ticket for this situation. We really need to hear from the OP about the overall planning intent.

  • 6 years ago

    Rats breed in ivy. Choose any other clinging vine.

  • PRO
    6 years ago

    "Rats breed in ivy." And in about 20,000 other plants. People breed in it, too. Don't blame the plant.

  • 6 years ago

    Rats breed in liriope hedges too. lol

  • 6 years ago

    I always thought it was snakes that lived in ivy????

  • 6 years ago
    last modified: 6 years ago

    Yes ivy makes snakes. And I don't want any ivy on my stadium walls. They will be put to work, not hidden, in a good design.

  • 6 years ago

    Thanks for the extensive input, everyone. I agree that doing extensive stonework or something to hide the concrete is a bit overkill, in hindsight. I’ll have to think on all the suggestions more and come up with a more cohesive plan that incorporates the landscape design of the exterior of the home. Thanks again!

  • 6 years ago

    Remove the fence, replace with a hedge or row of hydrangea bushes. Add potato vine along the base to grow upward along the wall. I agree about landscaping what the public sees first, but I can see why you’d want to do something to make it more friendly looking. Potato vine grows really fast BTW. Good luck!

  • PRO
    6 years ago

    "I’ll have to think on all the suggestions more and come up with a more cohesive plan..."

    That's where the forum can be useful. You present the problems: needs, expectations and the site... and the forum presents ideas on how to solve. Tip: work on one major area per thread. Include photos of complete scenes (which includes some surroundings.) This is usually best done by standing at one area with the camera, in line with the center of the scene, and taking a series of slightly overlapping photos as the camera is panned from one end of the scene to the other.

  • 6 years ago

    It looks like a great place to have a good sized fenced in dog run, or even a cat run. Plant a row of bushes to hide ugly chain link fence on the outside. Plant some small bushes and a small tree that will not get big, in space between the cement walls and some pavers for a small patio area. Make it a court yard.

  • PRO
    6 years ago

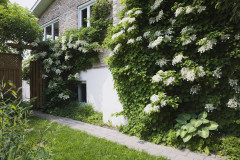
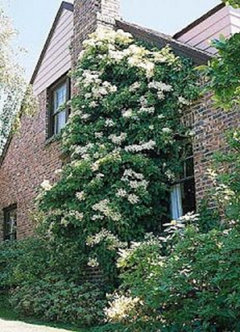
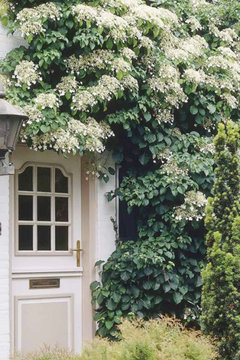
    Climbing Hydrangeas


  • 6 years ago

    The house doesn't appear to be that old so there may be a chance that the brick is still being made. It would be expensive, but maybe consider having the wall bricked to match the existing house if it bothers you terribly.

    We had tall retaining walls at one house and used dense plantings to form a barrier. Our small children never got close to the end because of them. Painting the retaining walls would be your least expensive option.

  • 6 years ago

    Great idea nandina

  • 6 years ago

    The Lemonade Fine Produce Stand. Very good nandina.

  • 6 years ago

    I also like that idea, Nandina. And depending on what state you live in, could be a great "side business".

  • 6 years ago

    Wow, that’s interesting. This is in Kentucky. The hydrangeas are beautiful too!

  • 6 years ago

    We had a similar wall associated with our garage we had “painted” with concrete stain as a stone wall. Our “stone wall” had crevice flowers, insects, chipmunk and grass/weeds along the bottom. We loved it. There are many other options for your walls that could make an attractive backdrop for an outdoor living area. You might even be able to try some of them out before painting using printed banners from Staples.

  • 6 years ago

    BTW where we live the building code requires a fence. You might want to change the fence to something more attractive, rather than removing it. There can be significant insurance consequences to removing code required safety measures, depending on where you live. Think insurance company won’t pay to defend a lawsuit brought by a person who fell off wall, or pay damages if they are awarded.

  • PRO
    6 years ago

    Cllimbing hydrangea in pink also.


  • 6 years ago

    I have never seen a fence around a retaining wall on a walk out basement. My sister had one, no fence or safety barrier required. And she bought her house with a VA loan, so if It was in violation, she’d have known.

  • 6 years ago

    Nice, yeah this isn’t in city limits either and wasn’t originally on the house when it was built. The second owners were the ones to install it because they had small children (makes sense). We don’t, and won’t, so I do like the idea of removing it and perhaps planting bushes along the edge instead.

  • 6 years ago

    Shivece, do you have any pictures of your wall? That sounds beautiful!

  • 6 years ago
    last modified: 6 years ago

    What room do the double doors lead to? Is it a finished part of the basement where this area could become an extension of an indoor entertaining area? I would replace the chain link with trellis that vines could grow up and cover so the whole area is covered in greenery, then add other plantings. You could put string lights in a zig zag pattern over the top and create quite a lovely courtyard.

  • 6 years ago

    Thank you to being rude and making jokes about my comment. Very nice people on this site! Thanks!

  • 6 years ago

    Do you have enough room to take the concrete out and regrade it all? The concrete tunnel is just really weird, and I can't think of anything that will substantially improve it (in my opinion, of course).

    I'd try to regrade everything. I'd rather deal with a lot of extended slope rather than those huge walls.

  • 6 years ago

    Would probably leave the fencing in place for insurance/liability reasons.


    I see a shadow that suggests the walls are north/south -- that the sun rises/sets front/back of the house?


    Easiest and least expensive way to deal with the visual on the front is to plant a hedge of shrubs that will look good year round -- grow thick and keep their leaves. You should also probably waterproof the exposed (middle/interior/visible) side of the front yard.


    you could do the same for the back wall or the next easiest way to "finish" the center space is to extend the concrete floor of the existing step/stoop and add a full width, high roofed (gable topped) screened porch or sun room, covering the concrete wall sides with faux stone panels.

    Depending upon what is in the basement and how you want to use this space, you could waterproof just the first eight-to-twelve feet or so of the exposed wall and then remove the rest of the wall and the dirt that is to its left (behind it -- using that dirt to level your back yard) and build a new wall (toward the left/back of the yard) at a right angle to the original wall and have that wall include steps leading to/toward this space from your back yard patio above the new wall (as far away from your house as the new wall extends).

  • 6 years ago

    We have moved and I don’t have any e-pics. I will check a couple of places and see if I have hard copy I can photo. I saw some similar work on the internet before having it done. If I can find that again I will send links. One of the reasons it worked was that boulders/stone walls were a significant landscaping feature of the property.

  • 6 years ago

    Google trompe l’oeil. One well known example is the Carroll Street Bridge in Maryland. You don’t need a famous artist to have something stained/painted that is different, interesting and fun.