Software
Houzz Logo Print
webuser_781059670

Bathroom and Kitchen advice

6 years ago
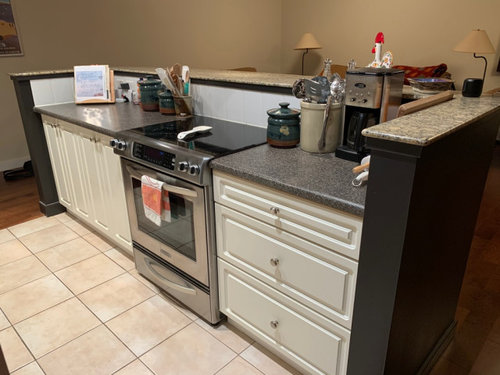
I live in a condo in Calgary and have decided to renovate my 2 bathrooms and kitchen. When it comes to decorating I'm out of my element, so I hired a decorator to help me. There's a few things I'd like to get people's opinion on please.


KITCHEN


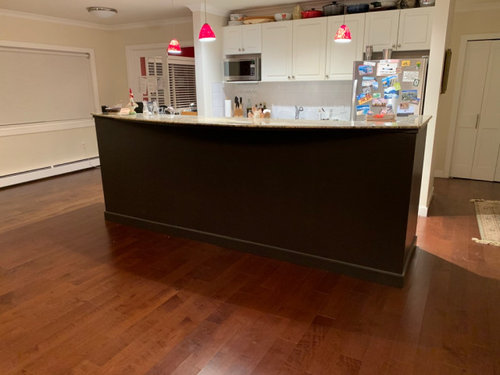
I have a bi-level kitchen island. The lower counter is 36" high, the breakfast bar is 46" high.


My decorator suggested that 46" is high (I agree) and that I make the entire island 36" (not so sure), or at least lower the higher part to 40" or 42". As one can see I have my cooking utensils by my stove, coffee maker, etc. If I go with a single level counter at 36" and keep my coffee pot on that island (there isn't much room elsewhere), how can I keep the electrical cords (there's also a phone on the other side) safely hidden away and not hanging over the side? Having a split level bar gives me a place to hide them.


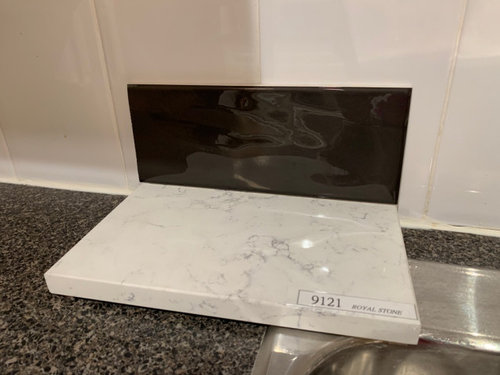
For counter top I have pick the following quartz, and my decorator recommended (and I think it looks good), a dark brown backslash.


Thoughts on the backsplash?


BATHROOMS


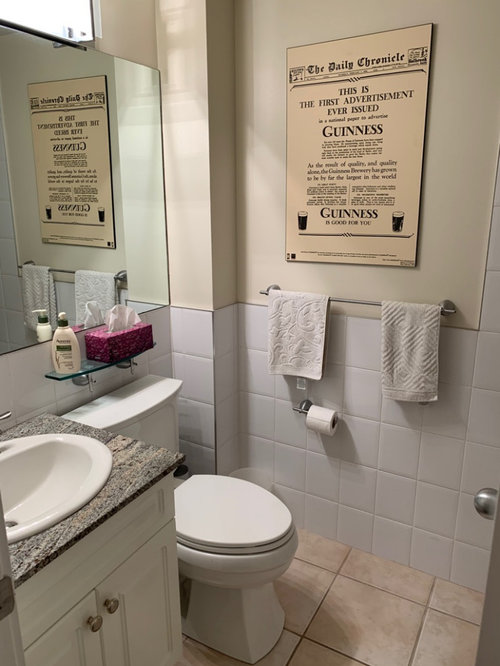
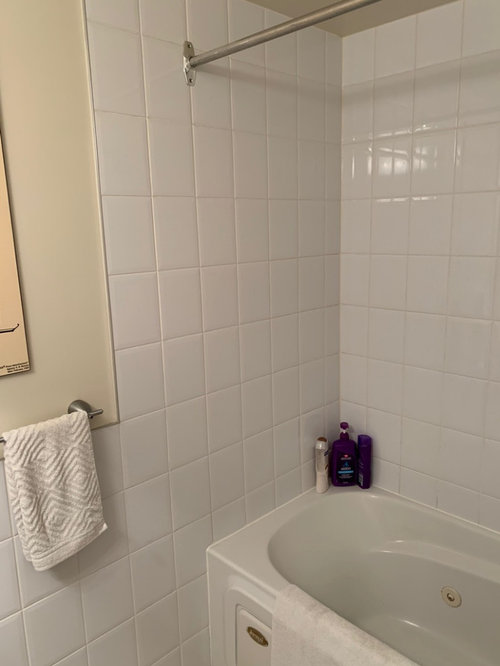
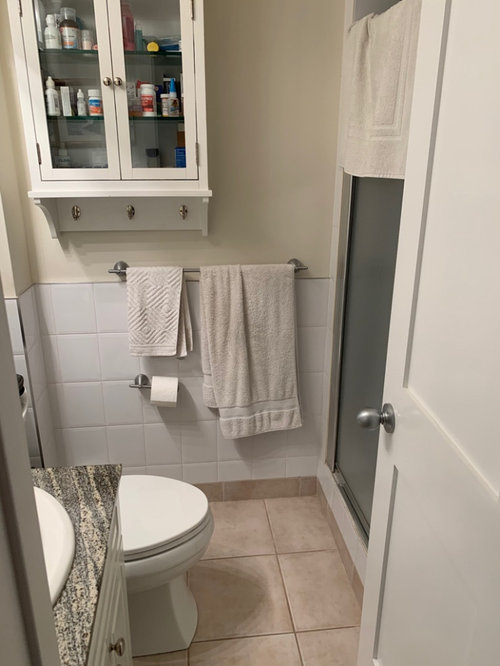
I have 2 bathrooms. Here's the guest:


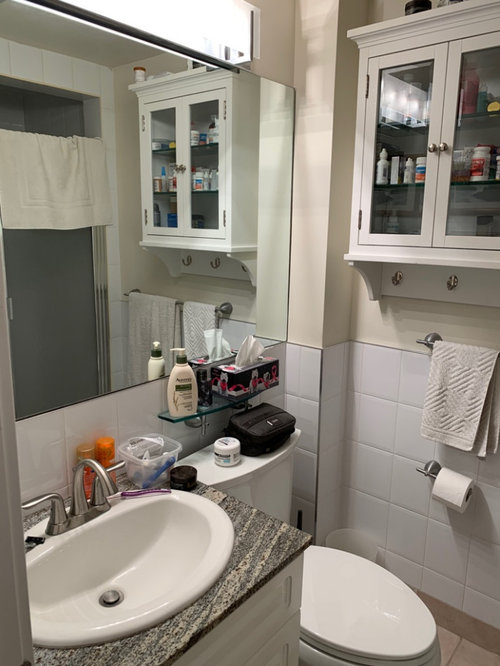
And here's the ensuite:


My counters are currently 30". How high should they be? 32" or 36".


TILES


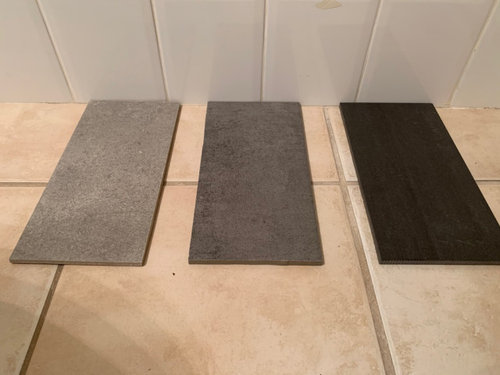
My decorator suggested I replace the tiles (floor and wall) with the same tiles. Where you see tiles in the above photos there will still be tiles, and the non-tiled parts of the wall will still remain white, most likely a brighter white that you see now. These are the contending tile colours:


Labelling the tiles from left to right, A, B and C, my plan is to do the ensuite (smaller) bathroom with A and guest bathroom with B (I think C is too dark). The kitchen would be tiled with A.


My decorator suggested tiling the floor and walls with the same tiles, but my sister has cautioned against this. Thoughts?


Thank you in advance for all suggestions.

Comments (4)

  • 6 years ago

    For the bathroom tiles, I would pick just one (the lightest one - A) to use for both. You will save some money, and have a cohesive look throughout your spaces. I agree with your decorator to use all one tile for the ensuite, which is a cleaner look in a small space. I'm assuming the shower is a white one piece unit. If it's not though, I would use a white tile inside the shower since it's a small space. For the guest bath, where the tile runs into the entire tub area, it may look too cave-like all over. You could use the tile in the tub area, the floor, and the wall behind the sink, but use drywall on the rest of towel wall, to break it up. If you're replacing the countertops, you can use a self back splash there and do away with any tile on the wall behind the sink as well.

    For the kitchen, if you can't match your hardwood floors, use one of the two darker bathroom floor tiles on the kitchen floor - maybe tile B. Are you painting your cabinets? If not, the warm white cabinets won't look right with the gray/white countertop, and the new countertop does not in any way go with the dark brown back splash tile. Decide on the floor tile, and find a warm white quartz countertop that looks good next to the cabinets. Afterward, you can choose a tile for the back splash. The counter height is difficult, because it would really open the space and update it to have a lower, one level, countertop. But based on the current layout, I can see the need for hiding things. If this was my kitchen, I would replace the floor tiles and update the back splash with a light taupe tile that coordinates with your current countertop and cabinets and leave it at that until you are able to do a full renovation. Ideally, the sink and stove locations should be exchanged, which would give you a sink looking out to your family room, and the ability to have a full 36" island. I don't think it makes sense to pay for new countertops without changing the countertop height, which means moving things around.

  • 6 years ago

    I agree with your designer’s recommendation to make your island the same height. It may seem counterintuitive but you’ll actually get more usable space. Put a couple of lovely counter stools and you also get more seating in what looks like your living room. Another thought: it looks like you have some room along the wall with the big window, adjacent to your kitchen. What about a slim credenza/cabinet that you could use to store all those pots that are currently above your sink area (and I imagine a pain to get at) and a coffee station (I think I see a plug in).

  • 6 years ago

    Hi! I think you have a nice condo and that you will have a really great space when you complete your updates. A fellow Calgarian! :)

    I found some inspiration photos here on houzz that may help you with your island height decision. It shows how it can be slightly higher than the 36” counter height, but not as high as you currently have.
    With your stove placement in island, I don’t think that you should try to lower the back of your island all the way down to counter height. I think the inspiration photos provide a good alternative for some separation from stove area, while still allowing you to have island seating.
    Does your kitchen have any type of exhaust system for cooking?
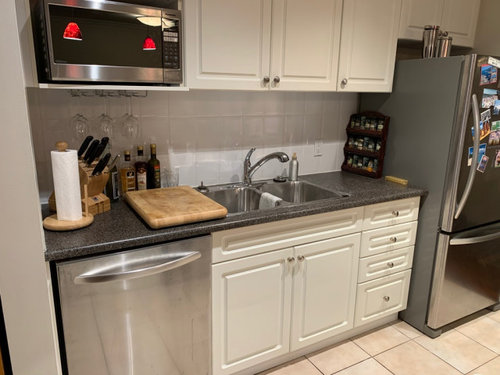
    To my eyes, you also have some kitchen organizational issues that could be reworked that might make it more efficient. Do you have an electrical outlet on backsplash above dishwasher?
    If so, I would remove the wine glass holder and move your electric coffee maker there and create a coffee station area. It would keep that section of your kitchen all looking cohesive and appliance related since you have a micro above and a dishwasher below. You also have a lot of utensils and your knife block. Is it possible to keep those in the drawer beside your stove? There are some great “in-drawer” utensil and knife storage products at Ikea. Even just the knives stored in a drawer and then your two utensil holders grouped on right side beside stove would give you more counter space. Those knife blocks always take up a lot of room and always seem menacing...lol.
    Also, you could move your cutting board to be beside the stove so that you have a safe spot to set hot pots coming off your stove. Or ideally, get an extra piece of your quartz cut for beside your stove area. Just attach some of those sticky clear rubber protectors to the bottom of it so that it doesn’t slide around.
    I really like your quartz selection, but do not like the dark brown backsplash tile. It actually kind of just reverses the colour combo that you currently have. It is much too dark with your new quartz. Stick to light backsplash or even same quartz. I think maybe the designer was trying to tie in the darkness of your island back. I would just paint the island backside and sides that face living areas.
    Do change out your kitchen floor tiles. They don’t coordinate with your wood floors or your quartz selection and are a bit drab and dated looking.
    Try not to use your above cabinet area for dish storage and find other creative storage for those things near your kitchen.
    Alternatively, you are already making fairly big renos. Maybe in a condo with a small amount of cabinetry, it would be the right time to get new full height Ikea upper cabinets and lots of drawers for lowers. Of course, not necessary at all, but something to consider at this stage with your designer if you are going to continually struggle with the storage your current kitchen provides. More expensive to have to do that later after other changes are made.
    You could always sell current cabinets or donate them.

    In bathrooms, if your white wall tile is in good condition, then I would keep it. It looks perfectly fine. The bathroom counters would be nice in the same quartz as using in kitchen as long as all the whites in bathroom finishes can work together.
    Not actually loving any of the floor tile selections from your designer. Keep looking and find something that works better with quartz and wood flooring in rest of condo.
    Consider if you want to repaint any walls in condo at this stage too as it’s a good time to do it if already in renovation upheaval.
    Condos look so nice when they have a fairly cohesive colour scheme throughout, so aim for that.
    Best of luck! Sorry about long post. :)

  • 6 years ago

    Have you considered rearranging the appliances in the kitchen and getting the stove off the peninsula? That really is the worst place for it.

    Can you post the 2D floor plan your KD suggested?