

Small, tight, U-shape kitchen layout not many choices--got any ideas?

We are thinking about an IKEA kitchen for the 2nd home we just bought. I'm using the IKEA design feature and am struggling with it, but before I go much further I wanted to get some general feedback from all of you kitchen gurus. All I have done so far on the planner is the basic floor plan layout, and I want to know if I am going in the right direction. The only uppers I am planning in the kitchen are 40" h by 15" d cabinets all the way across the east wall. We can't vent out and don't want a microwave above our slide-in induction range. So, we'll probably be putting in a small recirculating vent fan in the cabinet over the range.
The corner by the fridge is load-bearing, and we can't touch that. We're trying to keep costs down by keeping the plumbing close to where it is.
This is a condo townhouse, so my options are few within the kitchen itself, and we don't want to take any space from adjoining rooms. The east wall is a common wall with the next unit. The south side has a room we'll use as a den or extra sitting room. The west side has no door and is just a 36" opening into the hallway. The north side has a dining room that opens to a former lanai with a gorgeous view; we've decided against taking out the wall between the kitchen and dining room to make one large room.
Also, what isn't evident in my design is the fact that the north and south walls will both have very large pass throughs so we can get some light and views and openness from the adjoining rooms. This kitchen is completely interior with no windows, and that is why we're doing this. So, there will be wall openings from just to the right of the 36" fridge all the way to about 32" (I've got a little play here) from the east wall. On the south wall I have a 30" w by 90" tall pantry cabinet in the SW corner. Next to that is a 21" base cabinet. I'm thinking of no upper cabinet above this so I can keep my pass through opening large, but then I also won't have a place for glassware.
In this plan starting from the right of the fridge and moving around the U, I have these bases: 24", 21", 21", 47", 15", 30" range, 9" shelf, 47", 30" sink cabinet for a 27" single bowl sink, dishwasher, 21" base, and 30" pantry cabinet. The 47" corner cabinets have the Utrusta pull outs for complete access to the corner. https://www.ikea.com/us/en/p/utrusta-corner-base-cab-pull-out-fitting-40265649/
Things I can't stand about the current layout of this 40-year-old kitchen and am hoping to change: The dead corners are absolutely useless; that's why I am planning to use the IKEA corner cabinets with the fancy pullouts. The fridge and the dishwasher can't be simultaneously opened because they are directly across from each other; so, I'm going to get a french door fridge and I've moved it down to the corner of the room. We can't have one person cooking and one person unloading the dishwasher because all working spaces are crammed down at the east end because there is currently no cabinetry to the west of the dishwasher; I'm hoping having a base cabinet next to the dishwasher will give us at least some place to store silverware and dishes.
Concerns about this planned layout (and what I've been able to do using IKEA cabinetry):
1. This is my biggie right now. IKEA's cabinet sizes are limited, and there aren't any 12" base cabinets so I could put one on either side of the range. All I can figure out to do in that space to the south of the range is to put in their 9"w by 15"d open shelf unit. And, this only comes in one color, so I'd have to use it as an accent piece. https://www.ikea.com/us/en/p/vadholma-open-storage-brown-stained-ash-00374344/
2. I can't figure out how to get the software to add in panels around the fridge to make more of a built-in look. I think I may have added in some slack space to allow this to happen, but I'm not sure.
3. Because of their limited cabinetry sizes, should I just give up on IKEA? Mine is the usual dilemma of not wanting to put too much money into a kitchen, and so I am looking at IKEA as a possible solution since I want frameless cabinets in a contemporary look.
4. The microwave placement I haven't yet figured out. I could put in a tall microwave cabinet/pantry instead of the standard pantry I have now. Or, I could get a GE spacemaker microwave that hangs below an upper cabinet. Or, I could put a microwave on a shelf or built-in under the counter on the north wall.
What else do you see? I'd love some thoughts and suggestions. Thanks in advance!
Comments (49)
 6 years ago
That U looks super tight to me. What about making it a true galley kitchen by moving the range to the north wall? That interferes with the idea of adding windows there, but also eliminates the need for corner cabinets and gives you more space for lower drawer cabinets.
Another option would be do an almost-galley by moving the range and having shallow, full-height pantries on the east wall, as that would still de-crunch things a little and add nice pantry storage.
 6 years ago
if you could I would expand pass thru on north side to keep the views, move fridge to south side, move stove to south side, move dw and sink to north side.
If you need to keep stove on east side, do two lazy Susan corner cabs (38”x38”) which way more suited to the narrow area around stove and you won’t have to worry about adjacet door handles catching. They’ll hold all your pots and pans.Related Professionals
Natchitoches Interior Designers & Decorators · Corpus Christi Interior Designers & Decorators · Lima Interior Designers & Decorators · Huron Interior Designers & Decorators · Platteville Interior Designers & Decorators · Saint Joseph Architects & Building Designers · Alexandria Architects & Building Designers · Hilton Head Island Kitchen & Bathroom Designers · Elkton Kitchen Remodelers · Orangeburg Kitchen Remodelers · New Haven Kitchen Remodelers · West Palm Beach Custom Countertops · Keene Custom Countertops · Salinas Custom Countertops · Amherstburg Custom Countertops 6 years agolast modified: 6 years ago
If you use one of Ikea's 38" corner carousel cabinets in the NE corner, you could use a 12" pull-out to the right of the range, and use filler for the other 2.25" between the 12" pull-out and the pull-out organizer (47 x 24.75"). Maybe the 12" po could be modified for use a trash po. These are the Sektion cabs on their site:
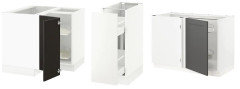
38" carousel
If you use those cabinets, can you find sizes to use all the space on the N wall?
- 6 years ago
If a recirculating fan is your only choice, be very conscientious about cleaning the filter frequently to keep the kitchen air as clean and free of grease and odors as possible. If you can, get several filters if you can clean them in the dishwasher. A free-standing microwave oven can be placed on the counter in a useless corner: just pull it forward when you need it.
julieste
Original Author6 years agoI so appreciate all of your suggestions. Unfortunately some of them (like moving the sink across the room) are no-gos because of the price.
Our kitchen plumbing comes up through a concrete slab. We really don't want the added expense of breaking up the concrete to move the plumbing.
Putting the range on the north wall eliminates the possibility if having a nice large pass through opening. The only way it could conceivably work would be to cram it into the NE corner, but then I could only get maybe 12" max to the right of it for working space.
The kitchen really has a closed-in, dark and gloomy feel. By opening the walls up we're hoping to get a compromise that is the best by enabling light and views without going with a completely open concept kitchen. Plus, if we did remove that north wall (or most of it) we'd lose all of the cabinetry on the base when the wall is removed.
We've rented paces that have the typical lazy susans in the corner cabinets, and I dislike them because of all the wasted space so that's why I was trying to use the larger cabinets with the fancy pull outs. But, if lazy susans are my only choice that will work for one or both corners, that is what it is going to have to be. Thanks to all who told me that the 47" fancy pull out cabinets won't work for me, and that is one of my design problems.
I'm going to sit down and play with the software and look at plans with a galley style kitchen and also U shape plans for substituting the 38" corner cabinets for the 47" I currently have in there.
Is IKEA the problem or would I run into the same issues with all standard (non-custom built) cabinetry lines?
And, does anyone know if here is an easy way to start a new plan in the planner by copying room dimensions etc from an old plan? All I can figure out is that I need t start all over again from square one.
Thanks again. 6 years agolast modified: 6 years ago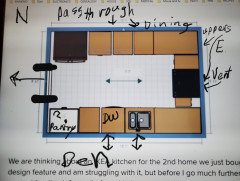
Did I understand the directions correctly? Den will be behind the sink wall? How much light will you really get from the den? I understand the pass through from the dining room, but not the one to the den. Maybe the den will have more light?
This is a second home that will not be lived in often? 6 years ago
Putting the fridge right next to the wall is never a good idea. Where do you plan to prep?
 6 years agolast modified: 6 years ago
@julieste I have a layout very similar to yours and also a concrete slab which furthermore is post-tensioned, so there is no moving plumbing without enormous work and expense. Our solution to the space problem was to install a large workstation-style sink with interior accessories that allow us to covert the sink area to a prep/serving/cleanup station and actually save space in the long run. You might want to consider this to help maximize your working area. We selected a 42" long sink with accessories from Havens Metal in the textured Prestige finish, but other companies offer similar concepts such as The Galley, Create Good Sinks, Rachielle, Julien, Ruvati, and Kohler. If you can go up to a 5-foot length, that's where the benefits really start to accumulate because you can leave a lot of the accessories inside the sink throughout the day. It's not for everyone, but it is something you might want to research.
As for maximizing storage room in a small kitchen, it's going to sound boring, but sorting through your cooking and storage items and paring them down to those that are essential and that you actually use is a surprising way to save space and make room for everything. We're making locations for storage of seldom-used items outside of the kitchen for further space savings.
- 6 years ago
We have a small kitchen, it was formally L shape without a good place to put the fridge, so we turned it into a U-shape kitchen. It gave us a ton of extra storage space and it's more functional. Cabinets are Kraftmaid, ordered through Lowes. For the corners we used the 36" Super Susan which holds all my pots and pans and a blind corner with lazy susan. We had 108" to work with and the sink sits on that wall so between the 2 corner cabinets, we have a 12" baking pan cabinet, 36" sink base, and the corner blind. For what it's worth, I love it! We're *almost* done, just waiting on the backsplash.
- 6 years ago
Refrigerators in the corner can cause problems if you do not have enough room to open the door on the wall side.
I would not do a pass through to the den/office/sitting room. No privacy in that room. You will lose cabinet space, and you will have kitchen smells since you are not venting the stove to outside. A skylight can give you more light than a pass through, and it is something you could add later.
If you measure the s.f. of the corner cabinets, you will see that you will not lose much space if you do not add cabinets beside the stove. If you MUST keep the stove on the east wall, do not put cabinets on either side of it. Another problem...if you use European hinges, the cabinet doors on either side of the stove in this drawing will not open very wide. You could have cabinet doors made with a piano hinge in the middle so that they would fold back to the stove wall. I have no idea what size cabinets Ikea makes, so I just used the ones you posted. I would move the stove to the north wall and NOT put a pass through, then add a skylight for real light. I don't think the kitchen will get that much light from the other interior rooms. If this will be a holiday home, maybe you don't need that much kitchen cabinet space.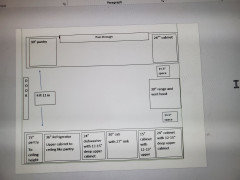
- 6 years ago
Is that a door or window on the narrower end wall ... and is that a door way in the bottom left corner of the room plan? What is behind the wall where the stove is located?
Is there any chance at all that you could put a door at each end and use two parallel rows of cabinets/countertops and appliances? - 6 years ago
The OP said the door is on the left and the wall on the right (east) is someone else's townhouse.
I just saw a TV show that added light to a really dark room. Instead of a normal skylight, they put a horizontal skylight. It was about 15-18" wide, but really long. You could have one about 10-11 ft long.  6 years ago
A good compromise to the U is to have galley, but the short end has shallow cabinets across, only 12” deep. Or open shelves. Or open under countertop, if you need a place for a trash can, pet dishes, or a stool.
julieste
Original Author6 years agoI have read all of your comments and taken them into account.
We plan to split our time between our original house and this place so will be here nearly six months per year. I very purposely plan to not accumulate tons of kitchen stuff, but we all know that it does accumulate.
The den room has a large slider door, so that does bring light in to the kitchen. That's why I want to keep that wall open. My thought is to have a custom shoji screen built so it can be closed off for privacy in the two rooms when needed. The den may also very rarely be used for sleeping if we have a large number of house guests. Think maybe a week a year, so sleeping is not a primary use, and it would probably be the grandkids so nothing fancy is needed for them.
There is no way to add a skylight in either the kitchen or den or dining room because there is a second story above.
I can't put a door at both ends of the kitchen because the east end is the common wall with the neighbor's unit.
I used mamagoose's suggestion to put a standard 38" lazy susan cupboard in one corner and that seems to work so I can cram everything in.
I played around with the galley concept for a bit but couldn't seem to fit everything in. I'll give it a try again tomorrow.
We just met with a contractor who gave us a few structural tips because he has remodeled some of the other townhouses with nearly identical layouts in our complex. He told us that we will most likely have to plan around a sewer stack pipe needing to remain in one of the current pantry walls that I was planning to remove. So, another complication.
Since I want to keep the large open wall pass through I am really stuck having to put the fridge in a corner. The contractor suggested opening up the door opening into the kitchen to allow the fridge door to open.
Here is my latest revision to keep this a U shape, and I added in that wall with the sewer stack. There are still problems with the plan, and also with using IKEA's planner. Some of those blank spaces between cabinets are because I couldn't get the planner to move them closer together.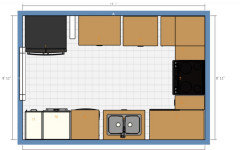
I don't have a fridge surround drawn in. Starting to the right of the fridge I have a 36", 30", 38" lazy susan, the range, a 12" base, the 47" fancy pull out corner cabinet, a 36" sink base cabinet that also holds trash (this will be used for a 27" single bowl sink), the dishwasher, a 24" wide cabinet that is 90" tall and holds a microwave, and a 15" wide cabinet that's 90" tall. Thoughts, suggestions, ideas?
I got so frustrated with all of this today that I seriously started to think about taking out most of the wall separating the kitchen from the dining room and giving that plan a try.
Once again, thanks so much.- 6 years ago
If you could put a narrow side door opening to the right of the stove, you'd end with less counter space but would have one less dead corner.
Another idea would be to access one or both that dead corners from the adjoining room(s) if possible. - 6 years agolast modified: 6 years ago
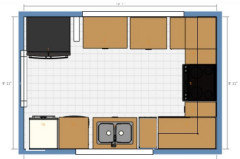
I think I'd put a 15" cabinet between the sink and 47" cabinet, to provide more space in the prep zone. If you feel you'd be losing too much storage by eliminating a tall cabinet, then you could turn the corner with uppers on the S wall. Great idea to widen the doorway to accommodate the fridge door swing.
 6 years ago
Be careful with the fancy pull out things in the corner base cabinets.. you must make sure you have the ability to open all the way and pull the insides all the way out with the stove there... the stove will stick out, it will NOT be flush with the cabinets.. yu may need to do lazy Susan’s..
 PROjulieste thanked mdln
- 6 years ago
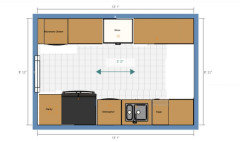
The galley allows room for people that the U doesn't. This is important since you say you host guests. It also has more accessible storage, especially drawers.
julieste
Original Author6 years agomdln drew up a nice galley kitchen. Do you think it would be possible to use this galley idea but slide the range down to the right a ways so there is maybe only 18" of counter space to the right of the range? I realize that it would be nice to have more counter working space in that NE corner, but I am also leery of having the range shoved too far in front of that pass through opening.
I am planning to have about a 6" lip of wall below the pass through rather than having it all counter level. Then I want to have a a butcherblock ledge maybe 12" deep on the pass; the ledge will protrude a little bit into the dining room but won't be a true counter space devoted to being a bar stool type counter for eating.
We plan to use the pass through not only for light and views but also as a true pass through to set plates and food that is going to the dining room. We could probably use only the area to the left of the range in this manner. But, would this be a dangerous set up to have the induction range completely or partially in front of the pass through? Secondly, putting the range there in the open in front of the pass through completely eliminates the possibility of any sort of ventilation over the range, even the wimpy recirculating fan I was considering. Would this be an issue?
Thanks again. 6 years ago
If it were me, I would definitely do a galley over a U in that kitchen. Those corner cabinets just are wasted space.
Moving the fridge is not a big deal and this gives you plenty of drawer storage.
- 6 years agolast modified: 6 years ago
In this teeny of a kitchen and especially with induction I think you could do the minimum landing space to the right of the stove (12-15”) yeah it’s not ideal but it’s not an ideal kitchen. I would focus the majority of wall space on the pass through to dining room. You could do a little ”window“ just over the sink to the den And retain some uppers on sink wall.
- 6 years ago
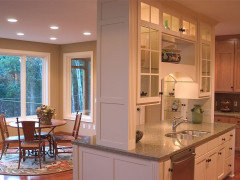
If you do a 12” deep raised ledge to dining why not incorporate some shallow cabinets below it? And beside it? A whole wall of shallow depth storage Would serve you very well. Like this but less fancy and shallower.
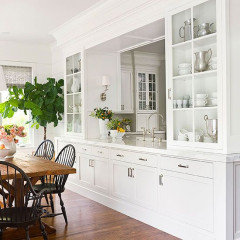
- 6 years agolast modified: 6 years ago
Buehl's plan with the pass-through on each side of the range reminds of shanghaimom's kitchen:
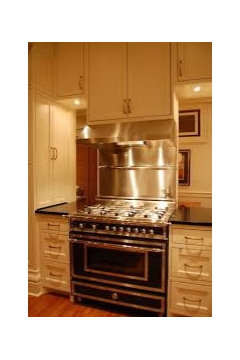
Vintage Cream in the City - 6 years agolast modified: 6 years ago
About pantries...several years ago, there was a lot of discussion about pantries, with an emphasis on shelf depth. The consensus was that 12" is the "sweet spot" for shelf depth.
- 12" is deep enough to hold all food (cereal boxes, 2 or 3 deep cans, etc.), pantry storage containers (e.g., Tupperware), and the vast majority of small appliances (KA stand mixers, blenders, breadmakers, etc.).
- 12" is not so deep that things get lost in the "depths". Even 18" is too deep -- I had that in my old Kitchen and things got lost all the time! Plus you end up putting things in the front that are unrelated to those behind them.
.
The most efficient pantry storage is one that
- Allows you to see everything in it with one look
- Doesn't "let" you stack unrelated things deep (e.g., cans of peaches in front of cans of green beans or pantry storage containers holding different things, ...)
- Utilizes the entire space floor-to-ceiling, or as close to that as possible
.
Pantry Types:
- 24" deep pantry cabinets don't meet any of the three above, made even worse when over 18" wide. Even if they have doodads that swing/pull out (and are generally expensive), storage is limited b/c of the need to accommodate the hardware and other parts to the swing out.
- 18" wide x 24" deep pullout pantry cabinets meet #1 & 2. BUT, they have to be pullout pantries, not shelves unattached to the door or roll out tray shelves (ROTS) (which don't work above waist level or so anyway). They work only because you can see everything when you pull the door open fully by looking at both sides. If you had to move things around, they wouldn't work.
- 15" deep pantry cabinets meet #1 and 2 and have the added advantage that you can look without moving things around. The 15" depth includes the back wall, so the shelves are really only 14" or so deep. (In non-IKEA framed cabinets, both the back wall and the face frame are included in the 15" depth, so shelves are 13" deep or so.)
- Built-in pantries, whether reach-in, step-in, or walk-in, are the most efficient and meet all three above.
.
The pantries I put in your layout, combined, will provide you with much more and much more usable pantry (and other) storage than one 24" x 24" pantry cabinet.
julieste thanked Buehl - 6 years agolast modified: 6 years ago
I was going to suggest what Robo suggested, but without knowing the sizes of the Living & Dining Rooms, I didn't know if there was space "to spare" -- I was being conservative since most condos have limited space. However, now that Julieste has implied there's room, I would add what Robo said!
- 6 years ago
Regarding lighting...the best lighting, of course, is natural light during the day. However, even a Kitchen with enormous windows will only have it during the day. ALL Kitchens need sufficient artificial light for nighttime, gray/dreary days, and task lighting. It becomes even more important when the Kitchen is in the middle of the home (which, unlike others, I'm not actually opposed to if there is sufficient artificial lighting and an "open" feeling in general).
So, what lighting should you have? Several types should be used whether or not you have a lot of natural light:
Task Lighting...this is lighting at the location where you are prepping, cooking, cleaning up, etc. Ideally, it should be in front of you, not behind you so there are no shadows cast by your body onto the workspace. You may not think you need it, but you do. It offsets shadows cast by your body from lighting elsewhere in the Kitchen --and-- as we age, we need more light. That means- Under-cabinet lighting where there are upper cabinets
- Can, pendant, or other lighting over the counters where you are working if there are no uppers
General Lighting...this is lighting that lights up the Kitchen in general for walking, etc. The best are cans, but if not possible, then track or other lighting that lights up the entire space.
Natural Light...when possible- Windows, of course
- Skylights
- Solar Tubes
All artificial lights should be dimmable - PRO6 years agolast modified: 6 years ago
***
GREAT design Buehl!
Agree completely about pantry. If ever I need to design a new kitchen again, hope I can hire you.
- 6 years ago
I think 24" deep cabinets and drawers CAN be useful. I put soft drink can racks in my upper pantry. It is so easy to rotate stock. The oldest cans roll to the bottom. It doesn't work with Tuna cans or small tomato paste cans, but I still like it. I have room on top to keep plastic trays for other items. I did not have to buy expensive pull out shelves that would not keep groceries rotated. I had measured two racks on top of each other before I designed the cabinets so the cabinet maker would know how tall to make the shelves. I also measured boxes of cereal and pasta and crackers, etc.
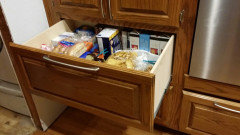
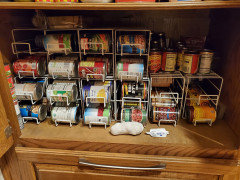
- 6 years ago
24" deep...If that's all you have, then there are ways to make them work as best you can.
julieste
Original Author6 years agoBuehl--With all of this knowledge, you must be a professional designer! Thanks so much!
I am absolutely blown away by the incredible design you came up with--something I never would have thought of. AND, the time it must have taken you to come up with and flesh out the plan with the graphics. Incredible! It's going to take me a while to process it all. I know I'll be back with more comments in a while after I've had time to think all of this through. The first thing I am thinking through is the concept of the range hood in the middle of the space. I assume you meant an open wall space rather than the idea (a backsplash all the way up to the hood) shown in the photo mama goose posted. Or, am I wrong?
I had to laugh at your be honest about the ledge comment on the drawing. Right now there is a 9" ledge, and we use it to set things on all of the time.
Your comments about the preferred depth of pantries intrigued me. Right now the condo does have two small, walk in closet type pantries, and a lot of stuff can go in there. They could be much more efficient if better organized, but we don't want to put any money into something we'll be tearing out soon anyway. In our primary home we gutted the basement a couple years ago, and when we re-did it we installed IKEA kitchen pantries for storage in two different locations. One set of pantries is 24" deep with pull out drawers on the bottom and standard shelves on the top. The other set of pantries is 15" deep with just plain shelves. So, I am familiar with both sizes.
robo--We had thought about the possibility of adding cabinets to the dining room side of the pass through, but I hadn't completely visualized how to do it. The photo you attached really help me see what I could do. I think we just need to decide whether we really need all of the extra storage on the north wall (the dining room wall).julieste
Original Author6 years agoBuehl--
My husband and I were just discussing your great plan. We were talking about the sink and dishwasher placement issue. When I said the plumbing can't be moved, what I meant was that it can't be moved to another wall. There is some flexibility in moving plumbing within that south wall. In fact, the contractor we had in yesterday was commenting that the strange conglomeration of pipes to the sink and dishwasher need to be cleaned up. Right now the dishwasher is on the "outside" of the sink, meaning it is to the west of the sink. So, the plan could be reconfigured to put the dishwasher where you said would be a better placement. Or, will that cause problems because of the placement of the fridge? And, speaking of the fridge, I know a counter depth would look better. Would a full depth still work in this design other than the fact it wouldn't look as built-in? Thanks again!- 6 years ago
Buehl, I agree, we always try to make the best of things! Not everyone needs that depth and your ideas are spot on. I just said that they can be helpful....but, I guess most people don't need them.
However, I am not making the best of things... I chose to make these 24" deep on purpose, and I love them. I wanted the ability to move the oldest cans to the front without me having to move the old cans by hand to put the new cans in the back. I have antique china that fits on that top shelf. In fact, I have 24" deep cabinets above my freezer and refrigerator, the pantry, the dishwasher, my double oven, and my kitchen equipment pantry. (XL baking pans, Ankarsrum mixer, Instant Pot, yogurt/bread proofing box, blender, toaster, Breville Peel and Dice food processor, etc.  6 years ago
Here's a short overview of why shelves provide less accessible space than drawers. Not sure how flexible IKEA''s drawers are size-wise, but you don't have to overthink losing uppers if you can get the right drawers into the space. At least drawers below will allow you to place your pass through windows without much concern.
- 6 years ago
A "U" shaped cabinet/countertop uninterrupted by anything other than the kitchen sink in the far wall at the base/bottom of the "U" will maximize your countertop space -- give you uninterrupted counter space..
You will want to ensure you have base corner cabinet access:
A smaller stove and refrigerator will likely suit a smaller space.
Putting your stove and refrigerator at the ends of the "U" shaped cabinets/countertops without a wall on the dining room side of them that would be a fire risk for the stove or impede opening the door could work well.
Pay attention to what way your refrigerator opens if there is a well beside the refrigerator on the side opposite the countertop.
Consider whether you actually need a dishwasher or if you need the base cabinet storage space more. Likely not.
A smaller stove and refrigerator will likely suit a smaller space. julieste
Original Author6 years agoYes, this is a small space, but we definitely need a standard 30" range, and we'd prefer a standard depth fridge rather than a counter depth if at all possible. This isn't a scenario where we can have another smaller auxiliary fridge elsewhere (the way many people do) to compensate for a small fridge in the kitchen. I can't live without a dishwasher.
I am still trying to mull over the idea of the range right in the middle of the north wall's open pass through. Is this truly much different from having a range on an open island? I was planning on a slide-in but an now wondering if a standard free-standing might be a better idea because of the protection provided by the back panel with the controls.- 6 years ago
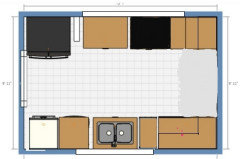
Buehl's plan called for a wall behind the range with large (45") pass-throughs on either side. It retains the openness you want while not giving you the cooktop-on-an-island effect.
- 6 years ago
Cabinet depth refrigerators come in different sizes. The old, deep, GE beige side by side is 27 c.f. It was the largest refrigerator available (except for Sub-Zero) at the time we bought it. It is dwarfed by the cabinet depth refrigerator (next to the freezer which you do not need to have.)
I am not saying you need a cabinet depth refrigerator this big. I am saying cabinet depth refrigerators are not always smaller. I like it because nothing ever gets lost in it because it is shallower. If you are planning on using a refrigerator you already own, then that is a different story. It is wider than a regular refrigerator though and Buehl's kitchen works well.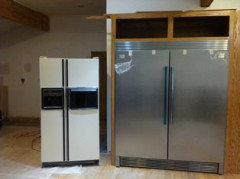
julieste
Original Author6 years agoI'm the OP and back with some questions. I tried to post yesterday but didn't have access to a computer, and posting wasn't working on my phone for some reason.
I want to clarify about the range and its setting since I think I got it wrong on my initial interpretation. Buehl's plan has the the 30" range (with a 36" hood) backing up to a real 36" wall. That 36" wall sits between two 45" openings for a view. Did I get this right?
If so, unfortunately I am not so enthusiastic as I initially was. The 36" wall for the range sits right in the center of the view. The current kitchen has a 48" opening (so close to the width Buehl is proposing for the opening on each side). And, the fridge is right next to the opening, so I can get a visual idea of what the overall effect will be. I am afraid that this wall behind the range will just block off too much of the desired view with an obstruction right in the middle.
Would this idea work without the wall behind the range area? This will be an induction range, and I recently read something that an expert said to the effect of a good general, recirculating fan is actually as effective as a non-vented range hood.
Or, would it work to slide the range wall down to the left (west) and put an 18" to the left of the range for left side work space? Then the cabinets on the immediate right of the range would change from a 24" and a 30" to two 30" cabinets. I know if I did this the range would be almost across from the fridge in part of the space and there is only 18" of work space to the left of the range. Neither is an ideal choice, but it would give me a large, open, unimpeded view.
Patti--I am going to take a look at the actual interior storage space of some counter depth fridges.
Thanks again to all, but particularly to Buehl. PRO5 years ago
have you started on this kitchen or is it finished I am curious on how it turned out.















Buehl