

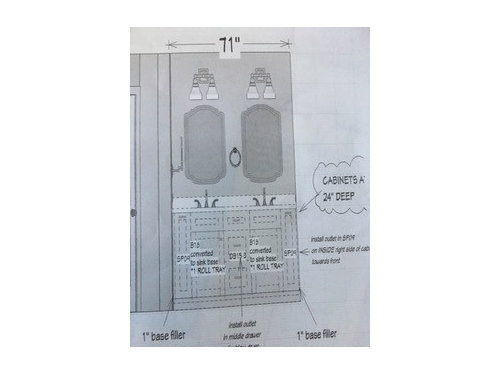
Help configuring bathroom vanity.
6 years ago
Sort by:Oldest
Comments (5)

Related Stories
BATHROOM MAKEOVERSBathroom of the Week: Curbless Shower and an Aqua Vanity
A designer helps an Arizona couple update their 65-square-foot guest bathroom with brighter style and better function
Full Story
BATHROOM DESIGN15 Small-Bathroom Vanity Ideas That Rock Style and Storage
These floating vanities, repurposed dressers and open shelves offer creative and useful design solutions
Full Story
BATHROOM DESIGN18 Sumptuous Vanities for Singular Bathrooms
Uncommonly beautiful or dazzlingly detailed, these dream vanities bring a rarefied air to bathrooms
Full Story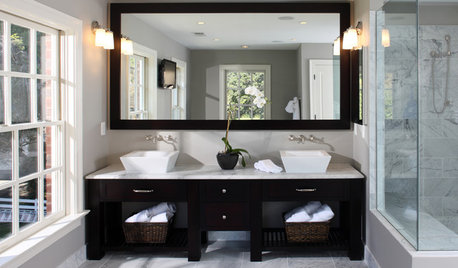
BATHROOM DESIGNBathroom Trends: Open Vanity Storage
Give Your Bath Functional Storage and Extra Style Points, Too
Full Story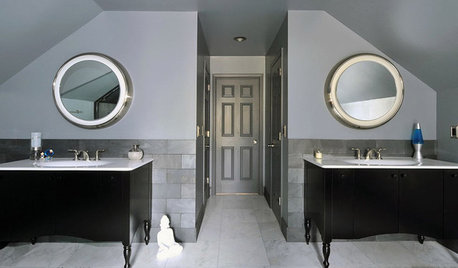

BATHROOM DESIGNWhich Bathroom Vanity Will Work for You?
Vanities can be smart centerpieces and offer tons of storage. See which design would best suit your bathroom
Full Story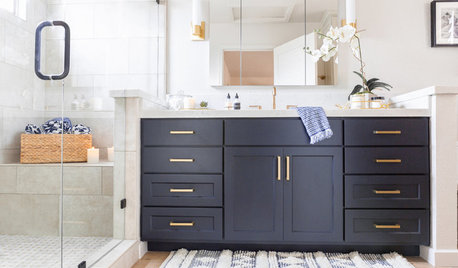
BATHROOM MAKEOVERSBathroom of the Week: Breezy and Open With a Navy Blue Vanity
A designer updates a California couple’s master bathroom with fresh style and a new layout that brings in more sunshine
Full Story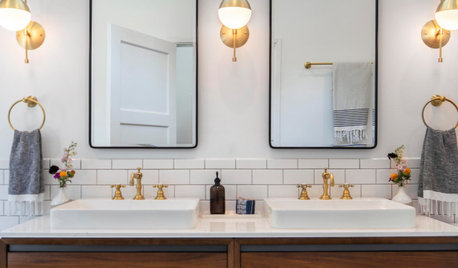
BATHROOM WORKBOOKHow to Get Your Bathroom Vanity Lighting Right
Create a successful lighting plan with tips on where to mount fixtures and other design considerations
Full Story
BATHROOM VANITIESHow to Pick Out a Bathroom Vanity
Choose the right materials, style and size for a vanity that fits your bathroom and works for your needs
Full Story
BATHROOM WORKBOOKA Step-by-Step Guide to Designing Your Bathroom Vanity
Here are six decisions to make with your pro to get the best vanity layout, look and features for your needs
Full Story


AnnKH
Denita
Related Professionals
Manhattan Home Remodeling · Great Falls Home Remodeling · Chillicothe Bathroom Remodelers · Aurora Bathroom Remodelers · Longview Bathroom Remodelers · Ottawa Bathroom Remodelers · Bartlesville Interior Designers & Decorators · La Grande Interior Designers & Decorators · Sebring Architects & Building Designers · Cody Architects & Building Designers · Louisville Kitchen & Bathroom Designers · Paducah Kitchen & Bathroom Designers · Mountain Home Kitchen & Bathroom Designers · Columbia Kitchen & Bathroom Designers · New London Bathroom RemodelersGN Builders L.L.C
Patricia Colwell Consulting
wdccruise