Software
Houzz Logo Print
jakejenny

Kitchen sink placement

6 years ago
last modified: 6 years ago
Hello,

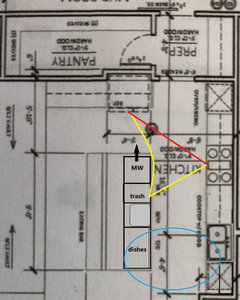
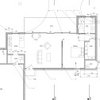
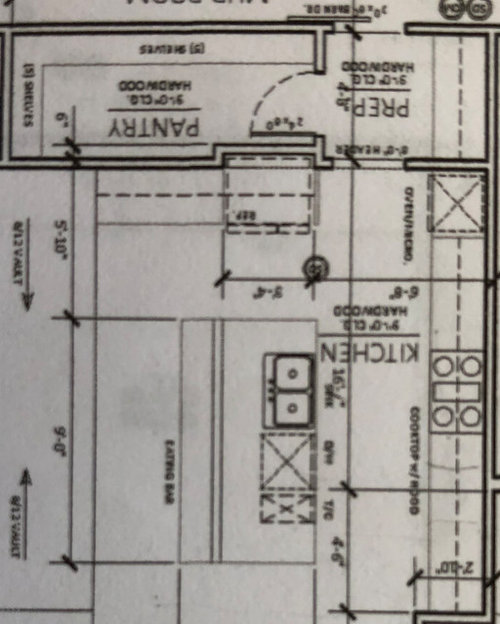
We are building a new home and would appreciate input on the placement of our kitchen sink. The kitchen is open concept to the family room, and currently is placed on the island. We're trying to decide if we want to move the sink to the same counter as the cooktop, or leave it on the island. If we moved the sink to that area, we could move the ovens to the prep area. We have 16 feet of counter space on that wall. The island is 9 feet by 5 feet. Thank you!


Comments (16)

  • 6 years ago

    A full floor plan would help. Back-to-back sink and cooktop can cause collisions when two are using those components. And a single sink of 24" or so interior is a popular choice over a double. I'm seeing a lot of counter to the right of the cooktop with no use when prepping, cooking or cleanup.

    jakejenny thanked dan1888
  • 6 years ago
    last modified: 6 years ago

    Is it 4'8" from the front of the range to the front of the island? I have the same layout, with 8'+ island and 49" from edge of range counter to edge of island counter. My sink is centered in the island and the range extends a bit past the end of the island (right end). In other words, the range is not directly behind the sink and the space is more than adequate for one person to be at the range and one at the sink, at the same time.

    I have dishwasher on the right of the sink and trash pullout to the left. I have dishwasher to the right because next to my refrigerator, which is just about the same spot as yours, is cabinetry that holds dishes and glasses. You have a door there.

    I don't think you want the sink and range directly opposite each other.

    jakejenny thanked tsjmjh
  • 6 years ago

    Why no double sink Joseph

    jakejenny thanked Lisa Dipiro
  • 6 years ago

    I like my island with nothing on it. More surface for prep and serving.

    jakejenny thanked Lisa Dipiro
  • 6 years ago

    Especially with company and we entertain a lot. Prefer the mess behind me and the island for serving and we hang out there some

    jakejenny thanked Lisa Dipiro
  • 6 years ago
    last modified: 6 years ago

    The good thing about having the prep sink on the island is that you can face the living areas as you prep--you're not facing the wall. Do you really plan to prep in that small pass-through? If you put the clean-up sink on the wall, and use a prep sink, you can have separate zones, and a helper can load or unload the DW, or gather dishes to set the table, without interfering in your prep tasks. Use an integrated cutting board for the prep sink, for the times you want to use it for counter space.

    jakejenny thanked mama goose_gw zn6OH
  • 6 years ago

    As you have it now, where will you prep since you need a water source to prep?

    jakejenny thanked cpartist
  • 6 years ago

    Show a full floor plan. Depending on where dining room is, where you have the frig might be good for cleanup sink.

    jakejenny thanked emilyam819
  • 6 years ago
    last modified: 6 years ago

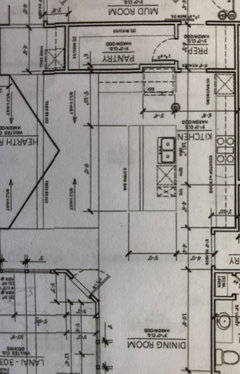
    Thank you all for your help. Here is a pic. with more of the surrounding areas. We like the idea of the clean up sink on the same wall as the cooktop, but don't want that counter looking too crowded. The area labeled "prep" is really a butler's pantry.


  • PRO
    6 years ago

    Just to be clear every time you want something from the pantry you need to go through the butlers pantry? That would make me crazy in one day. Do you have a KD ? If so use them. I always tell my clients when they want something to imagine making a simple pasta dish for dinner, count how many steps you will need to finish the job and clean up. Are you willing to do that all the time then you have the perfect kitchen for you. I have a kitchen built like 2 galleys my husband and I cook together all the time so we have to back to back sinks at one end of the island where he preps on the fridge side and I cook on the stove side.Our pullout pantries are with -in easy reach for him and I have under the counter pullout for oils and vinegars. Kitchen design is done for how you cook just like buying appliances you buy them for how you cook not because they all match or cost as much as a good used car but how you use them. I am also hoping all those base cabinets are drawers. IMO a butlers pantry needs a DW and the dish storage in there.

    jakejenny thanked Patricia Colwell Consulting
  • 6 years ago

    The whole first floor plan would be beneficial for flow and other considerations.

    Double sinks were more useful before dishwashers. Not much nowadays.

    jakejenny thanked dan1888
  • 6 years ago
    last modified: 6 years ago

    The butler's pantry might benefit from having a DW and dish storage if it was a butler's pantry, but it's between the kitchen and mudroom, not between the kitchen and DR, as a butler's pantry should be. So, it's either an extension of the kitchen, maybe appliance storage, drop zone for groceries to be loaded to the pantry, or part of the pantry.

    jakejenny thanked mama goose_gw zn6OH
  • 6 years ago

    I love your idea mama goose...thank you!!

  • 6 years ago

    And, thank you all for your comments. I really appreciate it!

  • 6 years ago
    last modified: 6 years ago

    On a barely related subject: With a restroom abutting the dining room, suggest (a) a solid core door (or one made with sound deadening material in the core), and (b) a six inch wall in which sheet rock panels are floated in the stud spaces with glass wool on each side. This will greatly attenuate toiletry noises. Other sound deadening approaches might be known to our helpful designers.

    jakejenny thanked kaseki