Software
Houzz Logo Print
webuser_1433548

Master Bath Design - help!

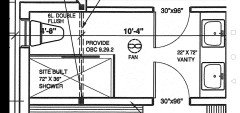
My husband and I are building a house and wish to change the master ensuite layout. The dimensions are 6' x 14' with 10' ceilings. All ideas are welcomed. We are also trying to decide on lighting.
The blueprint shows two doors/entrances but we will be taking one out - the one shown on the bottom (same side as the shower). One idea I had was to have a shower on the side where the vanity is currently shown and a tub under the window on the opposite end (the window can be ordered bigger or centred as the house has not been built yet). The vanity and toilet would run the length of the room.
Any input is helpful. Thanks! (I am going to add my picture in the comments since I can't seem to add it here...)

Comments (22)

  • 6 years ago


  • PRO
    6 years ago

    Sorry but there is no space for a tub and a shower IMO . The room is 14’ the shower needs to be 4” wide there is a door which is 2.5’ wide then if you want a tub under the window that is 30” min and if free standing is what you are thinking the add 1’ that does not leave enough space for a toilet and a proper sized vanity.

  • 6 years ago

    Thank you for clarifying that. I forgot to mention that I didn't need a tub, but I had thought 14' seemed like almost too much extra space without one. That being said, I was hoping someone might have a different idea on what might work better than what I have, or if the current set-up works well?

  • 6 years ago

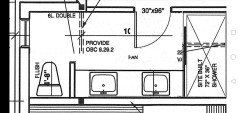
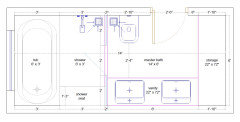
    Had to move the door to the bedroom down a bit to fit the shower.

    Made the vanities longer so you aren't squeezed in and so tight.

    Put in a wall between vanities and toilet. This helps separate the toilet from the vanity but also gives a space on the wall to put a hidden "door" to hide toilet paper.

  • 6 years ago

    Thank you, I definately like this set-up better. I had started to think about a wet room to combine the tub and shower side-by-side, but looking at it now I think I would still run out of space if I had both.

  • 6 years ago

    You don’t have room for a tub.

  • 6 years ago

    6’ x 14’ is about the size of a hall bath so definitely no room for both a shower and a tub unless you have a pretty small vanity. I’d take vanity space over a tub any day :)

  • 6 years ago

    With the revised floor plan - where would you hang towels to be reachable from the shower?

  • 6 years ago

    Adding a hook(s) on the little wall between shower and door would provide place for towels. Towel bars on the long wall then can provide hanging room for towels to dry.

  • 6 years ago

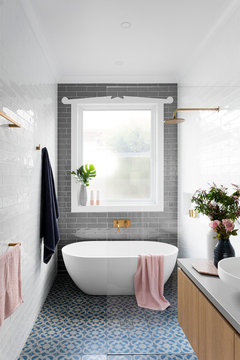
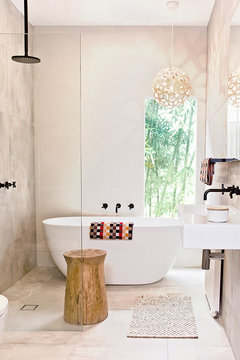
    What about doing a walk-in shower + bath combo? Then both could be along the wall where the bathtub/toilet current are. Here are a few examples:

    Preston - Project 1 · More Info


    Cool Kids Project · More Info


    Windsor - Project 1 · More Info


  • PRO
    6 years ago

    Whatever you decide, please consider having your shower specified to be a barrier free shower. If you plan to age in place or just want best resale options later, future proofing your home is the way to go!

  • 6 years ago

    @Monticello Tile & Stone - out of curiosity, is a barrier free shower one with no lip to stop water from seeping out? If so, is there a certain distance you recommend the shower head being from the opening in order to minimize a wet bathroom floor? Thanks!

  • PRO
    6 years ago
    last modified: 6 years ago

    @ Brooklyn, yes it is usually. There are some options to have a barrier free shower with a very small soft rubber option. I will post a link to one below. The industry requires 1/4" slope per foot towards drain, for water to drain or 3/8" if using pebble rocks. Drain style and location will play a big part in determining whether your shower head location is of concern. Hope this helps.

    https://www.schluter.com/schluter-us/en_US/Shower-System/Accessories/Profiles/Schluter%C2%AE-SHOWERPROFILE-WS--WSK/p/SHOWERPROFILE_WS-WSK

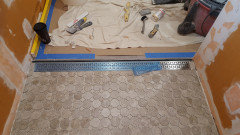
    This "during" picture shows the Schluter shower system, Kerdi line drain, barrier free and that small black rubber "bumper" i posted a link to above. This single slope shower inclines away from the entry point with the main shower head facing it 6' away. There is also a hand held and 2 body jets yet no water goes beyond the drain. The project is complete and has been in use for a while but I do not yet have finished pictures.


  • 6 years ago

    @Monticello Tile & Stone I had planned on doing a barrier free shower. Could you tell me what a decent size or width might be? If I put a shower in one corner of the room as cpartist recommended then it will be 6' long, but is 3' wide enough? Will I put the drain on the far side of the shower so the stream is falling towards it? Thanks so much!

  • 6 years ago

    @cpartist how much room would you give for the toilet space, and how long do you assume that vanity is on your layout?

  • 6 years ago

    @Brooklyn I love that idea but it seems I don't have the space...? I had wanted a freestanding tub, but not because I bathe often, but for resale. Im totally fine with just a shower but im not sure if it could hurt chances for a sale down the road. There WILL be a tub on the second floor however. This ensuite is on the main floor.

  • 6 years ago

    @ Lisa its possible to have both shower and a tub in your space help you with layout itself


  • 6 years ago


    or some thing like this


  • PRO
    6 years ago

    @Lisa Nixey-Primier You could build a shower that size with a single slope floor and line drain, sure. If the drain is on the far side, away from the entry point then the drain location must be lower than the entry. That will require structural adjustments. If the entry is the low point then the far side needs to be elevated. Drain always goes at the low point.

    Here are some factors to consider: will the floor sub-sturcture allow the plumbing to be set to allow the drain where you want it? Will the floor sub-structure allow framing to be recessed or will you need the drain at the entrance as in my picture above? Would a 3' line drain take up the entire area wall to wall?

    These things are much easier for a contractor to determine on site. Keep in mind, an average shower is around 32"-36" wide.

    Lisa Nixey-Primier thanked Monticello Tile & Stone
  • 6 years ago

    What about doing a walk-in shower + bath combo? Then both could be along the wall where the bathtub/toilet current are. Here are a few examples:

    Let's repeat. You don't have room for a tub and a shower. You still need the same amount of space for both. And do you really want to be wiping the tub dry every single time you shower?

    Lisa Nixey-Primier thanked cpartist
  • 6 years ago

    @cpartist how much room would you give for the toilet space, and how long do you assume that vanity is on your layout?

    You have 14' or 168"

    You need 36" for the shower so 168 - 36 = 132" The wall build out for the shower is 4" so now you're down to 128"

    The wall between toilet and vanities would be another 4" so now you're down to 124".

    I would make the toilet area 36" which is a comfortable space.

    124" - 36" = 88". That allows you to have a long vanity or to put in a linen closet too.

    @Brooklyn I love that idea but it seems I don't have the space...? I had wanted a freestanding tub, but not because I bathe often, but for resale. Im totally fine with just a shower but im not sure if it could hurt chances for a sale down the road. There WILL be a tub on the second floor however. This ensuite is on the main floor.

    As long as you have a tub in the house it won't hurt resale. In fact many people are pulling out their tubs in their master baths and putting in larger showers. You have room to make your shower a bit wider if you want.

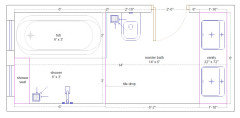
    Let's play with that free standing tub idea.

    Again you have 168". You need a total of 40" for your shower (36" + 4") so now you're down to 128"

    Most of the free standing tubs I looked at are around 30" wide x 60". Figuring you need about 6" clearance behind the tub that means your tub area would take up 36".

    128" - 36" = 92"

    Instead of the toilet area being a comfortable 36", let's go with the code minimum of 30" but let's leave in the wall between sink and toilet so you don't wind up with toilet spray on your toothbrushes, hand towels, etc.

    92" - 34" = 58" That leaves you with the ability to put in a single vanity because the absolute minimum for a double vanity (and it's quite tight. Ask me how I know) is 60".

    If it were me, I'd keep the space roomy looking, add another 6" to the shower so it's a more roomy 42" and add a linen closet/storage closet for soaps, toilet paper, extra towels, etc.

    Lisa Nixey-Primier thanked cpartist