Software
Houzz Logo Print
eaw0915

Need Backsplash Tile Advice!

6 years ago

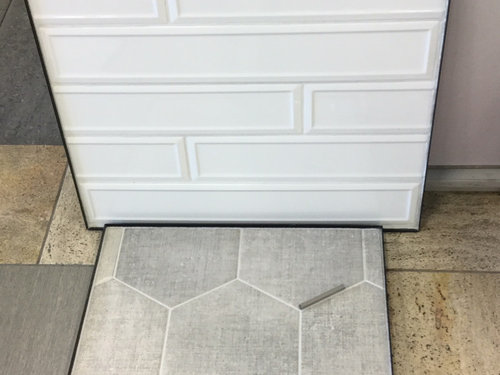
Hello Houzzers. The time has finally come for our abysmal kitchen and laundry room to go (HAPPY DANCE!) but I really need some advice about backsplash tile. Hubby and I disagree about tile type, etc. He wants plain white subway (have a hall bath upstairs full of it) and I want something with some interest. I'm ok with white tile but have struggled to find something that he likes. We went to The Tile Shop yesterday and I saw a fabulous glossy white extra long subway with a raised edge - pretty sure the heavens opened up and angels started singing. I didn't think my hubby would go for the extra long tile but he actually liked it.


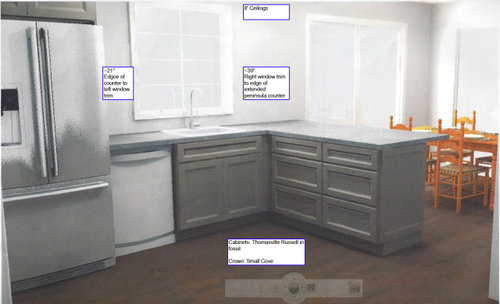
The tile is approximately 4" x 24" but I'm worried that I may not have enough wall space on one side of the window wall for it to look good. From the refrigerator enclosure to the left window trim is approx 21", from the right window trim to the edge of the extended peninsula is approximately 39". I have 8' ceilings and am planning on running the tile from countertop to ceiling. Since this tile is so long we will do the 1/3 off-set. I am also going to add open shelving on both sides of the window to keep that wall open. We are removing ceiling lights, adding can lighting and I want to put 2 pendants over the island.


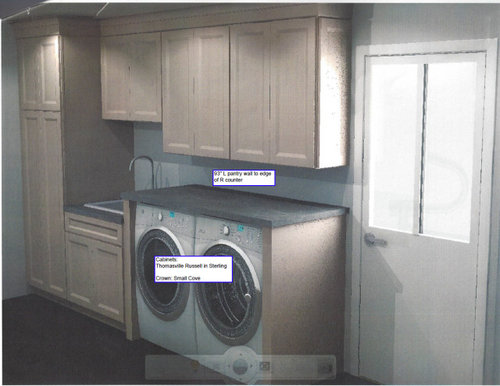
I'm planning on using the same backsplash in all areas - range wall, window wall, and in the laundry room so I need to get it right. The laundry room is open to the kitchen so I want the backsplash consistent. There is also a smaller version, 4x8, but I really love the big tile. BTW, hardwood is going in the kitchen but the sterling hex tile in the pic is for the laundry room.


A few other details - all cabinetry below counter level, except for sink and pantry (with built-in microwave, hubby hates drawer micros) is drawers. We cannot afford to change appliance layout with the exception of adding a real hood vent and doing a built-in microwave instead of the current over-range microwave. I really thought about how I use the kitchen and all of the cooking/baking that I do so the cabinetry works for me. I also have a hutch in the corner by the kitchen table. It has a built-in charging drawer so we can hide all of my hubby's junk; I'll miss the wallet, phones, and paper-from-his-pockets on the wine cabinet that is currently there (NOT).


Cabinets: Thomasville Russell - fossil in the kitchen and sterling in the laundry room; Crown - small cove

[Colors in the CAD drawings are not accurate]


Thanks in advance for any advice! I start interviewing GCs tomorrow, wish me luck...


Comments (7)

  • 6 years ago
    last modified: 6 years ago

    I have that same white tile sample from Tile Shop, but 12" long, leaning against my current ugly fireplace and surround that is all coming out in a few weeks. I really, really like it but with so many cuts in a fireplace tile surround, I also worried about losing half of the "look."

    We can make the sides work by building the wood surround in the exact dimension needed to show the whole tile but then it has to be stacked, one tile exactly on top of the other, losing the offset.

    That and other cut/look issues which would make a tile end without the raised edge started to make my head hurt just thinking about them so I eliminated it from the 200 or so other samples scattered around. For example, the new linear fireplace doesn't sit on the floor so there is also the issue of the 10" or so of tile below the fireplace.

    A fireplace surround is a much smaller area, of course, than your kitchen. Maybe I'm way overthinking it but I'm only going to do this once in this house that could be on the market in a year or so - another cause for major headaches!

    Then I got some marble and quartzite prices and I'm back to staring at tile samples, lol.

    eaw 513 thanked tsjmjh
  • PRO
    6 years ago

    3d tiles look great but make sure you are aware of any electrical outlet/switches and how they are going to look with a raised tile.


    Tiles that long might not be able to be run in a traditional brick pattern as the longer a tile is the less straight it is.


    Discuss the above with your installer they might have a better option or tell you they can work around it?

    eaw 513 thanked Brian Gannon
  • 6 years ago

    @wannabath, this tile has to be laid in a third offset. It’s not so easy to see it in the tile pic but that’s how it is on the board. I never thought about outlets, they all need to be upgraded anyway so that was a brilliant idea to ask about the. I have one electrical sub co in tomorrow and another later in the week so this is perfect timing!

  • 6 years ago

    @tsjmjh, tile and countertops are driving me mad, I feel your pain. I am going to use Imperial’s square pencil trim to finish the ends but that is easier and expected in a kitchen. Good luck with your project!

  • 6 years ago

    @calidesign, the overhang is large enough for stools - I’d have a family and friend mutiny if I removed that 😃😉. Just outside of the small doorway where we are putting a hutch is a reasonably large storage closet for small kitchen appliances, my cast iron cookware, and all sorts of serving pieces so I can get away without cabinets on the backside of the peninsula. I tend to work on the peninsula and to the left of the range (tried to center range but 36” on both sides was too small, back to 48” on the left and 21” on the right). Thanks for the suggestion though!

  • 6 years ago

    The problem with the tile is the raised edge....you may have a lot of cuts which will remove the left or right edge, losing the raised part. If you know who will be doing the tiling, bring one tile and have a conversation about tiling a room with quite a few windows, outlets and cabinets.

    eaw 513 thanked felizlady