Software
Houzz Logo Print
andrew_dalziel

Help downsizing plans.

6 years ago
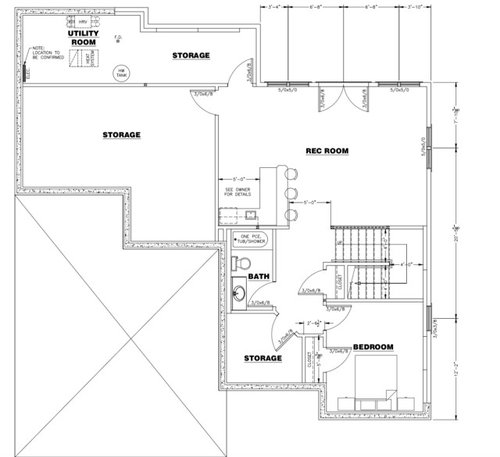
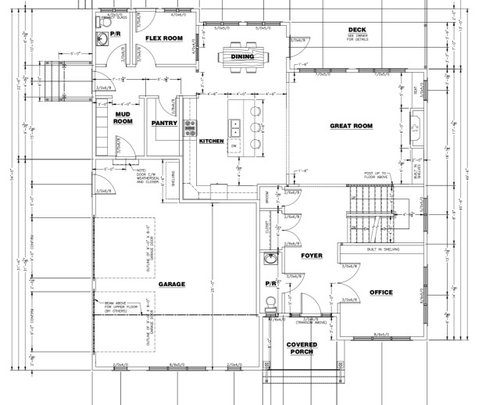
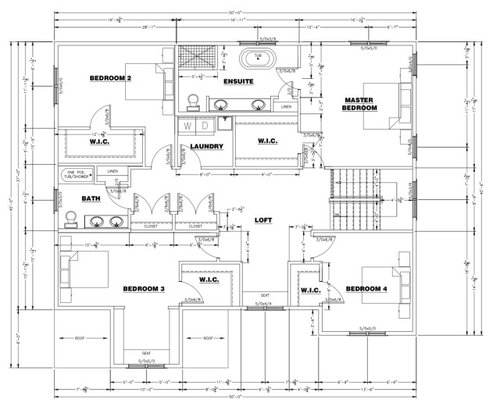
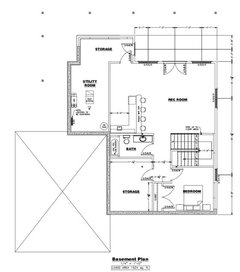
Hi, early stages of a draft. We are looking to downsize overall but not sure where to cut. Ideally looking for 4-5 bedrooms with one being in a finished basement. Main issue is the upper floor plan sits on top of main therefore hard to trim the upstairs without changing the downstairs. There are 2 powder rooms on the main so we would cut out one of those but then there is empty space. Other thing we are thinking about would be an unfinished loft over garage. Any ideas would be appreciated!! Thanks


Comments (33)

  • PRO
    6 years ago

    Are 5 bedrooms necessary? IMO down sizing needs to have some info from you as to size of family, how much do you need to cut. What you need is a redo of a floor plan in the sq footage you want. Does every bedroom need a walk in . How big do you really need a master bathroom. There are ways to design kitchens with no walk in pantry they actually function better too.Why a flex room and a 2nd PR. IMO the garage is bigger than the house I have no idea what your lot is like way too many things to take into consideration. Get an architect figure how many sq ft. you can afford and design the house around it. Make sure in the process you also get a kitchen designer involved.

  • PRO
    6 years ago

    Why do you wish to downsize?

  • 6 years ago

    There is a room that doesn't even have a function, so that "flex" room and powder can go.

    When I read the title I thought you meant you were downsizing from a large home to a retirement or just more affordable and efficient home lol took me a while to realize you are not happy with the new house you are planning!

    When you say loft, do you mean replace the bedroom with unfinished space?

    What did you tell your architect when you first met to start the design? What are your family needs?

  • 6 years ago

    One area where you need to expand is the dining room. When everyone sits at the table, some people will be IN the walkway from back hall to living room, and other people will have to walk around the island to get to their place at the table.

  • 6 years ago
    last modified: 6 years ago

    Edit: Thanks for all the comments! Sorry, should have added more info. Building first (hopefully longterm) home. Plan on having 2-3 kids and would like a guest room in basement for family. Have a large 1.4 acre lot. Have a lot of sports equipment so bigger garage was desired. We intend to get rid of the second P/R on main. We didn't intend bedrooms upstairs to be so big but they sit on top of the main floor space. Less worried about cost of such a large home but potential resale years later.

  • PRO
    6 years ago

    Do I understand you right that you are downsizing for resale many years from now?

  • 6 years ago

    @Mark Bischak, Architect. Downsizing the plans for a few reasons: don't want a big empty house, kids don't need large WICs, more area to clean, but also don't want something so big that it is unsellable in the future.

  • 6 years ago

    The office appears disproportionately large, especially since an office is usually a single person or two person space, as compared to the dining room which won't be used at all by a single person. Most office space is really paperwork storage and electronic storage takes much less physical space than old style file cabinets. In addition, large screens are the most likely space requirement for future work and that room with large windows and built in shelving leaves scant room for monitors.

    The missing element on the main floor is a full bath. I would include a bath with easy access walk in shower in the office area suitable for a first floor bedroom. You will also need sufficient space to install wardrobes if the room is converted to bedroom use at a future point.

    Given the large space between the kitchen and garage, I would move the pantry to the flex space and expand the mudroom. Or, expand the powder room to include setup for a second laundry area. I have a difficult time using the term powder room for a space designed to keep kids and outdoor workers from traipsing through the house. That type of space in my house would be used for washing up garden produce, cleaning muddy shoes, and cleaning paint brushes.

    Don't let the resale possibilities trump your family's actual needs. If you have a good design, with classic materials and quality workmanship, the house will sell whether it has 2,3,4 or 5 bedrooms. The design appears to me to be heavy on spaces for individual use and storage and light on places for multiple people to gather.

  • 6 years ago

    The plan is fat and will have a fat roof. That's more typical of a draftsman who gives you what you think you want. That means the interior will be dark.

    You are on 1.4 acres yet your garage is attached like you were on a small infill city lot.

    Look at the size of your foyer compared to your kitchen. Look at it compared to the living room. Why does it need to be so large and long?

    The kitchen area will be dark at all times of the day. No the dining area will not allow natural light to reach the kitchen. (Ask me how I know.)

    Which way does the front of the house face?

    The best houses have all public and most bedrooms having windows on 2 or more walls. That usually means a house that is shaped like an L, T, I, U or H because those shapes will allow for lots of natural light. Plus if you design using one of the "letters" as a guideline, then you'll get a more efficient house without all the wasted and too large spaces you have in your plan.

    There is a lot more I see wrong with this plan. If you want, I'll mention all of them but I'm guessing you're not too happy with them either.

    It is obvious from the plans you are not working with an architect. I'm guessing the first floor was designed first and then the second floor was added on based on the first floor and eventually they'll put some sort of exterior on.

    That's not how an architect works. An architect designs in 3D where they design all floors and the exterior at the same time. Making a change to one area, affects the other areas.

    Might I suggest you consider hiring an architect who specializes in residential instead?

  • 6 years ago

    That house will be a substantial investment, likely the largest one you will ever make. It is well worth the time to get the design right before the work begins. A good architect will not end up with a house which costs more if he redesigns the space upstairs to more closely match your needs. The architect's fee should be covered by the lower cost to build the smaller space.

  • 6 years ago

    Ok so when we planned our "longterm" home I wanted EVERY space to be functional. Now that we are in the space I can say that we use every room, every day. Do you need the office? Do you need the flex space? If you are having kids you will need a play area on the first floor. We have our guest room on the first floor & everyone loves it!! Our basement is purely for play. We have four bedrooms upstairs with a large loft. I would suggest you think about what spaces you will absolutely use. I would never use a pantry that large, but I also have a huge kitchen so storage is not an issue.

  • 6 years ago
    last modified: 6 years ago

    I agree the house has lots of bedrooms and private spaces but almost no public/family space.

    And the garage is almost larger than the whole downstairs.

  • 6 years ago

    Despite what others have said this doesn’t seem that big to me. I would ditch the walk in closets in all but the master.

    Remove the flex room and the second powder.

    Garage is very large but I’m guessing you have a reason why?

    I don’t see a house with four beds up as excessive but I also own one so might be biased. Our house total is six bedrooms but we do have a one bedroom suite too.

  • PRO
    6 years ago

    Who designed your oversize house and why did they design it so large?

  • 6 years ago

    I will add that our upper floor is about 400 square feet smaller than the main so you can definitely have a smaller upper floor than main.

  • 6 years ago

    @cpartist The front of the house faces northwest so the sun should come in through the living room/dining room from the back as the sun rises. Why will it be dark at all times of day?

  • 6 years ago

    Andy many believe that if houses are deep it makes them dark. Most houses that are only one room deep are bright but more than that and it can be dark. It’s not always the case though

  • 6 years ago

    So, do you have kids now or just planning on it in the future? Don’t underestimate closet storage needs. If you can afford WIC for their bedrooms and they work with the plan, do it.


    Do you need a large office? Do you work from home? I wouldn’t want my office front and center near the front door. I’m not a neatnik in my office, though, so I wouldn’t want all my papers, bills, etc. on display. IMO, offices near the entry are usually more for show than anything with poorly utilized square footage.


  • 6 years ago

    Your kitchen will be dark.

  • 6 years ago

    I think that 3 entire floors is not all that convenient. Guest room in the basement isn't necessarily a good idea if you are inviting parents (my father just had a knee replacement....). I am also guessing that the window shown in the room is small, and not all that safe for older folks in the event of an emergency. I'd MUCH rather see them on a ground floor.


    It would be helpful to understand your lot, the surrounding area, the topography, etc. Usually, building up is less expensive, but...... it's also less convenient.


    The laundry looks small for a home with this many bedrooms. And yes - the public spaces are too small with the private spaces being prioritized. Building "straight up" has your second floor way larger than your first (you don't count garage space). It's also usually not ideal to have a bedroom over the garage. And the bedroom windows appear to have been doled out sparingly, instead of trying to have good lighting.


    Overall the spaces seem clumsy and ill proportioned - and forcing that garage into the main "shape" of the house is hurting you. Any chance to stretch this thing out, get a guest bedroom on the first floor and have the garage "off to the side"?


    On a positive note - I do like your master set up, location, window placement, ensuite and proximity to the laundry. Perhaps your energies were focused here? Because that feels like it paid off.

  • PRO
    6 years ago

    Start over with someone that can design the home you need.

  • 6 years ago

    Why will it be dark at all times of day?

    Interior rooms, without windows of their own (or with too-small windows), struggle with natural lighting. As an adult, I've lived in 3 houses now (1st was H-shaped and gloriously filled with south by southeast sunshine in the main areas, so I took a lot for granted, lol), and the last 2 houses have rooms that have been seriously lacking in the natural light department.

    With #2, even though it was only 1.5-2 rooms deep (and a mere 1350 sqft!), the windowless kitchen (which was on an exterior wall, so it should've been able to have a window) was dark. It had a northeast facing window *just* outside of it in the living room, which gave a little bit of angled light to the sink area, but that was it. The south/southwest-facing dining room bay window provided light that barely kissed the edge of the kitchen perimeter floor, and there was *maybe* 10'-12' of space between the window and kitchen. Forget actually having light anywhere near the middle of the kitchen, let alone the range or fridge in that house; just didn't happen. :-(

    With #3, it's 2.5 rooms deep, and my laundry, bedroom hallways, and hall bath are dark. :-( They don't have their own windows, and despite all of my main living areas facing almost exactly due-South, the light switches stay flipped in those areas nearly all the time. Now, most folks may not prioritize windows in a laundry room or bathroom, but I've got a fairly sizable family, and we spend quite a bit of time in ours, lol, so it would be nice to have some happy sunshine in those spaces. :-D

    The general rule for a natural-light filled house is 1-1.5, *maybe* 2 rooms deep maximum, including garages and covered porches. Y'all's plan here is 3x3, so interior spaces will struggle. Skinny houses can also benefit from (1) less complicated roofs, which can save money in construction, maintenance, and repairs, and (2) an easier ability to add on/remodel later.

    No one likes hearing "start over," I totally know. <3 A lot of folks who post plans hear that quite often, because there are common patterns we see that are fatal flaws, especially 3-5 room deep houses. It's discouraging, but we're truly trying to help. :-)

  • 6 years ago
    last modified: 6 years ago

    Andy,

    Having toyed around with our own (fantasy) future house sketches as a childless couple who may someday have an unknown number of kids, I have come across a similar problem as you. If the house has a full two floors, having the garage incorporated into the mass of the house means that the second floor is quite a bit larger the the living area on the first. In order to keep the second floor from ballooning and becoming completely ridiculous in either number of unneeded rooms or oversized bedrooms, the first floor suffers for family spaces instead.

    This is what seems to be happening here. Bedroom 2 and 3 are rivaling the size of the master bedroom, including their closets (does the master closet actually have enough space for both of you?) and the loft space is actually a very big hallway since it won't really accommodate furniture. Between the bedroom closets, hall closets, basement, etc, this house has no lack of storage, but have you planned out the purpose for each of these areas? Good storage can be great, but it can also enable collecting things that you don't actually need. Meanwhile the great room and dining are small for a house of this size.

    cpartist hinted at, but I don't think she actually stated the first solution: pull the garage out of the mass of your house and make it a separate side appendage. Make the garage only a single story tall or with an unfinished attic bonus space.

    Give yourself a generous sized dining room (12x14 minimum), great room and kitchen (with beautiful windows of it's own. Consider the office and what it's real purpose is going to be. If it is truly a home office and you don't intend to have client visits, I would not want it to have glass french doors right by the front door. it may not need to be as large either. Does it want to be more private, or someplace where the kids can be monitored in the future? Or is it actually a reading room or a TV room? All things to consider.

    Then re-proportion the upstairs over the downstairs living area. Personally, as a childless couple looking to a future with 2-3 children, I would only build 4 bedrooms. Anymore than that is swimming in rooms until there are people to fill them. Put three upstairs plus one in the basement. Make a corner of the basement with a window that might be used for storage right now but could become a 5th bedroom if you need it. You might only have 2 children. Or two might prefer to share a bedroom until they are older. Another option would be to move the guest bedroom up to the main floor or design the office so that it could be considered the 5th bedroom.

  • PRO
    6 years ago

    Well...my idea is that you trash this plan and find an experienced residential architect who can design all three floors and the exterior as a simultaneous exercise.


    Designing one floor at a time is what designers and CAD drivers do. It never works.

  • 6 years ago

    Houses in my subdivision are 2 story with garage incorporated in the main floor. The upper floor (4 bedrooms) is not as large as the lower floor. It is flush with the lower story at the front but kitchen at the back doesn't have bedrooms over it. Nice big rooms downstairs and not too much bedroom. Here's a back view.

  • 6 years ago

    Echoing Partim our house has almost 1800 on the main floor and 1200 upstairs. There are many options

  • PRO
    6 years ago

    BTW since you have no kids yet if you have girls you will need walk in closets but I do agree to get an actual architect and you sit down with them to design your home properly. IMO with that mush property the garage should not be up front at all.

  • 6 years ago

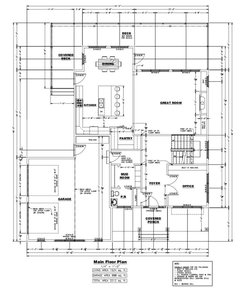
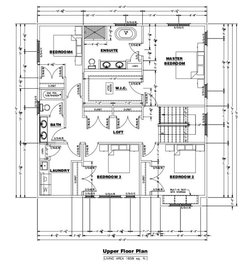
    Thanks for all the feedback everyone. Did some major changes based on what we thought was important to us. New layout below.


  • 6 years ago

    Downsizing to 5 bedrooms.

  • 6 years ago

    Sorry downsizing overall sq footage, not number of rooms....compared to original plans.

  • 6 years ago

    I think it’s much better. Same overall idea but smaller all around.

  • 6 years ago

    The master shower size, though do-able, seems awfully small to me. If you want 2 people in it, definitely too small.


    I don't see a door from the great room out to the deck. Instead, a person has to go through the tight dining room. How does this work if you're entertaining a bunch of people?


    The front hallway is a space hog. Are you actually going to use the front door?


    The entrance to Bedroom 3 seems like a pathway where you bump into obstacles. Smack your hip against a nightstand, and come nose to nose with a closet. How are you going to get a bed into that room?


    Then there's the long hallway into Bedroom #4. Waste of space: remember, each square foot has a $$ figure attached to it.