Software
Houzz Logo Print
carlycdickson

Attic staircase

6 years ago

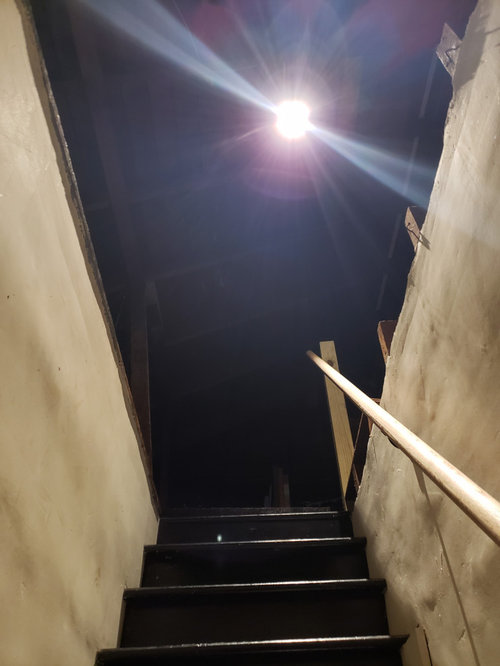

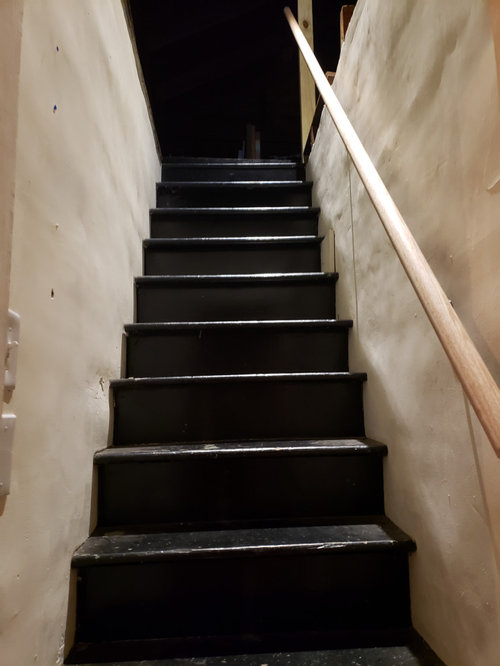

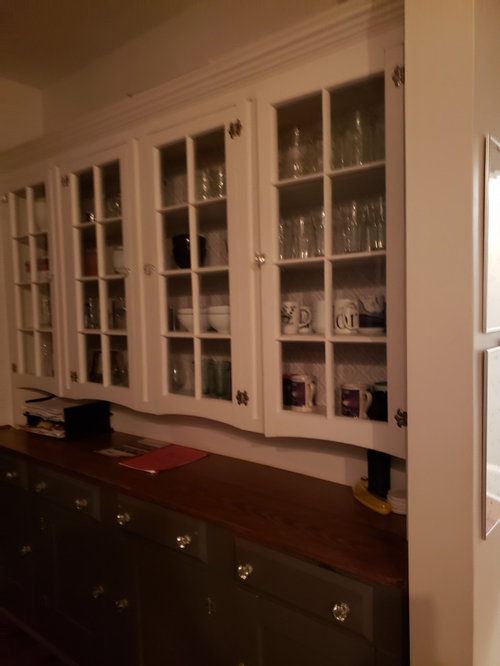
We want to finish out our attic, and it sounds like one of the biggest challenges will be our staircase. For one, it's slightly too steep (some steps measure barely within code, others do not). the other issue, is head clearance at the top of the stairs. We can potentially add a dormer there, but our house is historic and they may not approve it. Any advice on creative solutions for either issue would be very appreciated! One one side of the stairs we have our hallway, on the other side we have cabinets/buffet that are original to the house.

Comments (22)

  • PRO
    6 years ago

    Have you actually checked to see if that attic can be done for actual occupation. Yes the staircase will need to be brought up to code and you will need to have a staircase pro to see what effect it will have on your floor below. What are you planning on using that space for?

  • 6 years ago

    We had an architect come out yesterday, we're in the very beginning stages. They're going to come out and do measurements in a few weeks. We don't know for sure what the use will be yet, depends on how much usable space there ends up being. it's not huge, but even if we got a little bit of space I could use it as an office if nothing else.

  • 6 years ago

    Looks like my attic stairs!!! I'm sorry don't have any suggestions!

  • PRO
    6 years ago

    Well come back when the architect has been there but I can’t see this being done to code without major work and honestly to maybe get an office IMO not worth the cost. Is there even a window up there?

  • 6 years ago

    Nope, no windows, but we were going to add some. Right now my office (I work full time from home) is crammed into our master, so office might be worth it to me depending on cost.

  • 6 years ago
    last modified: 6 years ago

    In general, I’m a huge fan of working with what you have and creative solutions. But in this case, it sounds like small return for a lot of money and hassle. If there is only space for one small room, you mentioned an office, maybe it’s not a great investment. I’d suggest that, for such a big project, you should get at least a master suite or a pair of bedrooms with a bathroom, or a great media/game room.

  • 6 years ago

    That staircase looks to be less than 36" wide, so that would need to be factored in addition to the 7 3/4" maximum rise and 11" minimum run (depth) of the new steps.

  • 6 years ago
    last modified: 6 years ago

    A150K reworking of a home’s major structural components, plus electrical, plumbing, HVAC, roofing, and that results in a major loss of space upstairs and down, had better result in a lot more valuable added space than “maybe an office”. You either cancel that appointment, or plan to move out to have a master suite added up there. Which is gonna start at 150K for very very basic stuff. Most will go to all of the structural and systems reworking.

  • 6 years ago

    Before you go too far, you need to know if the floor joists up there will handle a living area. Sometimes, when it is meant to be just an attic (which yours appears to be), the floor joists will not be sized enough, to use as living space. It was built as just general storage, living space is not general storage.

  • 6 years ago

    Agree that a full time office in your master bedroom is far from ideal.


    Does your office need to be in your home? It might be cheaper, and a better investment, to buy a separate loft or office space nearby.


    Or maybe you have outgrown this home and it would be better to sell and move.

  • 6 years ago

    We just moved in so hoping not to move back out! The location is perfect and extremely competitive area. We like it enough that we can make do with the office in the bedroom, but if the attic is going to be as big of a hassle/as expensive as it sounds, we may consider adding space off the back for it. Because it's historic, they don't allow you raise level of the roof almost at all, but tons of people in our neighborhood build back. We have a decent sized lot, so sounds like we may need to explore that option.

  • PRO
    6 years ago

    To make that into legal habitable space requires reworking a substantial part of your home. It makes no sense to do it as an illegal remodel. That’s a waste of funds, and wouldn’t result in a safe environment.

  • 6 years ago

    I vote for an addition on the back. That way you can have an office with lots of windows and that is also convenient to the kitchen for watching dinner and a snack or two.

  • 6 years ago

    If you cannot cut out a closet for a circular stairway, then ...


    Do you have a garage over which you could change the shape of at least one side of the roof from the traditional steep slope to a Gambrell roof -- creating a two story structure with a standard 4/12 roof line over the outer half of it but adding a porch alongside the outer side with a steep roof from the edge or the two story part over the porch, adding dormers in the steep Gambrell side for windows for the room. Ripping off and replacing half a garage roof would be preferable to ripping off any part of the roof of the actual house.

  • 6 years ago


    I doubt this is do-able. Consider other options. Here's a cute way to squeeze an office out of a closet and a bit of floor space.


    Architecture and Interior Design · More Info


  • 6 years ago

    Looks a lot like my grandparents home Attic stairs, also the phone nook. A family member bought it and remodeled some. The wanted dormers to make a master suite w/ bathroom upstairs. The joists were fine but the construction of the roof wasn't/couldn't handle dormers so whole roof was removed and replaced so it could have dormers. This was a tiny 1920/30 house, not historical.

    The stairs just were not able to be changed. Yes they were steep and not too code and narrow. It helps to have a thin carpet runner for those steep stairs.

  • 6 years ago

    Following

  • 6 years ago

    I also vote for a room addition on the back where you will definitely have plenty of windows!

  • 6 years ago

    In our township, in order to make an attic legal, you also have to have two forms of egress and sprinkler the stairs down to the exit.

  • 6 years ago

    I suspect your neighbors have additions to the back because of the attic limitations you are discovering. Have the architect price out an addition to the back and see which is more cost effective. I live in a historic house, much older than yours, but I suspect the same is true, that renovating the existing structure is like pulling a thread on a sweater. Once you start tearing things apart, you will find more behind the walls, between the floors than you bargained for.


    I think it is important to get your office out of the bedroom, if you can. Do you have a basement that could be finished? Can you create a nook in another room? What other space is there? Shed in the back yard?