Software
Houzz Logo Print
begalax

Wall cabinets positioning rules.

6 years ago

I'm redoing my kitchen cabinets and wonder if I should leave the 10inch gap at the top of the cabinet or bring them all the way up. What's the good rule here?

Comments (18)

  • 6 years ago

    Up, up, up. Pix would give us a true look at your dilemma.

  • 6 years ago
    last modified: 6 years ago

    The above responses too simplistic. Whether you take your cabinets up to meet the ceiling depends on your ceiling height and your budget. And the height you choose for the cabinets, or whether you choose to stack cabinets to the ceiling, depend on your ceiling height and your budget. How tall is your ceiling?

    begalax thanked M Miller
  • PRO
    6 years ago

    Re doing them.... How? You can't just hang the higher:) Unless you are a giraffe?

  • 6 years ago

    As long as the bottom of the cabinet is still at the standard height. Some ceilings are a little too tall.



    Stacked cabinets are a good way to go. Even stacked, these were not quite to the ceiling so a short bulkhead trimmed out with casework can fill in extra space - better than leaving space for dust.


    begalax thanked jhmarie
  • PRO
    6 years ago

    54" to the bottom of the uppers.

    begalax thanked Creative Design Cabinetry
  • 6 years ago

    Right, I should have provided some numbers. Sorry about that.


    So floor to celling I have 95". Currently I have 54" from the floor to the bottom of the uppers. I could install 30" and keep the gap on the top or get the 40" tall cabinets and bring them all the way to the top.


    The bottoms are 34 1/2" so I have 18 1/2" between the lower and upper which I also thought of increasing by 2".


    Will that work?


  • 6 years ago

    @jhmarie actually the I am planning on the colors you attached on the first picture. Agree that the top is dust collector, I was just hoping that the gap will bring some flow and spaciness the the kitchen.


    @mmiler 95" floor to cealing

  • 6 years ago

    I have noticed that some Parade homes have cabinets up a little more than 54" - but I can't reach them very well - short person here. I presently can reach the 1st and 2nd shelves of my cabinets but would not comfortably reach the 2nd shelf if higher. That is not an issue if you are tall and would only be an issue at resale if others also feel its too high. I am short, but there are lots of ladies about my hight - 5'1". Actually, if I ever build a kitchen from scratch, I will not have many uppers and instead a nice pantry:)

  • 6 years ago

    Those aging in place will find drawers more accessible/useful than uppers.

  • 6 years ago

    We have 8' ceilings too (96") and have 36" cabinets with built up crown. Have done this in 2 homes so far, I wouldn't do any taller with a tiny crown or any smaller and not meet the ceiling.


    begalax thanked itsourcasa
  • PRO
    6 years ago

    I actually like 56” to the bottom of the uppers and do that most of the time for my clients too IMO it gives a bit more space for appliances to fit under . I like cabinets to the ceiling you might as well get as much storage as possible especially in a 95” height In you case probably a little less than 20” from counter to bottom of cabinet to get the 40” upper to fit.

    begalax thanked Patricia Colwell Consulting
  • 6 years ago

    @Patricia Colwell Consulting how much space minimum do I need to for crown. I want something super simple and modern. Is 2" enough?

  • PRO
    6 years ago

    More than enough.I have found that ceilings are actually more level than you imagine then hang the cabinets there and scribe the trim to the ceiling.

  • 6 years ago
    last modified: 6 years ago

    I disagree with Patricia Colwell. I like a 3” crown; it is enough width to allow scribing for an un-level ceiling. 2” crown may not be enough. I have never seen a ceiling that is level, ever. And we get a bunch of posts on here talking about that. Furthermore Patricia Colwell is constantly advocating a bigger-than-standard space between the counters and bottom of uppers. Standard is an 18” distance. With your ceilings that are under 8’, I would never recommend going higher than 18” for that distance. And anyone 5’5” or shorter will be at a disadvantage with Patricia’s recommendation of going taller than standard. Having said that, I wouldn’t go shorter than 18” for that distance. Just leave it at the standard.

    I am a bit concerned by your reference to 40” tall cabinets. Most upper cabinets, unless they are very customizable, are offered in 3” increments. So I would expect cabinets you are looking at to be heights of 33”, 36”, 39”, or 42”. Is your cabinet line customizable to the inch?

    Also note that standard distance from the floor to the tops of counters is 36”. It is important to keep this in mind, because dishwashers and ranges are made with that height in mind.

    begalax thanked Shannon_WI
  • 6 years ago

    @Shannon_WI thank you so much for your feedback. My cabinets are custom build so I can have them as I like. I thought that 40" will be a good number. Maybe I should do 39" and then have 3" on top for the crown? Will that be enough?

  • PRO
    6 years ago

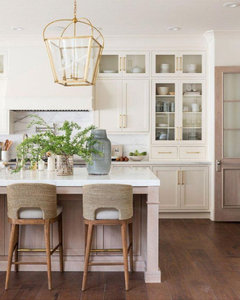
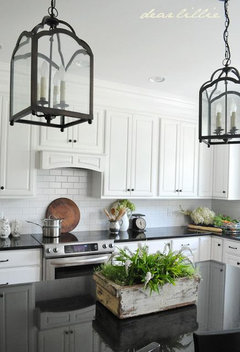
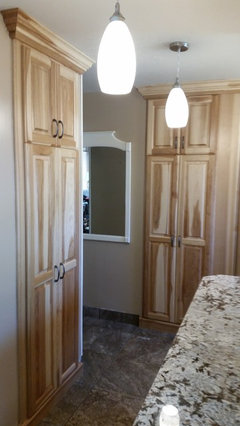
    With this crown, the cabinets are 4" from ceiling.


    Dunford Court · More Info


    Calico Kitchen · More Info


  • 6 years ago
    last modified: 6 years ago

    I’ll link a thread that has a post from Buehl with a pic that is very helpful in understanding how crown molding takes care of the issue of an uneven ceiling when cabinets meet the ceiling.

    Unfortunately there have been a number of posts on here from people with crappy contractors who don’t know kitchen cabinetry 101 and so don’t know how a crown is needed to fix the uneven ceiling issue. These posters end up either with gaps, or gaps have been filled with sloppy extra skim coat, or they have funky crowns that are weirdly uneven. Here’s how a cabinetry crown works: it should be multi piece. You have one piece, usually a stock piece, attached to the cabinets. Then the middle piece of the crown is what is used to taper between the stock and the uneven ceiling, and then the third piece is installed tight to the ceiling. The taper is subtle and is disguised over the length of the upper cabinetry. In the link below, Buehl’s post has an illustrative pic.

    While Buehl’s crown is 5-1/2”-6”, mine is 3” and does the same job. I would not go smaller than 3” unless you think your kitchen ceiling has a variance of 1/4” or less, which would be unusual.

    https://www.houzz.com/discussions/2554881/cabinets-are-in-crown-molding-help-needed