

Finishing basement w/ low ceiling (
6 years ago
last modified: 6 years ago
Featured Answer
Sort by:Oldest
Comments (9)
- 6 years ago
 PRO6 years ago
Related Professionals
Vincennes Home Remodeling · Cape Girardeau Home Remodeling · Madison Home Remodeling · McAlester Home Builders · Murfreesboro Kitchen & Bathroom Designers · Madison Interior Designers & Decorators · Logan Interior Designers & Decorators · McAlester Architects & Building Designers · Helena Architects & Building Designers · Madison Kitchen & Bathroom Designers · Fort Wayne Kitchen & Bathroom Designers · New Bedford Kitchen & Bathroom Designers · Eugene Kitchen & Bathroom Designers · Toms River Cabinets & Cabinetry · Harrisburg Cabinets & Cabinetry 6 years ago
 6 years ago
- PRO6 years ago
 6 years ago
- 6 years agolast modified: 6 years ago
 4 years ago


Related Stories

REMODELING GUIDESKnow Your House: The Steps in Finishing a Basement
Learn what it takes to finish a basement before you consider converting it into a playroom, office, guest room or gym
Full Story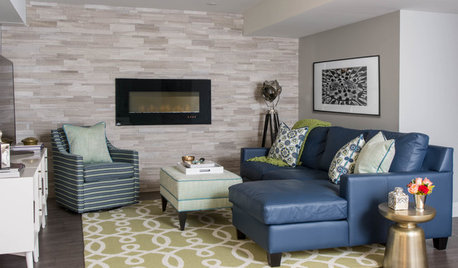
CEILINGSHow to Visually Lift a Low Ceiling Without Renovating
Low ceiling got you down? Stand up to it with these relatively easy-to-implement design moves
Full Story
BASEMENTSIdeas for Partially Finishing Your Basement
Transform your lower level into a living area, laundry, bathroom or office you can use now — without a full renovation
Full Story
REMODELING GUIDESContractor Tips: Finish Your Basement the Right Way
Go underground for the great room your home has been missing. Just make sure you consider these elements of finished basement design
Full Story
BASEMENTSBasement of the Week: Newly Finished and Open to the Outdoors
Relaxing, working, playing ... a New Jersey family can pick their pastime in this industrial-style walk-out leading to a new patio
Full Story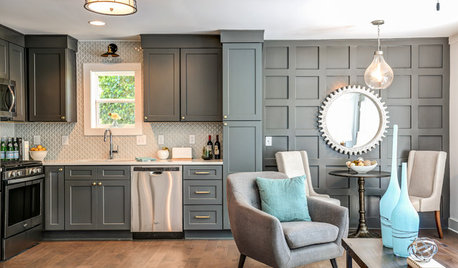
DECORATING 1017 Ways to Make Low Ceilings Seem Higher
Well-chosen paint, lighting, millwork and other details can give rooms a lift
Full Story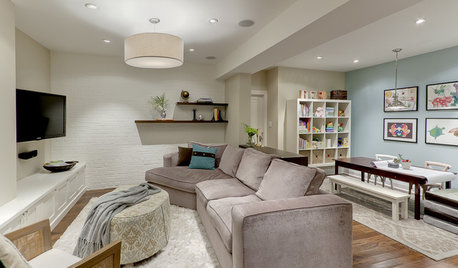
REMODELING GUIDES11 Ways to Finesse Your Finished Basement
Make your hideaway more enjoyable, fun and suited to your style with these useful tips
Full Story
TILE8 Reasons to Tile Your Ceiling
To highlight architectural details or finally finish off the basement, you might try adding tile to your ceiling
Full Story
BASEMENTSRoom of the Day: Swank Basement Redo for a 100-Year-Old Row House
A downtown Knoxville basement goes from low-ceilinged cave to welcoming guest retreat
Full Story
BASEMENTSBasement of the Week: Clever Details Update a Below-Ground Lounge
Lower-level design reaches new heights with rearranged ductwork, lighting, a new ceiling and modern styling
Full Story





Patricia Colwell Consulting