

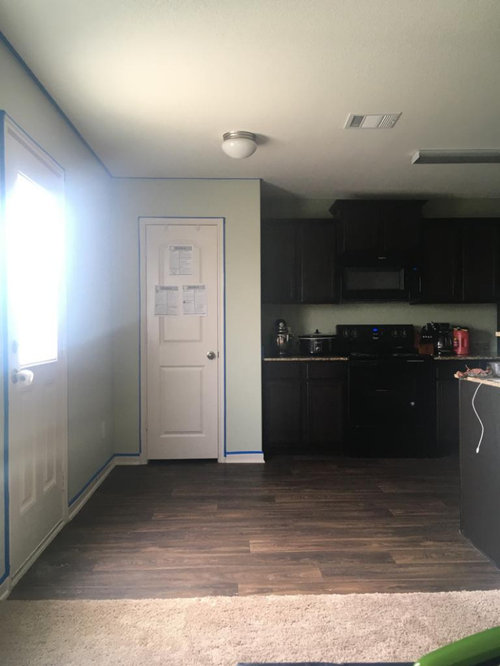
What to do with awkward corner in open concept kitchen?
6 years ago
Featured Answer
Sort by:Oldest
Comments (23)
 PRO6 years ago
 6 years ago
Related Professionals
Montgomery Interior Designers & Decorators · Dalton Interior Designers & Decorators · Enid Interior Designers & Decorators · Chicago Interior Designers & Decorators · Leominster Interior Designers & Decorators · Utica Interior Designers & Decorators · Eureka Interior Designers & Decorators · Ogden Interior Designers & Decorators · Anchorage Interior Designers & Decorators · Magnolia Architects & Building Designers · Elkton Architects & Building Designers · Kansas City Architects & Building Designers · Sheridan Architects & Building Designers · Davenport Kitchen & Bathroom Designers · Augusta Kitchen & Bathroom Designers 6 years ago
- 6 years agolast modified: 6 years ago
- 6 years ago
 6 years ago
 PRO6 years ago
 6 years ago
- 6 years ago
- 6 years agolast modified: 6 years ago
 6 years ago
- PRO6 years ago
- 6 years ago



Related Stories
KITCHEN OF THE WEEKKitchen of the Week: A Soothing Gray-and-White Open Concept
A smart redesign gives an active family a modern kitchen with soft tones, natural elements and mixed metals
Full Story
KITCHEN DESIGNKitchen of the Week: Traditional Kitchen Opens Up for a Fresh Look
A glass wall system, a multifunctional island and contemporary finishes update a family’s Illinois kitchen
Full Story
KITCHEN OF THE WEEKKitchen of the Week: Open and Gray Save the Day
A workhorse island replaces an awkward storage tower, and a neutral palette brings a balance of cool and warm tones
Full Story
KITCHEN STORAGEWhere to Hang Open Shelves in the Kitchen
Consider these locations for letting in natural light, dealing with a tricky corner and more
Full Story
KITCHEN DESIGNOpen vs. Closed Kitchens — Which Style Works Best for You?
Get the kitchen layout that's right for you with this advice from 3 experts
Full Story
KITCHEN DESIGNIs a Kitchen Corner Sink Right for You?
We cover all the angles of the kitchen corner, from savvy storage to traffic issues, so you can make a smart decision about your sink
Full Story
KITCHEN DESIGNKitchen of the Week: Black-and-White Elegance in an Open Plan
A Toronto designer helps a couple update their kitchen with soft black cabinets, marble-look countertops and better flow
Full Story
KITCHEN DESIGNHave Your Open Kitchen and Close It Off Too
Get the best of both worlds with a kitchen that can hide or be in plain sight, thanks to doors, curtains and savvy design
Full Story
KITCHEN DESIGNKitchen Confidential: 13 Ideas for Creative Corners
Discover clever ways to make the most of kitchen corners to get extra storage and additional seating
Full Story
BEFORE AND AFTERSKitchen of the Week: Bungalow Kitchen’s Historic Charm Preserved
A new design adds function and modern conveniences and fits right in with the home’s period style
Full Story



Katie B.