Software
Houzz Logo Print
ajoesmomva

Kitchen gut job

6 years ago

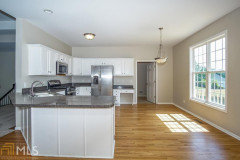
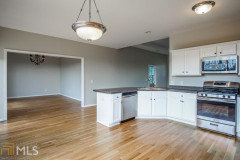
Need kitchen gut job. Lots of wasted space. Need a new configuration with an island. How to configure?

Comments (15)

  • 6 years ago


  • 6 years ago

    Good heavens, where do you get those numbers!

    I just had a new kitchen: gut, raised ceiling, expanded size into an open area, patched floors, and electrical and plumbing. Moved some a/c vents, cut back a wall. Cost me $24k plus appliances and sink etc above that. About 10 x15. I'm in AZ.

    I used home depot designer and their contractors. Worked out great and everyone loves the modern kitchen. Mid-range cabinets, quartz counters.

    ajoesmomva thanked User
  • 6 years ago

    What does not work for you and yours? It seems lovely to me - typical floor, white cabinets and a countertop, etc.... what I don't see is much lighting. A problem at night I bet. Dreary, shadowy?

    ajoesmomva thanked everdebz
  • PRO
    6 years ago

    My architect just told me to expect to pay at least $100K - Depends on where you live and what you want.

    ajoesmomva thanked Design Girl
  • 6 years ago

    Please if you can, post photo of the wall opposite the refrigerator.

    And have you already had a dining table ?

    ajoesmomva thanked everdebz
  • 6 years ago
    last modified: 6 years ago

    Why don’t people understand average mid grade? Because you certainly can be below average. Entry level. Or above average. A upscale project. But of course it’s possible to be below average when choosing below average products and contractors.

  • 6 years ago

    If you put a kitchen table in there, there won't be a lot of wasted space. You can't do much on the window wall.

  • 6 years ago
    last modified: 6 years ago

    Would not gut that kitchen. Would seriously consider redoing all the lighting. Add more light but lose the" titty" lights -- both the flush one and the one on a chain.

    Instead of ripping out all your cabinets, just remove the short angled peninsula with the sink and dishwasher. In lieu of that peninsula add a wide island parallel to the countertop along your interior wall (with stove ) to be used for your sink and dishwasher as well as a bar on the window side. Make that island something that is really special to you -- the base cabinet doesn't need to match the other cabinets.

    Does that exterior wall have more windows by which you could create a seating area for two?

    or does it have a patio door or something else there?

    Does that wide cased opening lead to a dining room? A "butler's pantry"

    https://www.houzz.com/photos/formal-dining-and-butler-s-pantry-traditional-dining-room-new-orleans-phvw-vp~907918or 

    and/or wet bar to the right of it (either one matching your cabinets or in your favorite wood finish), might be worthy of consideration.

    https://www.houzz.com/photos/minnesota-private-residence-traditional-kitchen-minneapolis-phvw-vp~142560

    ajoesmomva thanked suezbell
  • 6 years ago

    Do you need the dining space in the kitchen?

    Change the window to a shorter one and you could do a whole row of cabinets on that wall and place the sink under the window and have a view to the outside while doing dishes.

  • 6 years ago
    last modified: 6 years ago

    I can actually see why you want to start over. It's going to be difficult to stand at the sink and load the DW, the desk's right leg is crooked (and may even be a structural issue), that sink is one of those equi-sized double-bowl sinks (probably the worst you can have), etc.

    However, gutting the Kitchen overall is going to be expensive, despite what others may tell you -- unless you can DIY a lot of it or you live in a very low cost of living area. [FYI...24K would barely get you new cabinets & counters in my area -- DC/Baltimore area.]

    So, some questions...

    First, do you have a separate Dining Room or other table space? I know islands are all the rage right now, but they should not be replacing the only table space in a home. They can supplement a table, but there should always be a table someplace close. Islands are nice enough for casual, quick snacks and meals, but not for a family meal or similar. (OK, if you live in a tiny NYC condo, maybe, but not in most homes/areas. Obviously this is not a tiny NYC condo or similar.) [It looks like there is a place for a Dining Room -- the room with the chandelier -- but are you going to use it for that purpose?]

    Adding an island will also depend on whether the space can support it -- meaning it won't result in a dysfunctional Kitchen (e.g., shouldn't be a "barrier island" and there should be sufficient aisles around the island for both working and seating (assuming you want a seating, most people do)).

    Assuming you still want to redo the Kitchen area:

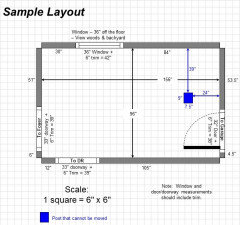
    Could you please post a fully-measured layout of the space? Fully-measured means a flat/2D overhead view with labeled measurements for each wall/window/door/doorway and the distances between each wall/window/door/doorway. Include trim in the window/door/doorway measurements. Mark anything that cannot be moved/changed by precisely locating it on the layout (see the sample below for how to do that).

    Next, please post a sketch of the entire floor the Kitchen is on. While it does not have to be to-scale, it should accurately represent how the rooms all relate to each other, including all doors/doorways. Please indicate where the front door is as well as any other garage or exterior doors. This sketch will help us see how the Kitchen relates to the rest of the home as well as traffic flows in, around, and through the Kitchen.

    How flexible are you? Can windows or doors change? Note that the less flexible you are, the fewer options you will have.

    Tell us about yourself and your family. Composition (adults? children - now or in the future?) How do you plan to use the space? Any accessible needs?

    This information and more is discussed in the Layout Help FAQ: https://www.houzz.com/discussions/5500789/faq-how-do-i-ask-for-layout-help-what-information-should-i-include

    [And the (in)famous Ice.Water.Stone.Fire thread: https://www.houzz.com/discussions/2699918/looking-for-layout-help-memorize-this-first]


    ajoesmomva thanked Buehl
  • PRO
    6 years ago

    Without a to scale floor plan I have no idea.Do it on graph paper it makes the job easier for you and for us to read.All that is listed above

  • 6 years ago

    Since you have offered listing pics...are you purchasing this house..and will you be moving in for this process?...it is not possible to see from pictures (meant to make everything look good)...what quality of all the parts are...the only part that seems totally wrong to me is the part curving and jutting out from the wall...but if this was my home i would open up the room (we are calling the dining room) first...then consider whether the flooring is to be preserved as is, if possible...there are so many unseen things including plumbing and electrical that should guide many decisions to keep the cost down...removing and replacing windows is a pretty costly step as well altho it would be a good idea if it is easier to do new plumbing and electric there....

  • 6 years ago

    Sooooo, start with the budget...then get a designer...that can address all these unknowns.

  • 6 years ago

    2 threads on the same house, with zero needed info from the OP in either one. This is a waste of time.