Software
Houzz Logo Print
katie_halebyrne

Exterior refresh- which direction to go??!!

6 years ago

I’ve posted about an exterior update on my house a few times (sorry if I’m super annoying!). I have two directions I could go, and I’m hoping for a consensus.


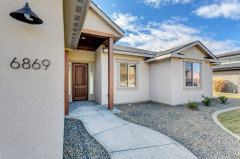
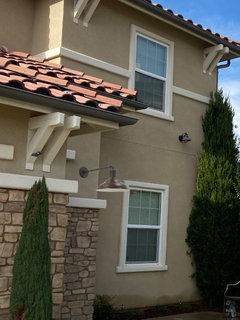
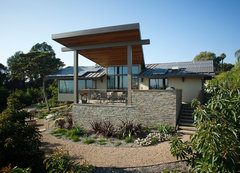
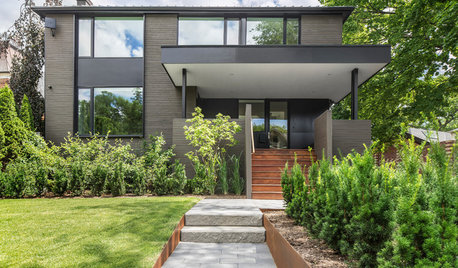
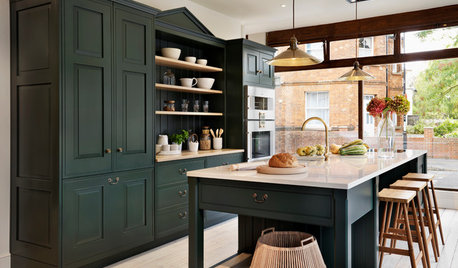
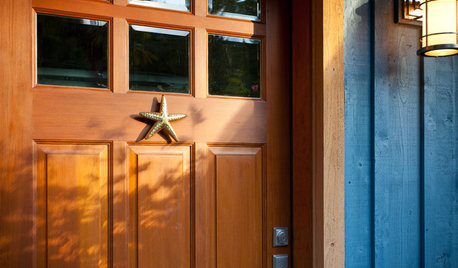
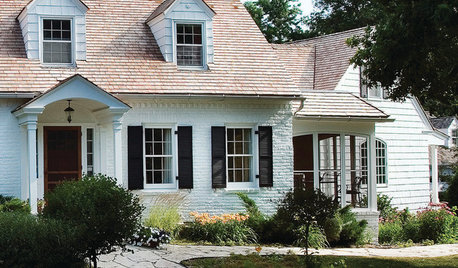
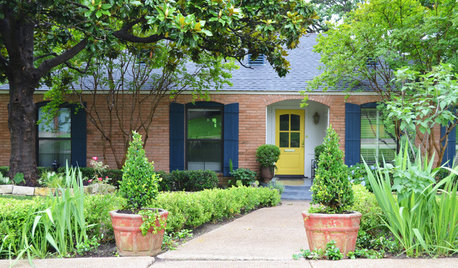
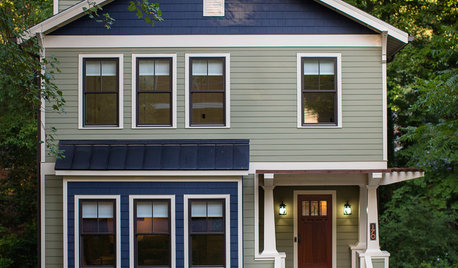
I like these two looks (top 2, my house on bottom) equally as much (except I don’t care for the modern door on the black and white house). That’s because my style is eclectic- a little bit of rustic, modern, industrial, farmhouse, and traditional, and I think either look would go with my interior and the direction I’m going there. I could go with the black/dark and white, maybe remove the brackets and whitewash my stone veneer. Or, I could go with the modern craftsman farmhouse (that’s what the builder called it)-stay with the beige stucco, tone down the white trim with another beige, and get some cedar in there somehow (redesign my entrance to have cedar columns and stone?).

I‘ll think I have it figured out then I second guess myself.

HELP ME!!

Comments (12)

  • 6 years ago
    last modified: 6 years ago

    I am really confused. You received a lot of advice along these lines in your last couple of posts. There is really not ever going to be a "consensus" reached in an online forum like this. Further, the information you provide is so limited, considering what you are asking.

    By the way, I am on these forums a lot. A lot. And though I am NOT in any way an expert, it is my opinion that the homes you chose for inspiration, despite being totally dissimilar in style, are also not even attractive. For various reasons.

    I recall you live in SoCal. Many lots here are 5,000sq ft and are HOA controlled. Now you are proposing to change the exterior style of your house. Will the new home look ok in your neighborhood?

    What is it you didn't like about all the previous advice?

    Have you decided to change out your roof, as well now?

    What do neighboring homes look like? Are they all the tract-home kinda Spanish style like yours?

    Here's what your neighborhood might look like:

    Is your proposed "eclectic" designed home going to fit in with the neighborhood?

    How are we supposed to know what you're asking in the post?

    Honestly, you need an expert, as I advised you in previous posts. Here's my guesses about cost in SoCal (and this is low-end, which maybe doesn't apply to you).

    Landscape(front yard only): $12,000-$30,000

    Paint: $7,000 - 14,000

    Alteration of Exterior Design Elements already existing: $1,000 to ???

    New Roof: ??? I have no idea, but my guess is $20,000-$30,000

    New Front Door: $3,000 or more

    Exterior Lighting: $1500 plus

    So let me get this straight. Your plan is to spend all this money, but then leave that faux stone on the facade, and just paint it white. This is a colossal waste of money if you ask me. In your shoes, I'd want better landscaping, that's all. This is the house you live in. Save your ideas for some future house.

  • 6 years ago
    last modified: 6 years ago

    Thank you, although I feel your response is harsh. Am I not allowed to have a lot of ideas, and change my mind about things, and ask questions? it’s better for me to work it out here now than to pay an expert and yank them around. In my prior posts I was trying to work in a mixed-metal roof. I cannot do that per the HOA. I’m not looking to copy these looks- rooflines, roof type, etc. They are inspiration. I now know what I’m allowed to do per the HOA, pain’t colors, facade modifications, etc., so I’m in a better position to make decisions.

    You didn’t need to comment here to chew me out. I posted again because I found this builder (builder of the inspiration photos), I love their work, and it’s new information that might change what I want to do.

    and I thought my question was clear- which direction to go? I’m only talking about paint, potentially removing the brackets, maybe redesigning the entry. All allowed in my neighborhood. My house doesn’t even look like my neighbors’ as it stands, as it was built 10 years ago in a 90s neighborhood- long story

  • 6 years ago
    last modified: 6 years ago

    Sorry I sounded unfriendly, didn’t mean to. Here’s one of your prior threads, where all your ideas came to, I thought, a pretty nice resolution.

    https://www.houzz.com/discussions/5857762/exterior-update-thoughts-moditerranean


    In that thread, you said you have a designer, and now you also have a builder. So, I guess you have the help you need. You’ve probably given them an idea of your budget. I’ve never heard of a “modern craftsman farmhouse”, especially one with cedar touches. But your builder seems in tune with your aesthetic. And I’m not further qualified to to advise you. Perhaps some of the Pros will hop in here and give their professional opinions.

    Katie B. thanked Mrs. S
  • 6 years ago

    All good. Sorry I’m annoying.

    Yes, but then I saw the beige one with the cedar entry and thought that might work better (I wouldn’t need to paint the stucco). I like it just as much as the more modern, high-contrast style.


    This house in general is a lot like mine on the inside.

    https://www.houzz.com/hznb/projects/tempo-ii-modified-pj-vj~2940503

  • 6 years ago
    last modified: 6 years ago

    Yikes- I have an interior designer (friend’s mom) who came out and liked my original ideas. I haven’t mentioned the new ones to her. The builder isn’t MY builder- it’s A builder, whose homes I like for INSPIRATION. The builder called the above house a modern craftsman farmhouse- not my term. The entry is cedar, so now you’ve seen it.

    I think the problem here is that I like funky, creative solutions. Maybe you don’t. If I like it, I like it, regardless of authenticity. This builder Prodigy Homes does things different, and I like that. We don’t all see things the same way. Doing things differently than everyone else is what moves design along.

  • PRO
    6 years ago

    IMO you have had so many ideas thrown at you but we have had no info from you. Start with a list of to do and don’t from the HOA then at least we are all on the same page. I have no idea of your budget.What you have has no connection to your inspos . Get an architect give them the list and see what is possible. IMO a 1000 ideas will bring no closer to a solution only confuse you. Unfortunately most HOAs as I understand them do not embrace different at all. You can call your hoouse whatever style you want but what you have is a spanish wannabe and will never be a farmhouse without a bulldozer.

  • 6 years ago
    last modified: 6 years ago

    Ha, Spanish wannabe. Yes! A little self-reflection has determined that I’ve really miscommunicated myself here. i Know I can’t have a modern house, or a farm house, or another house that isn’t some version of this house. I’m totally ok with that. Let me try again.

    I can paint.. I have 10 color schemes to choose from that go from white/dark brown trim to monotone dark brown.. I can remove brackets, or stone veneer. I can change the lighting, doors. Some neighbors have totally enclosed their patios, reconfiguring their entrances.

    So, I found this builder Prodigy Homes and I like their homes- they’re a unique take on the stucco tract house, and I see my house in them (or what it could be). I’ve thought I wanted to go the more modern route like the First photo. But I really like the second photo too, with the cedar entry. So I started thinking maybe I could add cedar to my house somehow, and that’s where this post is coming from. How could I add cedar to my house In a way that makes sense?

    I‘m not talking about a 100k remodel. Simple changes. Like, could I add cedar panels on the entry somehow? Or larger cedar brackets on the front? That kind of stuff.

    Budget is flexible- if I really want to do something, I‘ll find the money. For the sake of discussion, let’s say $15k.

  • 6 years ago

    Thank you, Keith. This is exactly the info I was looking for. I’ve never liked the white stucco trim around/topping the windows/doors. Would you go beige, or darker? I could go beige to deemphasize the pop outs on the windows, and then either keep the white fascia/brackets or go dark brown there.

    I don’t want to go a direction that requires significant architectural changes, and miscommunicating that has been my error in my posts. I love the cedar trim and shutters- perfect updates.


    The landscape architect who did our backyard is ready once I decide on these house details! Don’t think I’m forgetting that piece.

  • 6 years ago

    My terrible attempt at photoshop. I’d go with a darker-stain cedar, I think, and maybe dark brown on the brackets. Leave the fascia cream as it is. Leave stucco as it is. Match trim around windows and the line to the stucco to deemphasize them. Paint garage door. (Tri-colored scheme is allowed by my HOA).


    This industrial/barn light, and landscaping. Remove muttons if I can.


    Much more realistic than my original idea, and budget-friendly, but still gives me some of the rustic/industrial/farmhouse touches I love so much.


  • 6 years ago
    last modified: 6 years ago

    If it were me I would repaint the stucco along these lines, de emphisize the trim and paint it the same as the body of the area in which it lays, i would do a darker lower section and the lighter slight grey green on the top section. I would change the corbals to cedar wood look color and add more wood by using it with the same color in a front patio area. I wouldn't do shutters I don't think, but perhaps a wooden trellis / overhang over the windows. I would be trying to make this a modern spanish style. I would trim all the windows in the darker shade.

    Estrella Home · More Info


    Spanish Hills Whole House Remodel Exterior Rear · More Info


    Cedar Street Remodel · More Info


    Katie B. thanked rnonwheels
  • 6 years ago

    Rnonwheels. I saw this today and thought of your post. This is a little too modern for me, but I really like the paint and red roof paint combo.