Software
Houzz Logo Print
cori_dang

Help with corner cabinet layout in kithen

6 years ago

Hi everyone,


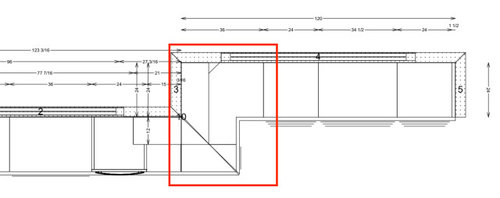
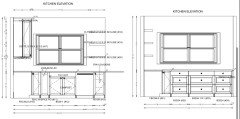
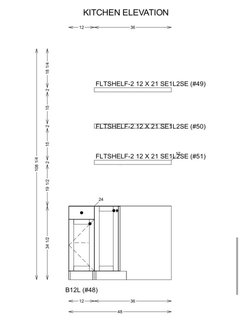
I wanted to get some thoughts about how we design the cabinets in a corner addition of our kitchen. We are transforming our recessed breakfast nook by adding cabinets. I'm going with custom cabinets, but need help with ideas on how to utilize that space the best.


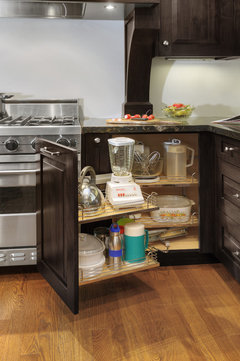
Dilemma 1: I'm told that if we do a 36" corner, we can have a lazy susan. Another contractor recommended going smaller (I think he said 30" or less) and making it a blind corner instead.


Dilemma 2: On the front of that corner, there's enough room to put a standard depth cabinet on one side (to store baking sheets) but the other side of the corner will need to be a faux panel. Or is there another way for me to optimize that space better? I've seen shallow depth cabinets (like medicine cabinets) but it didn't sound like it would work out that well there.


Comments (17)

  • 6 years ago

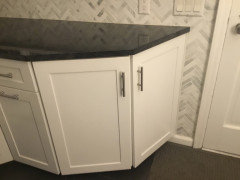
    There are also “corner” cabinets like this with an angled countertop. We have by our kitchen door where space is tight, so we don’t get impaled on the corner! I think you could probably put a lazy Susan in here also. Just a thought, may not work in your space, and I’m not even sure I would like an angle in that spot in your kitchen layout...

  • 6 years ago

    Where is your sink going?

  • 6 years ago

    Not an expert but what if you didn’t treat it as a corner? Could you do some really deep drawers on the left where it is deeper and just put a regular cabinet on the right? Corners are always a pain!

  • 6 years ago

    @chloe00s interesting, i have never seen that before. I actually like the idea of the angled corner! But not sure it would work in our space.

    @richfield95 the sink isn’t in the drawing but it’s in front of the window, not where the recessed nook is.

    @lmchkuin I was trying to figure that out too. If it were a really deep drawer, it might end up hitting the island behind it at full extension. Corners are not my favorite either, but the lazy Susan accessory is really handy.

  • 6 years ago

    I have a 36" corner super susan and I love it! I also have a 45" corner blind with a half lazy susan that pulls out. It's functional, but it doesn't hold nearly as much as the super susan does. Just my opinion, but I feel like a 30" blind cabinet wouldn't give you very much storage space.

  • 6 years ago

    Thank you @lferg92 - that’s exactly what I was wondering!

  • 6 years ago

    Why not just make the drawers to the right of the corner wider and then to the right of the dishwasher have drawers that pull out toward the island? You would have some dead space back in the corner.

  • 6 years ago

    Don't build a blind corner cabinet.


    Seriously consider a deep (double cabinet depth vertical "drawer" as your base cabinet -- perhaps a rolling cart beneath your countertop usable as a trash/recycle center -- or one of these:


    https://www.cabinetparts.com/p/knape-and-vogt-organizers-kitchen-organizers-KVRRC28KW-p29687.

    CD thanked suezbell
  • 6 years ago

    If you can post your whole kitchen layout, you would probably get a few useful tips on how to improve it. There are a lot of creative kitchen people on this site.

    CD thanked 12358w
  • PRO
    6 years ago

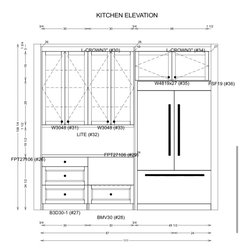
    IMO blind corners never are the answer if at all possible and do not ask your contractor you talk to your cabinet maker and your kitchen designer. I love super susans and if possible that is the way I would go.A floor plan of the whole kitchen would be helpful, I am trying to understand why there are no cabinets to the left of the range, where is the sink and please take those open shelves down they ruin a really nice looking wall with the windows. This looks to me like a huge kitchen with a poor working plan.

    CD thanked Patricia Colwell Consulting
  • 6 years ago
    last modified: 6 years ago

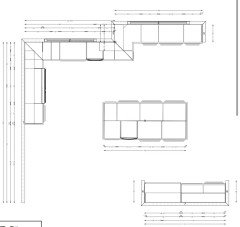
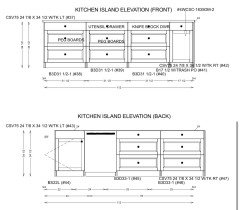
    Thanks everyone. Here’s the rest of the floor plan. I am doing nearly ALL drawers in the lower cabinets, with the exception of the lazy Susan corners, spice rack and a door cabinet for sheet pans.

    We are putting a pull out trash/recycle bin on the island, and a rev a shelf compost bin pull out under the sink (I’m most excited for that accessory!)


    @lferg92 Square super susan is exactly what I want! That's currently what I have and love it. Good thing you mentioned it, so I can make sure the cabinet designer uses that style.


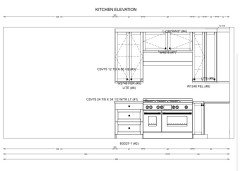
    Another question: I have 9' ceilings. The drawing shows 48" tall upper cabinets. Should I do that, or break it up with a 15" + 33" upper cabinets?


    @Patricia Colwell Consulting If I don't put floating shelves there, do you think I should just leave it open? I thought it might feel bare. I like the look of them, but not looking forward to the amount of dust it collects.


  • 6 years ago

    You’d be so much better off keeping the breakfast nook, modifying the jog in the wall, or changing the windows in order to get the frig on that side... because your island is a barrier and the counter under the windows has no function.

  • 6 years ago

    I say keep it simple. Run cabs/counters to the end of the wall. Then pick up again In the recessed space. No corner cabinets needed.

  • 6 years ago

    @emilyam819 We aren't using that breakfast nook area because it's far too narrow for a breakfast table that fits 5ppl. So we moved our table to be parallel to our island, since there's ample space between the kitchen and family room.


    What do you mean by "modifying the jog in the wall"? Do you mean moving the wall in so that it's inline with the rest of the wall? We are maxing out or budget for this project. I definitely want to utilize the space in the nook to have more cabinets for storing pantry items and small appliances (we have limited pantry space)


    @Sally W I thought of that too, but thought it would look better if the counter continued into the new cabinet additions.


    I also considered making the recessed cabinets to come out more, so that it's inline with the rest of the cabinets to the left of it. The cabinets would probably have to be standard depth, so the back would be empty, I'm assuming. Not sure if that would look odd since the wall is recessed.

  • 6 years ago

    You could use a magic corner with a side facing door which would utilize the 4' from front to back and then use drawers under the window.

    Robust Kitchen in London (1631) · More Info


  • 6 years ago

    would it be possible to close up the left window in order to recess a standard frig there? Then, with the microwave somewhere there, you’d have a snack area. It would make the whole kitchen so much more functional. And then I’d make that area on the other side of your island where you have the frig drawn a closet pantry. Then your cabinet seller would’t be getting so much of your budget with little benefit to you.