

Garage attic renovation
6 years ago
last modified: 6 years ago
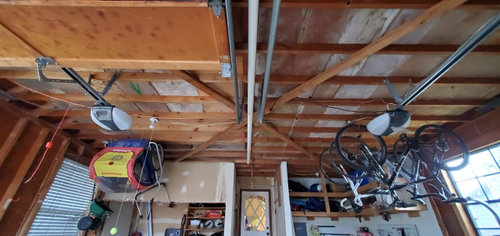
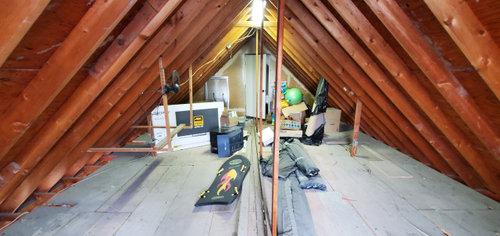
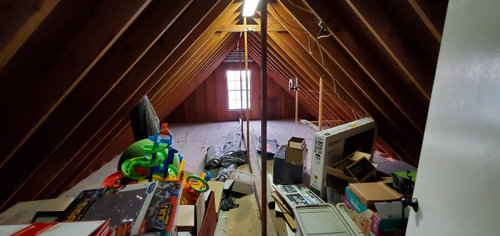
Featured Answer
Sort by:Oldest
Comments (7)
 6 years ago
 6 years ago
Related Professionals
Hannibal Home Additions · Norfolk Home Additions · Indianapolis Carpenters · Norfolk Carpenters · Oshkosh Carpenters · Madison Home Remodeling · Ocala Bathroom Remodelers · Alexandria Bathroom Remodelers · Montréal Bathroom Remodelers · Gainesville Interior Designers & Decorators · Cookeville Interior Designers & Decorators · Calgary Interior Designers & Decorators · Alpena Architects & Building Designers · Coldwater Architects & Building Designers · Bemidji Architects & Building Designers 6 years ago
- PRO6 years ago
- 6 years agolast modified: 6 years ago
- 6 years ago
Related Stories
GARAGE CONVERSIONSGarage Attic Converted Into a Stylish Teen Hangout
A designer transforms the space with shiplap walls, a bevy of built-ins and an industrial bathroom
Full Story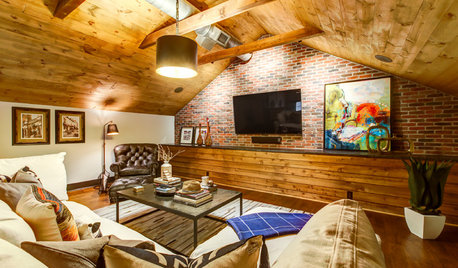
ATTICSAttic Renovation Creates a Comfy Getaway at Home
Finishing an attic yields a TV lounge, bar and full bathroom in a warm industrial style
Full Story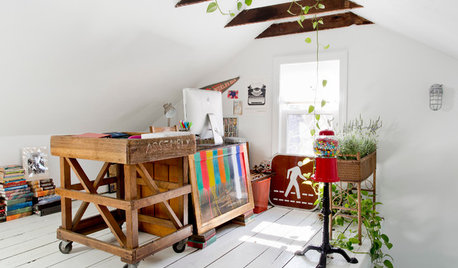
ATTICSWhat Does Your Attic Want to Be When It Grows Up?
Thinking of an attic renovation but not sure exactly what to do? Let these 6 remodeled rooms inspire you
Full Story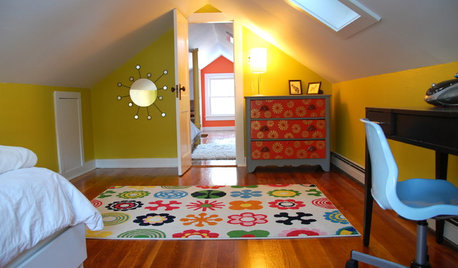
MORE ROOMSUnearth Your Attic
Don't settle for a dusty dumping ground when you can have a stylish, usable room. These 4 attic renovations are sure to inspire
Full Story
REMODELING GUIDESA Dark Atlanta Attic Welcomes a Light-Filled Bathroom
From architecturally quirky attic to sunny bathroom, this renovated space now has everything a growing family could need
Full Story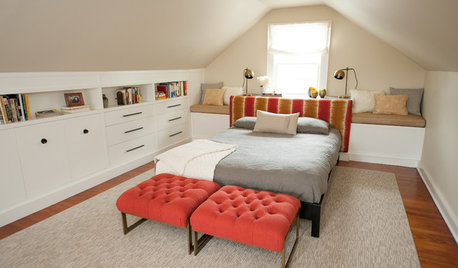
ATTICSRoom of the Day: Cramped Attic Becomes a Grown-Up Retreat
A New Jersey couple renovates to create a new master bedroom in a space once used for storage
Full Story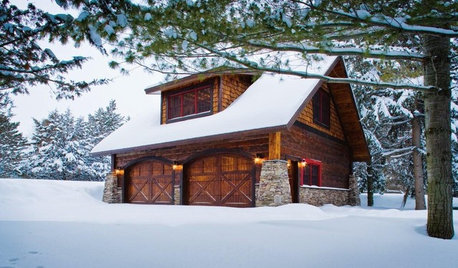
REMODELING GUIDESRenovation Detail: The Shed Dormer
To expand living space and maximize light at the top of a home, consider adding a shed dormer to the architecture
Full Story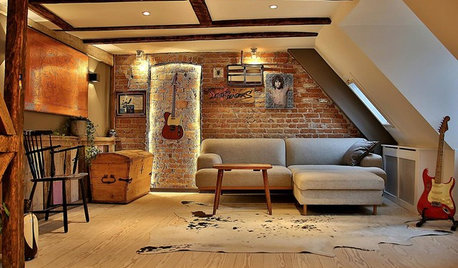
HOMES AROUND THE WORLDHouzz Tour: Copenhagen Attic Gets a One-of-a-Kind Makeover
A renovation enthusiast glams up his 1777 Danish apartment with special pieces, DIY touches and a bit of rock ’n’ roll
Full Story
MORE ROOMSMore Living Space: Converting a Garage
5 things to consider when creating new living space in the garage
Full Story
HOMES AROUND THE WORLDHouzz Tour: A Sydney Home’s Raw and Honest Renovation
This renovated rowhouse maintains its historical appeal while being more functional, comfortable and sheltered
Full StorySponsored

Central Ohio's Trusted Home Remodeler Specializing in Kitchens & Baths



RappArchitecture