

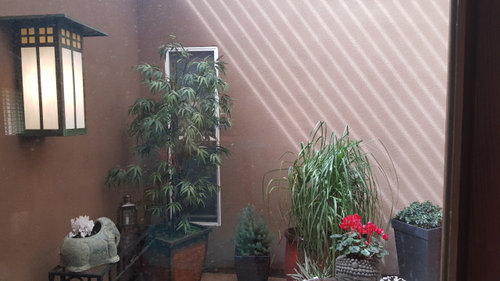
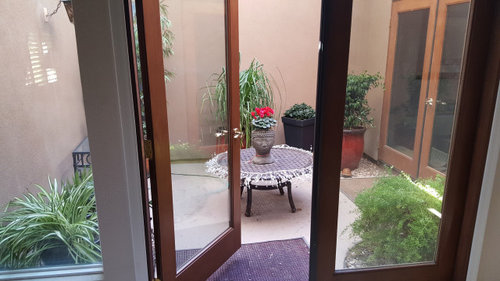
Design Considerations for an Atrium
6 years ago
Sort by:Oldest
Comments (6)
Related Stories
LANDSCAPE DESIGN5 Essential Considerations for a Landscape Design Project
Get your winter garden fix by planning an entirely new landscape or just an update for a single garden stretch
Full Story
LIGHTINGA Designer’s Top 10 Tips for Interior Lighting
Consider these things when selecting the location, style and function of your home’s lighting
Full Story
KITCHEN DESIGN11 Must-Haves in a Designer’s Dream Kitchen
Custom cabinets, a slab backsplash, drawer dishwashers — what’s on your wish list?
Full Story
TILEWorld of Design: How Modern Geometric Designs Are Reinventing Cement
Intricate and eye-catching, the patterns of today’s cement tiles mark a break with their past while preserving an age-old technique
Full Story
KITCHEN DESIGNFresh White Palette Brings Joy to Designer’s Kitchen and Bedroom
In Florida, Krista Watterworth Alterman ditches dark faux-Mediterranean style for bright, glossy whites
Full Story
BEFORE AND AFTERSFresh Makeover for a Designer’s Own Kitchen and Master Bath
Donna McMahon creates inviting spaces with contemporary style and smart storage
Full Story
BATHROOM DESIGN12 Must-Haves for a Designer’s Dream Bathroom
If he had his way — and a rich person’s bank account — here’s how he’d put together his ideal bathroom space
Full Story
KITCHEN DESIGNA Designer’s Picks for Kitchen Trends Worth Considering
Fewer upper cabs, cozy seating, ‘smart’ appliances and more — are some of these ideas already on your wish list?
Full Story
LANDSCAPE DESIGNPatio of the Week: Designer’s Cozy Retreat in a Side Yard
Tight on space, big on style, this 15-foot-wide Boston patio has an outdoor kitchen, dining area and fireplace lounge
Full Story
SELLING YOUR HOUSEA Designer’s Top 10 Tips for Increasing Home Value
These suggestions for decorating, remodeling and adding storage will help your home stand out on the market
Full Story





suezbell
btydrvn
Related Professionals
Selma Interior Designers & Decorators · San Antonio Interior Designers & Decorators · Waco Interior Designers & Decorators · Albert Lea Interior Designers & Decorators · Hempstead Interior Designers & Decorators · Vernal Interior Designers & Decorators · Cody Interior Designers & Decorators · Dover Architects & Building Designers · Williamsport Architects & Building Designers · Bakersfield Architects & Building Designers · Middlesboro Kitchen & Bathroom Designers · Monroe Kitchen & Bathroom Designers · Harrisonburg Kitchen & Bathroom Designers · Harrisburg Kitchen & Bathroom Designers · Aberdeen Kitchen & Bathroom Designersbtydrvn
btydrvn
btydrvn
btydrvn