

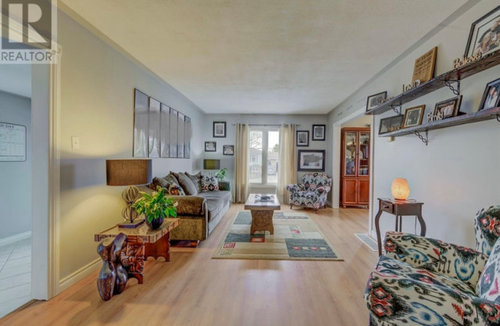
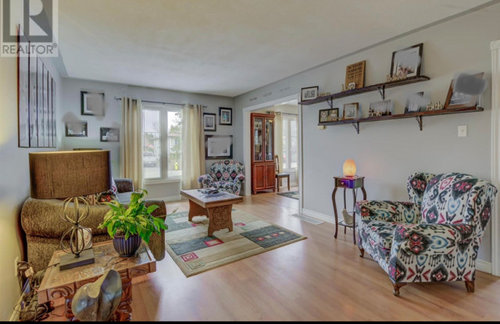
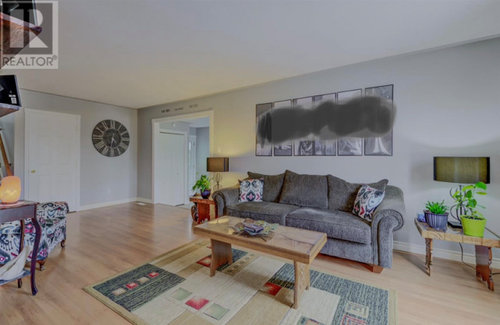
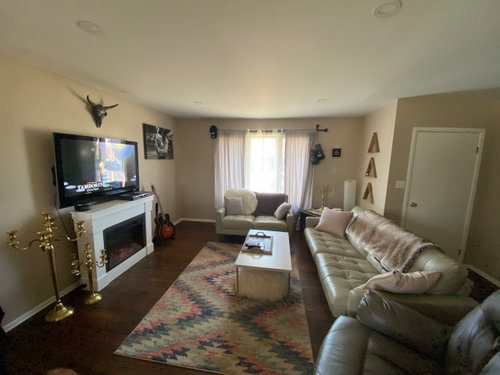
New house living room layout! Help!
6 years ago
last modified: 6 years ago
Featured Answer
Sort by:Oldest
Comments (9)
- 6 years ago
Related Professionals
Huron Interior Designers & Decorators · Yuba City Interior Designers & Decorators · Lake Charles Architects & Building Designers · Hannibal Architects & Building Designers · Natchez Architects & Building Designers · Chattanooga Architects & Building Designers · Providence Architects & Building Designers · Queens Architects & Building Designers · Florence Kitchen & Bathroom Designers · Cambridge Kitchen & Bathroom Designers · Vicksburg Kitchen & Bathroom Designers · Wilmington Kitchen & Bathroom Designers · Temecula Kitchen & Bathroom Designers · Carson City Kitchen & Bathroom Designers · Jackson Kitchen & Bathroom Designers 6 years ago
- 6 years ago
 PRO6 years ago


Related Stories
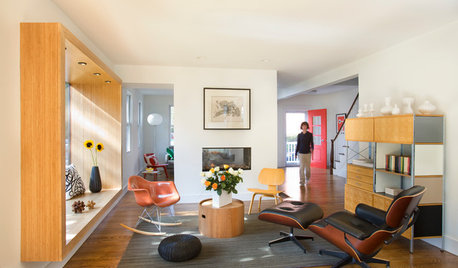
LIVING ROOMSRoom of the Day: Living Room Update for an 1800s New England House
Major renovation gives owners the open, contemporary feel they love
Full Story
DECORATING GUIDESHow to Plan a Living Room Layout
Pathways too small? TV too big? With this pro arrangement advice, you can create a living room to enjoy happily ever after
Full Story
LIVING ROOMS8 Living Room Layouts for All Tastes
Go formal or as playful as you please. One of these furniture layouts for the living room is sure to suit your style
Full Story
BATHROOM MAKEOVERSRoom of the Day: See the Bathroom That Helped a House Sell in a Day
Sophisticated but sensitive bathroom upgrades help a century-old house move fast on the market
Full Story
LIVING ROOMSA Living Room Miracle With $1,000 and a Little Help From Houzzers
Frustrated with competing focal points, Kimberlee Dray took her dilemma to the people and got her problem solved
Full Story
MOST POPULAR8 Ranch House Renovations Make More Room for Living
See how homeowners have updated vintage homes to preserve their charm and make them function beautifully in today’s world
Full Story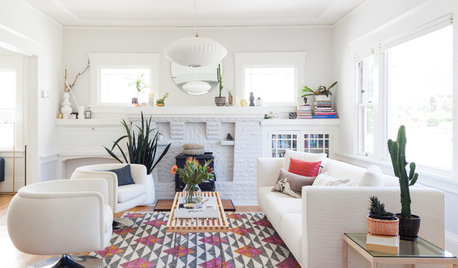
ROOM OF THE DAYWhite-and-Gray Paint Scheme Brightens a New Living Room Layout
The right colors and right-sized furniture and accessories open up entertainment possibilities in a California Craftsman
Full Story
ROOM OF THE DAYRoom of the Day: Right-Scaled Furniture Opens Up a Tight Living Room
Smaller, more proportionally fitting furniture, a cooler paint color and better window treatments help bring life to a limiting layout
Full Story
LIVING ROOMSLay Out Your Living Room: Floor Plan Ideas for Rooms Small to Large
Take the guesswork — and backbreaking experimenting — out of furniture arranging with these living room layout concepts
Full Story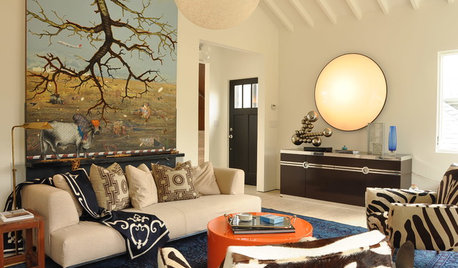
LIVING ROOMSRoom of the Day: Curiosities Bring Quick Intrigue to a Living Room
From blank box to captivating, exotic concoction, this room goes for the wow factor — and the whole house took just 4 days
Full Story





Flo Mangan