

Help Deciding Kitchen Layout
Hoping everyone is well and in a safe space during this social distancing. It feels unfair and insensitive to think about house plans when so many are dealing with dire circumstances. But we have a deadline to make some decisions and are stumped. If it gives you some distraction from the news, thank you for offering your insights on these plans!
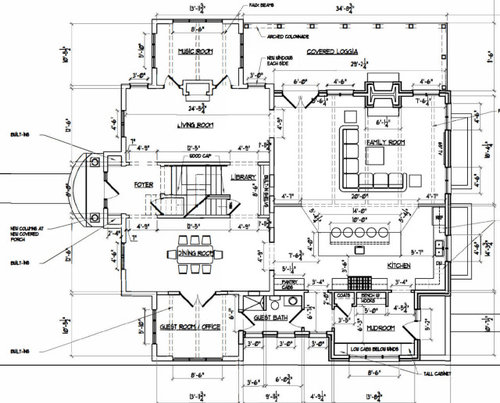
This is a whole-house renovation of a neglected 1920s Italian Renaissance Revival home, including the addition of a large kitchen/family room on the main floor (with finished basement below and new bedroom and bathrooms above). We are working with an architect but are having a difficult time deciding between three different kitchen layouts.
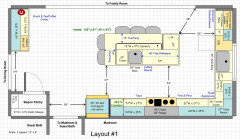
It's a giant, long kitchen, we know, but the dimensions are determined by several exterior details and the layout upstairs. Option 1 has a very long 14' island (it would be a large ~10' slab in the center with lower cabinets on both ends to break up the size a bit and avoid granite seams) and we would put a hutch in the empty space along the short wall that abuts the dining room). Option 2 has a still-large 10' island and puts a banquette and small table on the short wall abutting the dining room, but has a large space from the island to the clean-up sink. Option 3 loses a door to the mudroom and some symmetry to the layout, and shifts the island closer to the wall with the cleanup sink.
Any preferences or thoughts we should consider? Do you prefer layout 1, 2, or 3 for the kitchen? Thank you so much --


Comments (53)
 galateaspig thanked B Carey
Related Professionals
Petersburg Architects & Building Designers · Gloucester Architects & Building Designers · Williamsport Architects & Building Designers · Fredericksburg Home Builders · Albany Interior Designers & Decorators · Hays Interior Designers & Decorators · Florence Interior Designers & Decorators · Yakima Interior Designers & Decorators · Durango Architects & Building Designers · Greenfield Kitchen & Bathroom Designers · Watertown Kitchen & Bathroom Designers · North Platte Kitchen & Bathroom Designers · Fresno Kitchen & Bathroom Designers · San Jose Kitchen & Bathroom Designers · Logan Kitchen Remodelers 6 years ago
I like 1 the most for its symmetry & huge island (swoon). Do not like banquettes. You have plenty of space for an informal table in the huge family room
galateaspig thanked keith Dcil- 6 years ago
I agree with Kristin S: swap a beverage/snack/ coffee station for planned hutch on number 1.
galateaspig thanked keith Dcil - 6 years ago
I like 3 the best because it eliminates traffic from mudroom, but appliances are not laid out correctly in any of the options. Your fridge, prep sink, and stove should form a triangle. Secondly, The fridge should be accessible from both dining and living... unless drinks for the masses will be in a separate beverage fridge. Thirdly, cleanup sink should be near dining room for dishes. Some compromises will need to be made since you have so much space. But I think I would have a drink bar where you have the banquette and fridge closest to mudroom entry; the compromise is cleanup sink far from dining.
galateaspig thanked emilyam819 galateaspig
Original Author6 years agoThank you all for these thoughts! Can I ask some follow up questions? I also like the symmetry of version 1, and worry about the long wall of upper cabinets in version 3. Would it look strange to have a run of almost 7' of cabinets on either side of the range (as in version 3)?
We hadn't thought about a beverage/snack/coffee station at the wall between the dining room/kitchen, that's a great idea. Do people find banquette tables annoying?
Thanks so much -- 6 years ago
Agree with @Kristin S...good points. I like the idea of a banquette table, but I think you’d end up just sitting at the island. Are you keeping the island all counter height?
galateaspig thanked hemina- PRO6 years ago
IMO you need a kitchen designer not your architect. Bigger is not always better for kitchen design. I really dislike banquette seating and I really see no purpose for it in that kitchen. Is that a 48” range? Where are you venting the range? BTW the venting for it will cost a fortune and the noise will be horrible. Unless you cook for 20 on a regular basis no home needs a 48” range. I run a catering biz with a 36” 6 burner range. Please no raised bar at the island.
galateaspig thanked Patricia Colwell Consulting - 6 years ago
Do people find banquette tables annoying?
Some do, yes. Think about when you're in a booth at a restaurant and someone needs to get up for some reason - everyone has to slide out to let them out, then again to let them back in. Do you really want to be doing that at home?
That said, personally I find the chairs back to back with the bar stools more annoying, especially with a walkway in between. In my experience people often don't push chairs back in (I'm sitting at my dining room table right now, and as I look around half the chairs aren't pushed in), which means they end up in the walkway, and with chairs back to back with them it just looks like a mess.
I'm also just not a fan of redundant eating spaces, especially when there are better uses for the space. You have a dining room and an island - do you need and will you use a third seating area so close? Or will it just collect clutter? For my family it would absolutely be the later.
Would it look strange to have a run of almost 7' of cabinets on either side of the range (as in version 3)?Keep in mind that with a 48" range, you'll need at least a 52" vent hood, so there won't be quite as much room for uppers as you think. If you're worried about how it will look, though, why not add a second full height pantry cabinet at the far left end of that range run, and then center the range in the remaining space? You have a lot of counter space but not a lot of food storage space, so I think that would be a very worthwhile trade-off. Alternately you could consider putting the refrigerator in that spot. If you're worried about uppers, you could also consider eliminating uppers on one of the two walls. I don't think you're going to be lacking for storage in this kitchen, particularly with another full height cabinet and a coffee/snack bar in the corner, so why not open things up a bit by skipping uppers?
galateaspig thanked Kristin S - 6 years agolast modified: 6 years ago
I agree a mix of 1 and 3. I do not like the little corner desk/table as drawn in the kitchen. Maybe one small area for your desk/bills/ ? But do you want in such a public area? But I do like island seating on 3 sides. Our island has stools on 2 sides, but we end up pulling stools to the 3rd side so we can sit more like at a table with the 4 of us. There is overhang on 3 sides for us. Our dining room table is often covered with my son's homework in progress. If you know you or your kiddos would use that little table area, do what works for you.
galateaspig thanked lafdr galateaspig
Original Author6 years agoThanks, all! @hemina, yes, the island will be all counter height (except for the giant version, which might have slightly lower ends to break up the size/allow for single granite slab). @Kristin S, great idea to break up the cabinets with another full height cabinet. @Patricia Colwell Consulting, do you recommend we talk to a kitchen designer now, before the architect draws up the technical plans for builders (to get estimates)? And, kitchen designers often work for cabinet companies, no?
 6 years ago
Would it look strange to have a run of almost 7' of cabinets on either side of the range (as in version 3)?
Do you need upper cabinets? :-D
galateaspig
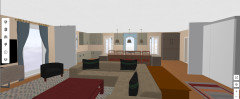
Original Author6 years agoIt seems like the majority of folks think #3 would be more functional, but I can't stop thinking about the potential beautiful symmetry of #1. I mocked up a 3D version (using software with limited free elements, so the range hood is represented by an arched window!), and it really does look nice, @keith Dcil and @Kristin S
galateaspig
Original Author6 years ago@emilyam819, @lafdr, @One Devoted Dame, it's hard to strike that balance of enough work surfaces for kids, and not so many that their clutter overwhelms -- in thinking about the banquette table. But the idea of chairs floating around in walking space does annoy me, just thinking about it.
In terms of the 2 doors into the mudroom, in addition to it producing that nice balance aesthetically, I thought it might be helpful in lugging groceries to the fridge.- 6 years agolast modified: 6 years ago
There isn't true symmetry in Kitchen #1 -- just from doorway-to-doorway on that wall. There's a tall pantry cabinet on the far right (visually heavy), and broken cabs (lowers-counter-uppers; visually lighter) on the left. So, symmetry isn't accomplished, anyway. ;-)
That said, if it would absolutely make you happier going with Kitchen #1, you could always keep the Kitchen/Mud doors perpetually locked to keep traffic out of the kitchen. :-D
Edited to add:
As already mentioned by other posters, I think rearranging your major players is a really good idea. Moving the fridge, so that it is near the Pantry and Dining areas, would create awesome flow. If it's right on the other side of that Mud door (Kit #3), you will have the shortest possible distance for unloading groceries, both into the Pantry and the fridge.
galateaspig thanked One Devoted Dame - PRO6 years ago
What you want is an independent KD not affliated with any particular cabinet company. Then what you get is someone who thinks outside the box when needed. Yes this is a good time to line up a KD and since you have a good idea of the space they can get to work coming up with plans.
galateaspig thanked Patricia Colwell Consulting  PRO6 years ago
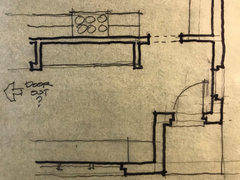
I try to avoid base cabinets turning corners when designing kitchens. Here is some conceptual food for thought thinking outside the . . . kitchen.
 galateaspig thanked Mark Bischak, Architect
- 6 years ago
I like @Buehl ‘s 1st option. Was the no pantry option because you feel like it will be too many cabinets? I don’t know what you’d do without a pantry. I think you should reconsider the 48” range and do a 36” range, and go for a larger built-in fridge. The hood will sound like a plane landing in your house. And the narrower depth of a fridge actually makes them more functional since you’re not losing things behind other things. Putting two doors into the kitchen is not a good idea-you want to keep people out of your workspaces.
galateaspig thanked hemina  6 years agolast modified: 6 years ago
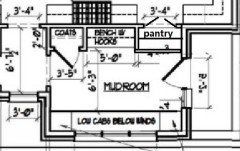
If you want the symmetry of #1, but the traffic flow of #3, consider using part of the MR for a reach-in pantry with a pocket door. Also, move the fridge closer to the DR and traffic from the upstairs, to make the cooking triangle separate from the clean-up zone and dish storage. Since the kitchen is interior, I increased the windows over the clean-up sink, for max natural light.

Alternately, if the DR doorway is adjusted, the fridge could go on the short wall. Alternate mudroom/pantry:
I realized after I posted the two plans above, that the MR doesn't need to change, except for the door swing--if you make the pantry the depth of the bench nook. Instead of a pocket door, you could use double doors:
 galateaspig thanked mama goose_gw zn6OH
- 6 years agolast modified: 6 years ago
Regardless of which you choose, don't center the sink on the island, instead, offset it to the left so it's not lined up with the range. They should not be directly across from each other for best functionality.
Question for you: You seem to be focused on looks rather than function. Are looks more important to you than function? This is important as it drives the design.
You will find that most of us here are function-first. It's easy to make a functional Kitchen look nice; it's next to impossible to make a nice-looking but dysfunctional Kitchen functional without ripping it out and starting over.
If, however, looks are more important to you, please let us know.
Also, be aware that symmetry looks good on paper -- in real life, not so much. Perspective will make things look different. The angle you're looking at it will determine how it looks at any given time b/c it will look different as your perspective changes -- and it's rarely the same twice!
galateaspig thanked Buehl galateaspig
Original Author6 years agolast modified: 6 years agoThank you all for your thinking and work on this! I am swimming in your ideas!
@Buehl that's the level of specificity we need to get too (what will go in each cabinet)! It turns out I am more obsessed with balance and symmetry than I expected (the classical style of the existing house is also pretty rigidly balanced), so I think it might bother me if the range wasn't at least centered on the island. Is that ridiculous?
@mama goose_gw zn6OH you are blowing my mind with the reach in pantry instead of a doorway. That's amazing. Do you think if we worked with the door style and paint, we might be able to create some symmetry with the door on the other side? Also, I love love the no uppers, all windows on the sink wall!
@hemina, yes to the counter-depth fridge! Do you also mean an integrated fridge, which we don't know much about (especially cost)?
And, for others, is the 48" range a bad idea, really? Is the venting/hood really loud? My husband is the cook and baker, and a really excellent one, and he is excited about entertaining our big family with it.
- 6 years ago
48 " range is truly a luxury item and we would have put a Viking Pro 5 in our kitchen reno but we didn't have the room and chose not to add-on. Instead we built a second kitchen in the basement for baking & party prep. Your kitchen is big enough for the 48 " range and the hood will be far enough away from the living & dining areas that sound shouldn't be a problem.
I also agree with mamagoose's ideas to place fridge on wall next to dining room , remove upper cabs on window wall and create a reach-in pantry to the left of range.
galateaspig thanked keith Dcil - 6 years agolast modified: 6 years ago
Ask yourself how you would feel about a chopped up Kitchen...that's what I'm seeing in the first two layouts.
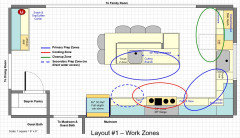
Be careful about putting the Refrigerator too far from your Prep Zone and about making the island a barrier between the refrigerator and the Prep Zone on the island.
If you decide to use one of the first two layouts and don't want the refrigerator on the range wall, then consider putting it on the same wall as the range but on the other side of the Mudroom doorway.
It's still near the Dining Room but it's also much closer to the Prep and Cooking Zones and the island isn't a barrier. Note that in this case you wouldn't have room for the refrigerator on the right next to the range anyway since the available wall space is significantly reduced because of (1) the oversize range and (2) the need to provide a decent doorway & aisle on the other side of the range (between the range wall and sink wall).
I also wouldn't do the corner on the sink wall...let the counters die into the wall on the right. I.e., a straight run, no corner where it meets the Mudroom wall.
galateaspig thanked Buehl - 6 years ago
Buehl, not to hijack this thread... if/when we build :( we had our prep sink on an island lined up with the range. (It's all centered in a great room/dining room/kitchen open space with a high gabled ceiling.) With a 4' aisle, what's the downside? (I'm the only one usually cooking...) It might help the original poster with their situation if you can explain why it's bad. Thank you!
galateaspig thanked LH On the Move  6 years ago
#3. Eliminate the banquette and make that space the pantry and put a coffee station where the current pantry cabinets are.
galateaspig thanked Susan Briand- 6 years agolast modified: 6 years ago
There are a couple of downsides:
First, if more than one person is working on the aisle, there is the potential for conflict b/w the two people. The last thing you want is to have conflict when dealing with a range/cooktop and hot food. In addition, when you turn to dump a pot of boiling water, you don't usually pivot in place, you take a step or two when turning (for better balance), so it works out better (and safer) to have it offset.
The second downside is workspace, depending on the size of the island. First, plopping the prep sink in the middle of the island chops up the workspace. Now, if you have a 10' island, it may not be much of an issue, but most people don't have huge islands.
You should have at least 42" to 48" of workspace on one side of the prep sink (and 18" on the other side for landing space and mitigating splashing water on the floor or knocking something off the island).
If you can fit 48" on both sides of the sink, then the workspace issue is addressed. However, the access and safety issues are not.
Probably the worst thing you can do is have your cleanup (or only) sink in the island along with the DW directly across from the range or cooktop. Open DW doors are an "unseen" hazard ("unseen" b/c your line of sight to the floor is often blocked by the pot you're carrying and/or you're focusing on the pot and the sink, not looking out for an open DW door).
Saying that you're "the only one usually cooking" tells me that you do sometimes have multiple people cooking, so plan for the "worst case scenario", not the "best".
Do you have children? If so, then you definitely will have more than one person prepping/cooking!
- Young children now -- you will be teaching them how to cook and how to cleanup very shortly (it's surprising how fast children grow!). Both cooking and cleaning up are necessary life skills for both girls and boys
- Older children now -- I assume they're helping out...
If, on the other hand, you have no children or they've all moved out of the house, then you might be the only person (assuming you don't have an SO to help out).
Personally, I would never design a Kitchen that only allows one person to easily work in the Kitchen, but YMMV.
.
It's up to you, if aesthetics are more important to you, then go ahead and center the prep sink, but try to have a 48" to 54" wide aisle b/w the island and the range/ -- measured correctly!
I.e, measured to/from the items that stick out into the aisle the farthest -- appliances/appliance handles, counter edges, etc. They are not measured cabinet-to-cabinet as cabinet measurements are for the box only (24" depth). They do not include:
- Door/drawer front (adds ~1" to the 24" depth)
- Counter overhang edges (add ~1.5" to the 24" depth)
- Appliances/appliance handles (refrigerators, for example, can add up to 6" to the 24" depth; ranges add 2" to 3").
galateaspig thanked Buehl - 6 years ago
We have a banquette in our kitchen - it‘s the one request that my husband had in our new construction. He has very fond memories of sitting in European coffeeshops, always in booths. The L shape you are proposing allows easy access. I love my booth and think you would as well. Great place for a leisurely breakfast reading the Sunday paper.
galateaspig thanked eidsnessgirl  6 years ago
Definitely hire a kitchen designer! We remodeled our kitchen a couple of years ago & she was wonderful. She was independent & sold a particular line of custom cabinetry, but she would have just charged us a design fee if we had decided not to go with her brand, so check with the designer to see what they would do. Kitchen & bath showrooms have designers that could design & then you would have more of a variety of cabinetry & price points to choose from. The issue with that is so many things being closed right now. My designer works from home, so others in your area might as well. I could give you her name & number if you are interested. Not sure where your project is located, but I am in Michigan.
My take on the 1 door vs. 2 into the kitchen (one on either side of the mud room) isn’t about the symmetry, it is about function. I personally would prefer 2 doors into the kitchen. I would not want to have to walk all the way through the mud room to drop off groceries into the kitchen. Mudrooms in general are untidy (except in fancy pictures!) with shoes strewn about (even worse if kids have friends over), snow, dirt, little pebbles from the driveway, etc. I wouldn’t want to track & trip through all of that to get into the house every time. I agree with no banquette.
Good luck! Regardless of what you choose, it looks like it will be a beautiful remodel.
galateaspig thanked Debi MacKersie- 6 years ago
My take on the 1 door vs. 2 into the kitchen (one on either side of the
mud room) isn’t about the symmetry, it is about function.I respectfully disagree. My take is about function, too--the function of not having traffic from the back door/mudroom funneled through a work zone (clean-up zone), which also happens to be in the middle of the prep path (fridge to range). In the first plan the pantry is on one side of the kitchen and the fridge on the other, so groceries are split between them, and one is as convenient as the other. In addition the fridge is on a very circuitous route from the upstairs (dark green lines). In the plan I posted (or in Buehl's plan) there is no traffic (dark blue lines) from the mudroom through the clean-up zone, or even worse, through the cooking zone.
Now, the fridge could be moved to the other side of the kitchen (as in my versions and Buehl's version), and the first door from the mudroom retained, but my guess is people would still use the first door, and cut through one of the work zones--mainly through the cooking zone.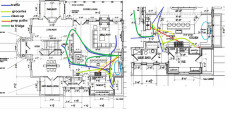 galateaspig thanked mama goose_gw zn6OH
- 6 years ago
AJ Peters
I would vote for layout #1 but I would loose the door to the mudroom like in layout #3. I would also keep the stove where it is at and loose the 2' end of the island nearest the dinning room. The other 2" end of the island I would have a butcher block top with open shelves below for doing prep work. I would also add more pantry storage where the corner table/seating area is. AJ
galateaspig thanked ajpeters - 6 years ago
I also have a large kitchen with a prep sink in the island. By far, the most in-demand counter spaces are next to the refrigerator and on either side of the prep sink, followed by counter space on either side of the range. Least used is the considerable counter space on one side of the clean up sink. The bird’s eye view of a floor plan is important, but you and your family & guests are experiencing that space from a different plane. For serious cooks, function is key.
galateaspig thanked carolaw - 6 years agolast modified: 6 years ago
I agree with Mamma Goose!
Maybe these will help everyone understand the comments:
Kitchens Forum Design Best Practices/Guidelines FAQs:
- Work Zones, What Are They?: https://www.gardenweb.com/discussions/5500762/faq-kitchen-work-zones-what-are-they
- Aisles Widths, Seating Overhangs, etc.: https://www.gardenweb.com/discussions/5500771/faq-aisle-widths-walkways-seating-overhangs-work-landing-space-etc
- Storage Planning: https://www.gardenweb.com/discussions/5500787/faq-how-do-i-plan-for-storage
- Ice.Water.Stone.Fire: https://www.houzz.com/discussions/2699918/looking-for-layout-help-memorize-this-first
- Layout Help FAQ: https://www.houzz.com/discussions/5500789/faq-how-do-i-ask-for-layout-help-what-information-should-i-include
galateaspig thanked Buehl - 6 years ago
As a retired chef, I am looking at it as a work space that is efficient and that also looks good. To be blunt, sorry, I am not sure who did your original plans but to me it does not look like its someone who actually cooks. Over the years I have worked in some magnificent kitchens of clients that have cost a lot of money but are so poorly layed out you walk miles to get a dinner made.
I like the Beuhl's idea in the first plan. You should definitely move the fridge as they have it shown to the right of the range and closer to your entry for loading as I am assuming it is closer to the garage? and the dining room. Having it all the way to the right hides it from the great room, but makes it a long walk carrying food to the range. If you don't like looking at a big mass of metal from the great room, have it covered with the same surface as your cabinets so it blends in.It is a very similar plan that I have in two of my kitchens.
As for the range, I have a 36" and a 60" in different homes and also extra wall ovens because I bake a lot. The ventilation can be a problem. The 60" has a large hood (costly) and the actual motor is on the roof so its not quite as loud as the one on my 36" range. In order for it to vent you need a strong one that vents outside or they just don't work. And they are loud no matter what anyone says.And since your kitchen opens to the tv watching area like mine it can be a problem. If I am cooking and my husband is watching tv it can be loud.
In Beuhls design he or she has given you much better aisles between the island and cabinets. You have the space so I would use it. I am not sure how many people are in your kitchen at a time cooking but even with just two your original dimensions are too narrow.And picture yourself at the island prepping to the right of the sink then turning around and using the range, Get a good sized sink there, not a little prep sink or bar sink. They are not very useful. If you want to drain a pot of pasta water or something you need to think of the size.
For me the pantry is an absolute. Even if you don't use it for food, but for small appliances and supplies. We have built one in every kitchen we have had and I prefer glass doors (2) so the opening is wider and makes it a lot better than a closet. Or if not 2 doors do a pocket one to get it out of the way. Also things can be displayed in it like china or serving ware.I usually do narrower shelves on the top and wider ones on the bottom starting at the 36" height so it can be used as a counter.
Sure you will have lot of cabinets for storage but its easier to walk in, grab what you need and get out, than go thru the cabinets looking for something.
That 10' island is one I have had in another house and it can be a big whale in the kitchen. Sure its a lot of space and you have a big room, but if you have a baker in the house, I would suggest doing a large built in butcher block on one end. It breaks it up and is very useful for rolling out dough, making pasta if you do that. I never use it for chopping vegetables or anything like onions but keep it for baking purposes only.
Lastly, I love the idea of a smaller table in the kitchen. We have one for just 4 but usually its two sitting there or if friends come over they sit and snack or have a drink while we are cooking. Sure there is space at the island but sitting at a table makes it more homey, comfortable.
What ever you decide, make it the way you want and in times like these we need to be home cooking and nesting. Best of luck.galateaspig thanked cresskillgirl - PRO6 years ago
Isn't the mix of 1 and 3, two? Maybe that's why number two gives you all the correct spacing, layout and comfort for access in any "event," party, or otherwise. Multiple entry from the mudroom makes perfect sense. I wouldn't want to access the kitchen from the deck with a drink etc. while someone is leaving the half bath? Gross. I would certainly leave your living room furnishing minimal since that would be your main access (thorough fare) to the family room/kitchen area from the front door. One and three are busy designs, cluttered; less is more.
galateaspig thanked Brm Mac - 6 years ago
Number three is the best option. Keep the fridge close to the sink because you're always pulling veggies out to prep. I prefer a left hinge door so it opens to the counter to make it easy to set things in and out of the fridge. I do not think banquette seating is practical: let everyone have their own chair to pull in and out as needed, even people in wheelchairs. I would be sure to have a double door pantry space and would put it at the end of the stove run of cupboards which means the stove would move closer to the inner corner. I would then put a computer desk/phone/charging station/cookbook/message and mail center where the pantry is slated to go. I am always on the computer when cooking looking up recipes and watching videos and that keeps the device off the island. The island is overly large - 8 feet maximum is easier for clean-up. My island has three full height pullout drawers - one for regular garbage, one for compost, one for glass/tin recycling - and it works great. Do you have a cleaning cupboard for the vacuum, etc. close-by? Are you planning to put an extra fridge and freezer in the mudroom? Don't be so hung up on symmetry that practical things like how far you have to walk to prepare a meal is not a priority. Do you really need that many stools at the island when the table is right there? They are a nuisance to move every time you need to clean the floor. If nothing else, all this self isolation will give you some time to imagine making a meal to see what works. You might even want to use a floor plan and a pencil to draw lines for every step you would make preparing a typical meal for your family. Be sure to consider planning for use of the room as you age, too, especially storage of food as you may not go shopping as often.
galateaspig thanked familyteacher - 6 years ago
I'd put in 2 dishwashers. I love my 48 inch range. It has the ovens below. I also have a wall oven. I'm so glad I put the prep sink to the side on the island and not centered on island. I thought I would use the counters next to the range for prepping but I don't. I prep on the island across from the range. I can see out and am not facing a wall. I can push all my scraps to the left in the prep sink. Also, focus would be on your faucet if it was centered. Sink breaks up the island in not a good way.
- 6 years ago
Leaving a bathroom is "gross"??? Why? By then hands have been washed, etc., so how is it any different than coming out of any other room? If the bathroom door opened directly in the line of sight with the most public places (e.g., Kitchen, Dining Room, Family Room), I'd agree, but not when the bathroom opens into a hall and a blank wall.
I don't understand what you mean about "access[ing] the kitchen from the deck with a drink etc. while someone is leaving the half bath". First, there is no half-bath, do you mean the Guest Bathroom? Second, are you talking about someone entering the Kitchen from the top and seeing someone in the distance exiting the bathroom? Really? It's exactly the same as if you are:
- going to the Kitchen from the Family Room, Living Room, or Dining Room
- leaving the Kitchen to go to any other room in the house
- coming in from the Mudroom
You may have missed it, but there's a 4'7" wall between the Kitchen and the rooms "above" it. It blocks the direct view from the Mudroom/Bathroom hallway and the other rooms above the Kitchen.
- 6 years agolast modified: 6 years ago
With the prep sink is in the island, putting the refrigerator where it is in #3 means the island is now a barrier island between the refrigerator and the Prep Zone in the island. Putting it along the range wall keeps it easily accessible from the primary Prep Zone in the island, the secondary Prep Zone along the wall, and the Cooking Zone -- all the while keeping it near the Dining Room.
It's also a straight shot from the covered loggia, the Family Room, and other rooms, By being on the periphery there, it puts the refrigerator within easy access to all the primary work zones as well outsiders looking for a snack without those outsiders getting in the way of someone working in the Kitchen.
It's also the best location for unloading groceries since it's right next to the Mudroom doorway.
ETA: The refrigerator in #3 cannot stay where it is...you need at least 12" between the wall and refrigerator to allow it to open fully for access and cleaning. That puts it very close to the window and sink. In a kitchen this size, it's not necessary to cramp the window and sink.
galateaspig thanked Buehl - 6 years agolast modified: 6 years ago
Regarding symmetry, you can create symmetry with the cabinets. In the layouts I posted, move the range over 3" and the upper and base cabinets are the same size on each side of the range. If you want even better centering between the wall and refrigerator, maybe voiding out the corner and adjusting the range wall will allow you that as well.
I would not want people traipsing through the Kitchen from the Mudroom to get to the rest of the house. The Mudroom doorway in the original 1 & 2 will be the most used b/c it's the closest doorway to the garage entrance and, human beings being what they are, will almost invariably take the shortest/closest/easiest access out of a room, even if they need to go to a room on the far left.
Layouts #1 & 2 look chopped up and there is a lot of wasted counterspace since the sink wall is no longer a good Prep Zone - primary or secondary - since now you have to pick things up and carry them across/in front of a potentially busy path/doorway.
- 6 years ago
Such a beautiful home!!!
We also have a 1920 home. We entertain large groups including children often and we have some counter on either side of the range but an opening to family room where your mudroom door would go.
Always wish the counter wrapped the corner instead.
I would choose option 3 to include the banquette (which is great especially if children ever use the kitchen) and the long stretch of counter instead of the additional mudroom door.
Enjoy the process?!
Stay well!galateaspig thanked J F galateaspig
Original Author6 years agoThank you all for your comments! I have been quiet while I try to absorb them. We're actually leaning towards a modified version of #2 at the moment (the least favorite of the poll!). But we've tried to incorporate many of the ideas mentioned here.
You've convinced us @Buehl @cresskillgirl and others to move the fridge -- putting it on the wall between the dining room and the doorway to the mudroom. We're thinking of closing off the proposed 2nd door into the mudroom and turning it into the reach-in pantry suggested by @mama goose_gw zn6OH.
We're thinking of making the island more like #3, with seats on 2 sides, maybe even inching it a bit larger (~11' if we can get a granite slab). But perhaps more controversially, then we wouldn't do the banquette, as we'll put the microwave and more cabinets on that wall. We'll also be sure to widen the aisle between the range and island.
I have a follow up question about the window wall, if I could get your thoughts. We like the idea of having more windows (and will have more room with the fridge moved). We also like the suggestion of having the upper cabinets "die in the wall" there, and think that would look great. But we think we would like/need some upper cabinets on either side of the windows (maybe 12" on either side, we think we'd use it for glasses near the sink). Do you think that would work and look OK?
Thank you all -- hope you are all safe and healthy.- 6 years agolast modified: 6 years ago
You might be interested in reading about Nightowl's kitchen, which has the fridge in the same location you are considering--on the other side of a doorway, but the plan is flipped. It's also a very good thread to read about organizing, and kitchen storage options.
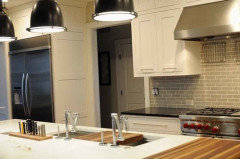
Nightowl's kitchen reveal.As for your question, 12" won't hold a lot of items--they'll be 10.5" on the interior width, plus you might have face frames, and inset doors will also cut down on interior depth. You can keep glasses and cups in drawers, but if you prefer upper cabinets for those items, I'd do at least 15" wide and use glass doors to continue the airy and open look.
galateaspig thanked mama goose_gw zn6OH - 6 years ago
To answer the question about whether to have two doors into the mud room or one, you need to think about how you will bring groceries into the house. If the groceries are coming in through the Mud room, then having to walk them around in a big circle is going to get old fast. If they are coming in through the front door, and the mud room is more about access to the yard for the kids & pets, then you are going to like the traffic control provided by only one door.
Having grown up in house with 4 kids, plus all the neighbors and friend's hanging out... having more than one route to get from point A to point B was always a bonus. - 6 years ago
Two things I learned with remodeling our kitchen:
1. Getting the design correct depends on your designer and cabinetmaker understanding your lifestyle and your needs. We remodeled a 1969 ranch and the biggest problem we faced was the size limitations (totally the opposite of what you have); regardless of size you want to make sure every space functions efficiently and allows you to "live" comfortably in your kitchen.
2. Find the right people who know kitchens. We went through three designers (who developed remarkably similar but uninspired plans) before we discovered a husband and wife team who took our space to amazing. They had ideas none of the other designers even considered and worked with me until we had the design exactly the we wanted it. They totally blew up the floor plan and gave me a dry bar, pantry, baking center, and dining area in a really small space with awkwardly placed windows. And bonus, they work all the over the US. Funny fact, they have now redesigned 5 kitchens in my family (mom, brother, brother, sister and mine). They are able to make your space work for you!
- 6 years ago
Oh, and because the cabinets were custom, they could create the cabinet size we needed!
- 6 years ago
I like 3 for the simple fact of not having and entry from mudroom into kitchen. I have this and its a nightmare. The kids always leave the pocket door open for everyone to see their mess and listen to the washer and dryer. Unfortunately it has to be this way.















Kristin S