Software
Houzz Logo Print
lmeter

Island Lighting ideas needed!

6 years ago
Hi!

So we are in the design phase of a kitchen reno. Our kitchen is 20' by 11'2". Ceilings are 11'5".

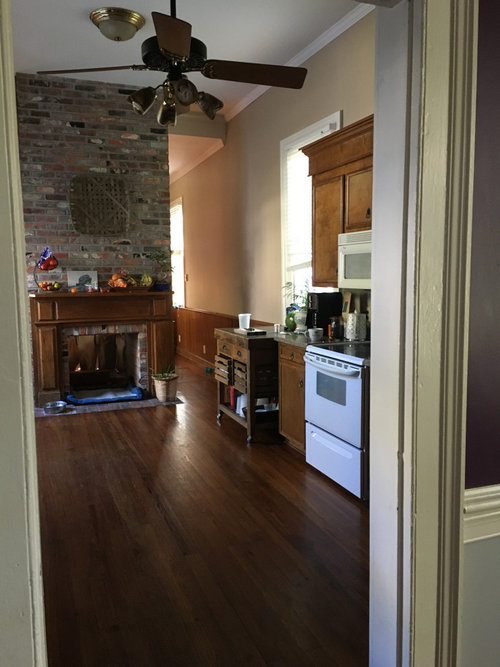
Current kitchen image...- the fireplace is going away- a wall going in where the ceiling height drops, that wall will be the short side of the L and long side mentioned is the right side of this photo...


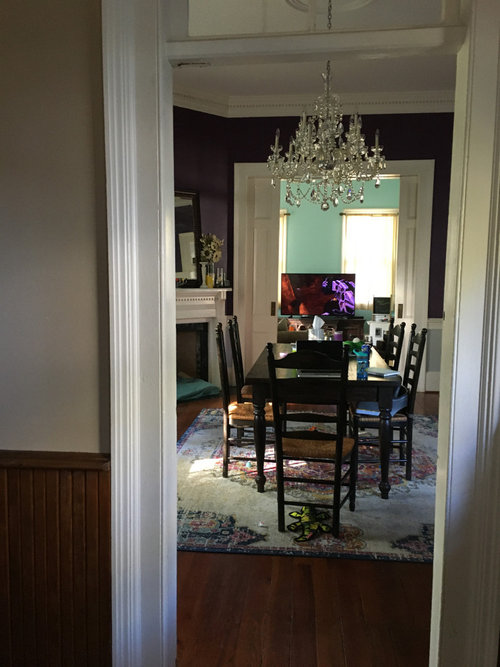
here is a view from the kitchen into dining...


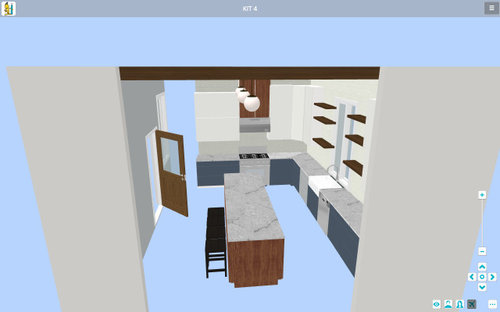
New kitchen layout...

We are making an L-Shape counter along 2 walls w a pocket door on the short side.

There will be a 36" x 8' island.


The new kitchen will have either cabinets 9' up, w a decorative hood in the middle all the way up, on the short side of the "L".


The long L side will have a cabinet, 3 rough wooden shelves w cast iron brackets on each side of the window, and a appliance cabinet w pull out doors next to the fridge going into the corner (w a few ins of padding)


The other though was to flip this - and have the heart wood pine shelves on each side fo the hood on the sort side, and just have cabinets along the long side of the L, w a window in the middle.

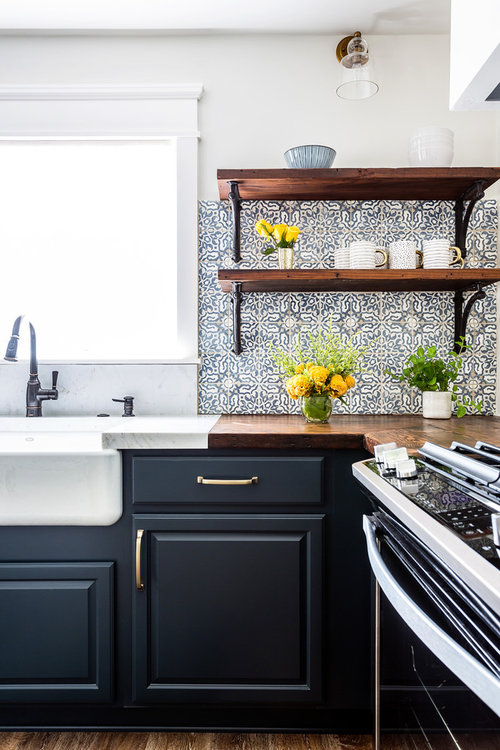
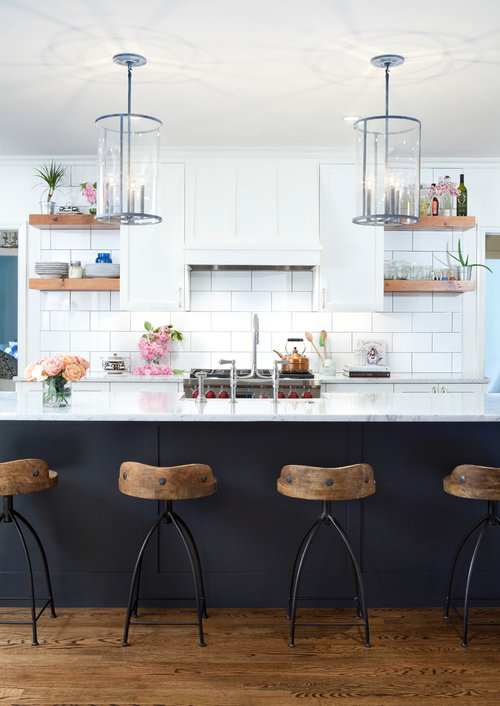
So with those 2 options..I need help in picking a island light...and where i should put the shelves, flanking side of hood or window? Tile walls on L shape. Normal walls on opposite walls....so similar to this....


Secondly, from the kitchen you will see the dining room...and this old rather large crystal chandelier...and from the dining room you will see the kitchen...and from the front room you might see both fixtures...see previous images for reference.


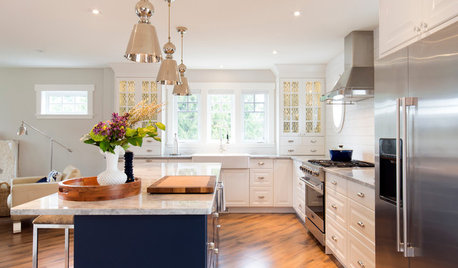
The colors of the new kitchen are in the second image below...plus some natural wood color on the open shelves...suggestions on light fixtures for over the island?

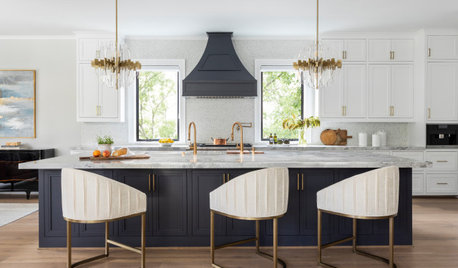
HGTV Modern Farmhouse Marine Blue Kitchen · More Info


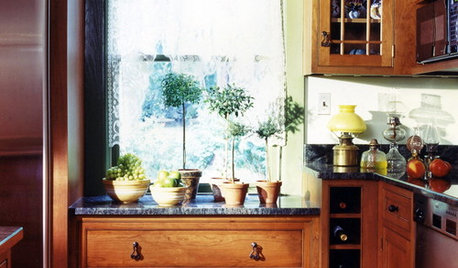
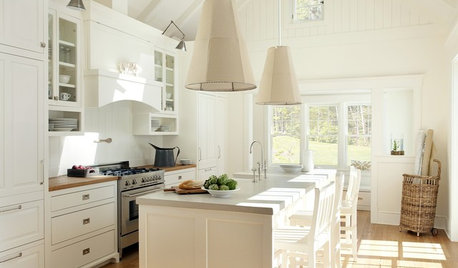
Shabby-chic Style Kitchen · More Info


Comments (7)

  • 6 years ago

    That is an enormous kitchen by most standards and will need a lot of lighting on all levels. You might want to work with a pro for this, but let's see what others say. You'd usually do a combination of recessed, pendants, and under-cabinetry lighting for this.

  • 6 years ago
    last modified: 6 years ago

    Yes, I’m aware and that is the plan - to have mixed source lighting. What I’m specifically asking about is the island light....

  • 6 years ago

    There are a zillion pendants that could go in the kitchen. If you are not hiring a lighting consultant why not wait until you have the cabinets and so forth in and then consider scale and style by visiting a couple of lighting showrooms? When you go take along some pics of your kitchen and pics of some pendants you like And ask the salesperson to suggest a few ideas.


    I thought I was going to have pendants over our island but decided later that they made too much visual clutter with the other chandliers around the spaces. My neighbor decided to forego her pendant idea as well, but only after she had purchased three pendants and could not return them.... Good luck.

  • 6 years ago

    I purchased two lantern pendants to hang over the kitchen island in the house we recently bought, to replace a very dated, scroll-y existing light. When we took the old light down the kitchen felt so much more spacious that we put the lanterns elsewhere and put another recessed light where the old fixture hung. I love the new styles do pendant lights and they are certainly becoming a more prominent design element in kitchens. But I'm looking at them with different eyes now, wondering how much more open a kitchen would look without pendants —-especially the ones that hang over island seating. Those look almost claustrophobic to me now.

  • PRO
    6 years ago
    last modified: 6 years ago

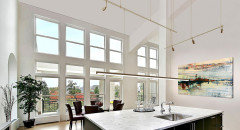
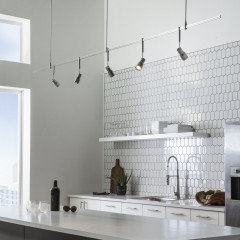
    I am going to sya that all those open shelves look really nice in apicture in real life they are a PITA to keep clean and uncluttered looking. All your base cabinets should be drawers and I use drawers for all my everyday glassware and dishes too. If you want storage on the wall get frosted glass door cabinets instead of open shelves.Pot lights in an 11’ ceiling are pretty useless for any task so you need some other source of lighting and since you have no uppers you will need to add that lighting somewhere. The pendants will need to be a lot more than decorative and hung much lower tha what you show. I have no idea what style of pendant but to get the extra lighting I would do three with LEDs in 4000K and that same bulb in the pot lights . I think I would do a cabel lighting stystem in that space to get the light where you need it then you could just do some drop heads over the island. Or dropped track light .


  • 6 years ago

    are you considering a pretty modern kitchen as your pics suggest?...if so i think incorporating the brick wall will lessen the impact of a modern kitchen view from the rest of the home...also i agree on the wall shelves not being the best for function...in general kitchens are places where natural light is key..so more windows would be my direction for that wall...added lighting for work surfaces is good but natural light will change the feel of the room....