Software
Houzz Logo Print
kellybobelly

Kitchen design - any advice?

6 years ago
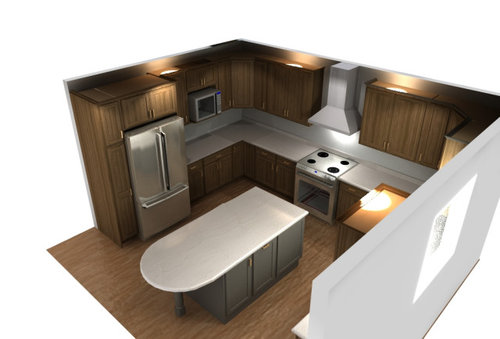
Hello,

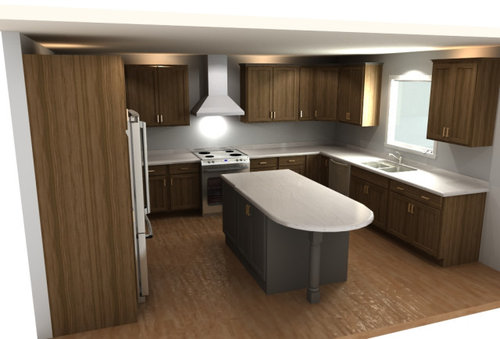
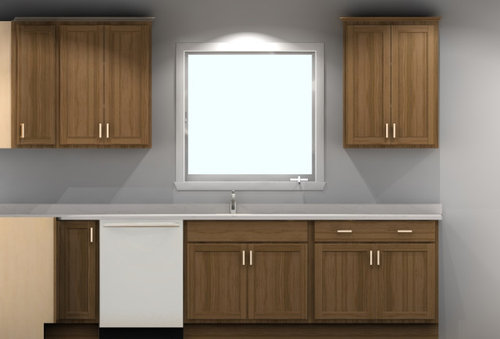
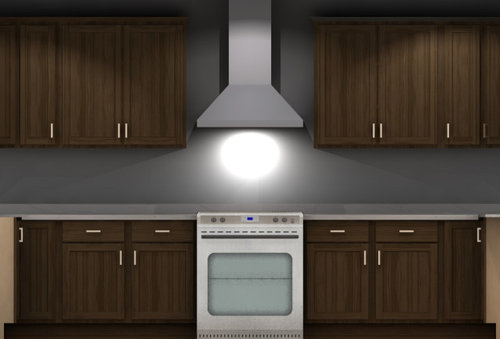
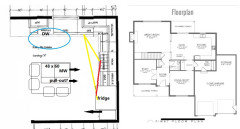
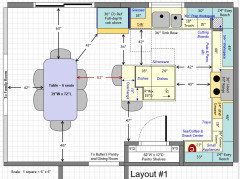
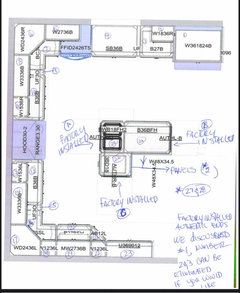
our kitchen will be 11’x15’ (11‘ along the window wall). We had extended from 13 to 15 on the advice that we could then fit an island. The designer came up with the following. Any advice on placement, colors (Haven’t decided yet, will have granite).

thanks!


Comments (24)

  • 6 years ago

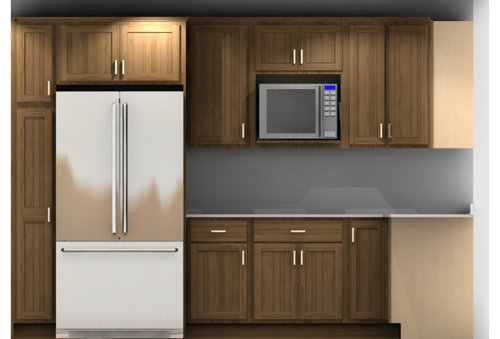
    I think the space you have next to the stove on either side is fantastic! Not sure I LOVE the rounded part of the island. Your microwave is SO far away from a sink or your prep area. I would consider moving it to the island on the sink side. That is where mine is. My last two islands have had my microwave in it and I love it. Or, consider moving it to the stove area. I think you will really regret having it so far away.

  • 6 years ago

    Think about the path you will take while cooking. Fridge to sink to counter to range - AKA "ice, water, stone, fire" (https://www.houzz.com/discussions/2699918/looking-for-layout-help-memorize-this-first).


    Right now your island is a giant obstacle. I would add a prep sink on the island, which would give you a nice triangle.


    I don't think there is enough clearance between the range and island - if the door is open does it block the aisle?


    I would also move the dishwasher to the other side of the sink so you can load and unload it without getting in the way of the person at the range.

  • 6 years ago

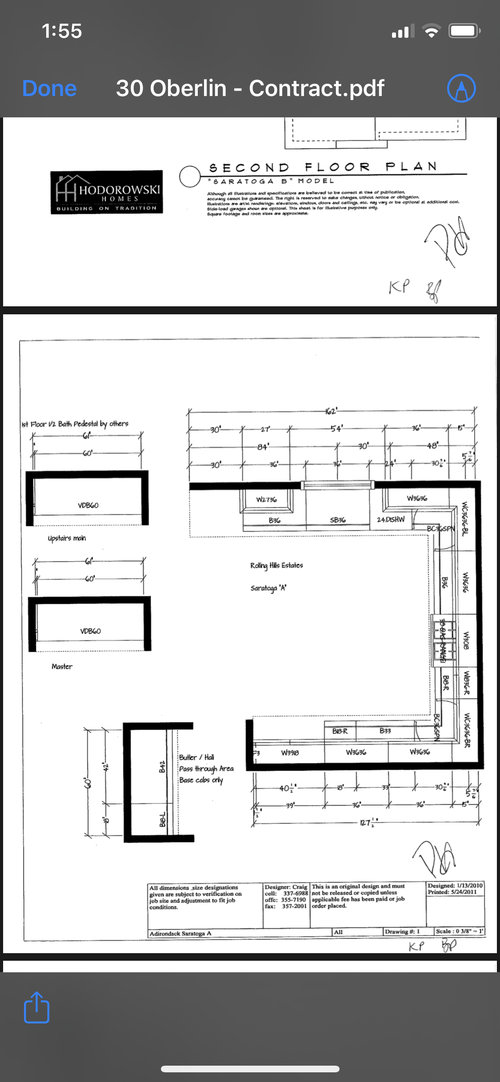
    Is that the currently planned layout/floorplan you've posted? It's missing key measurements (the range wall) and the sink wall is shown as 13.5' long, not 11'.

    For the sink wall, even subtracting the 30" that appears to not have cabinetry, that's 12'.

    Is the range wall exactly 15' long? It doesn't look like it. You say 15', but it only appears to be 13'.

    Based on what you posted, you don't have room for an island -- maybe you posted an old layout?

    So, what are the real measurements?

    Is this a new build or remodel? If a new build, have the walls/windows/doors/doorways finalized?

    Please also post a sketch of the entire floor so we can see how the Kitchen relates to the rest of the home and how traffic flows in, around, and through the Kitchen.

    .


    See the following threads (excerpt from the Read Me thread):

    (1) If you would like layout help...first, please read the Layout Help FAQ. Then post a fully-measured layout (all wall segments/windows/doors/doorways) of the space and a sketch of the entire floor. [Also see "Work Zones, What Are They?", "Aisles Widths, Seating Overhangs, etc.", "Storage Planning", and "Ice.Water.Stone.Fire"]


  • 6 years ago
    last modified: 6 years ago

    Keep the kitchen in the kitchen. The aisles are too small. You’d be better with a peninsula. Your blockade from sink to the fridge will get all 10,000 steps every night right there in your kitchen. Plus bruised hips. Add a prep sink, or do some other layout without the too large annexing space it shouldn’t obstacle island.

  • 6 years ago
    last modified: 6 years ago

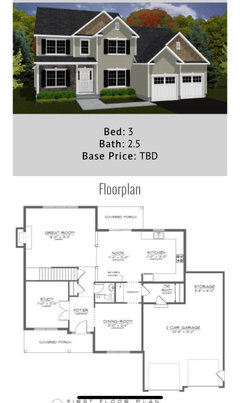
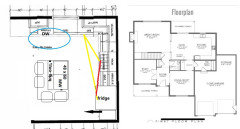
    Sorry I tried to upload the floorplan but had some challenges in the app. Please see below. They didn’t give me an updated kitchen sketch yet so the one posted above is for 11x13 and not 11x15 as we will have with the two foot bump out in both the kitchen and nook area.

    the floorplan will be flipped due to the lot layout.


  • 6 years ago

    Not designer but agree with Live Wire. My last house had you going around the island to get to the sink. Not ideal. I’d do peninsula and square it off.

  • 6 years ago

    Looks like you need a prep sink on the island towards the range end.

  • 6 years ago

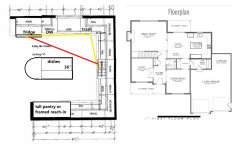
    Or, just move the fridge to the sink wall:

  • 6 years ago

    Generally in most average homes, one can do a U shaped kitchen with a peninsula, or an L shaped with an island. Islands become barriers in U shaped kitchens. If you move the fridge to the sink wall, then the wall where the fridge used to be can be a row of pantry cabinets - stick out less into the kitchen giving more room to the island.


    I actually prefer the microwave out of the major cooking area, but then I don't use mine much for prep and my kitchen is small so it is not that far away anyway.


  • 6 years ago

    Definitely on board with the drawers. This was a rough drawing for layout. We still need to discuss types of cabinets. Also, we will have a pantry along the back of the nook.

  • 6 years ago

    There's no doubt that the island blocks easy access between the fridge and sink. We had a similar situation in a previous house, and found that putting a small bar sink in the island solved the problem. I could prepare dinner at the island on the sink side and get water without having to constantly walk around the island.

  • 6 years ago
    last modified: 6 years ago

    I always have to ask, what purpose is the island going to serve? Why do you want it? Will you have seating in the nook area, like a table? It does look like a barrier island to me as pictured. It seems that you will have ample storage space without it.

    I actually like the MW location next to the fridge, along with some prep space - that is where it would be most often convenient for me - but the sink is indeed too far away if you use your MW for cooking prepped foods much. Best if your MW and stove can share a within-reach sink and prep space.

  • 6 years ago
    last modified: 6 years ago

    we will have a pantry along the back of the nook.

    Then jhmarie's suggestion for an L shaped kitchen will work, and will give you a better seating option for the island.

    Island re-oriented:

    Since this is a new build, I think you should consider a peninsula, rather than an island. The kitchen window can be moved over to accommodate a peninsula.

  • 6 years ago

    Maybe I missed it, but are the walls/windows/doors/doorways final? Or, can they be modified (added, moved, changed, removed)?

  • 6 years ago

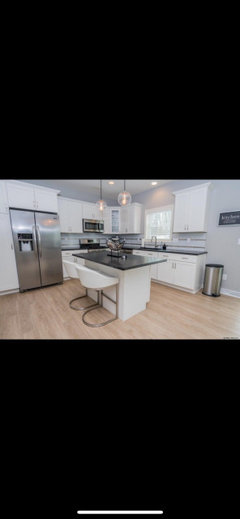
    Small changes are allowed like removing the small wall near the fridge but it is an agreed upon plan in a development so it’s a bit restricted. I do have a pic of a kitchen we saw with this floorplan where they made an L shape and it did look nice

  • 6 years ago
    last modified: 6 years ago

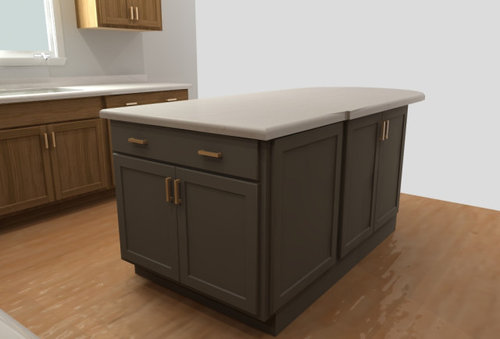
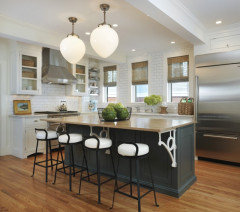
    was the shape of the island countertop mentioned? because that rounded overhang w/a support in the center is way 1995.

    they have metal supports now. look into that and squaring off the end.

    and yes, you could opt for a peninsula w/an overhang. that would free up the middle when crossing from sink to fridge

    I like this layout better, fridge is closer to sink. you know, that working triangle thing.


    you need a larger pantry. (that skinny one you have next to fridge is horribly small. you need a large, double door pantry w/pull out shelves) I'd put that where the fridge is and move fridge to the right of the sink.

    brink in larger drawers for pots and pants. put them in the island if you can. I had mine done like that and love it.


  • 6 years ago

    White cabinetry a plus in smaller kitchens

  • 6 years ago

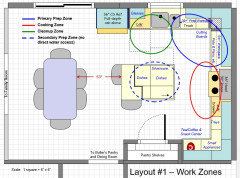
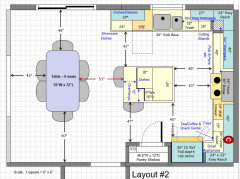
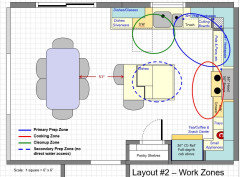
    A couple of more options. Of the two, I strongly prefer #1.

    • Both are a U + island with two seats
    • Both have reach-in pantries. Layout #1's is bigger.
    • Layout #1 follows the workflow much better and the refrigerator is located better for the Breakfast Nook, Dining Room, Family Room, and outside access. But, in case you hate having the refrigerator near the window, I included #2 as an alternative.
    • In both, the aisle b/w the table and island is narrower than I'd like -- 60" would be much better, especially with the sliding door on the sink wall and, in #1, the refrigerator. The refrigerator is on the periphery in #1, so refrigerator traffic shouldn't impede prepping and cooking.


    Family Room doorway:

    • I have a question about the Family Room -- it isn't sunken, is it? That's pretty much outdated and has other issues.
    • If you open up the doorway to the Family Room all the way, the table can be moved toward the Family room 6 or 7 inches and will provide a 60" or so wide aisle.

    .

    Layout #1 - PREFERRED:


    .

    Layout #2:


  • 6 years ago

    Thanks for all the feedback everyone!! We are definitely open to moving the fridge around and getting drawers. Also, we could do an L as we will have a large pantry at the back of the nook. For the family room, it is not sunken and we’ve taken out the display wall that divides the family room and nook on the outside wall. The other wall between family room and nook will be turned into part of the pantry.

  • 6 years ago

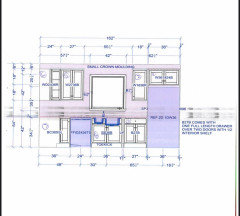
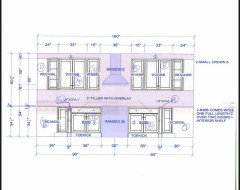
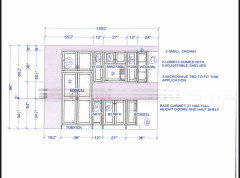
    Hi All, this is what we have come up with so far. We will discuss additional drawer stacks and moving the trash...I’m thinking on other side of sink? Also, the ceiling height is wrong. It should be 9’.

  • 6 years ago

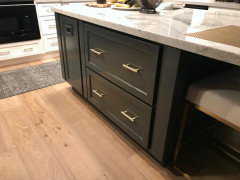
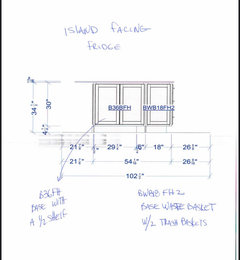
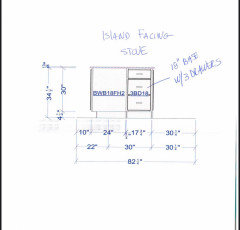
    Additional island pics

  • 6 years ago

    Thoughts on fridge placement? Anyone interested in kitchen design? :-)

  • 6 years ago

    I am not talented at layout, I would leave that to Buehl.

    I do want to comment on the cabinets though.

    Base cabinets with half -shelves: NO NO NO NO NO! Just plain a pain to use, and inefficient.

    Angled corner upper cabinets: NO NO if you have a choice. People always complain about how hard it is to find and get to things lost in the corners. "Easy-reach" cabinets are much better.


    The sink base is 36". Take a good look at the double sink to be sure the large basin is big enough ( I prefer at least 26" wide - easy to wash baking sheets, refrig shelves, large pots - which is why I have a single basin but in a smaller cabinet). The sketch looks like the proposed sink has a relatively small one, that would also be more awkward to use.


    I seem to recall that this is a developer build, and you perhaps are not being offered better choices in cabinets. I hope that you can get better, and replace all those base cabinets with drawers.