

Ceiling trim (not coffered) for 8' ceilings?
6 years ago


Featured Answer
Sort by:Oldest
Comments (7)
 6 years ago
Related Professionals
Florence Kitchen & Bathroom Designers · Carbondale Kitchen & Bathroom Designers · Johnson City Kitchen & Bathroom Designers · Corpus Christi Kitchen & Bathroom Designers · Taunton Kitchen & Bathroom Designers · Middletown Kitchen Remodelers · Danville Kitchen Remodelers · Beckley Kitchen Remodelers · Enfield Kitchen Remodelers · Leominster Kitchen Remodelers · Cumberland Custom Countertops · Bartlesville Custom Countertops · Norfolk Custom Countertops · Charleston Custom Countertops · Potsdam Custom Countertops 6 years ago
- PRO6 years agolast modified: 6 years ago
- 6 years agolast modified: 6 years ago
- 6 years agolast modified: 6 years ago
- 6 years ago











Related Stories
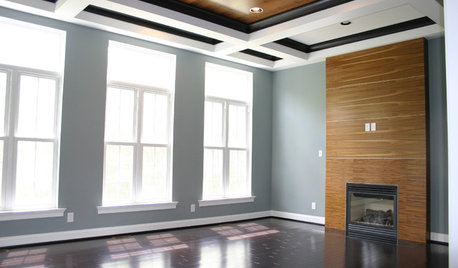
REMODELING GUIDES8 Coffered Ceilings That Defy Tradition
Appealing in unexpected ways, these coffered ceilings break from traditional style to suit contemporary and modern interiors
Full Story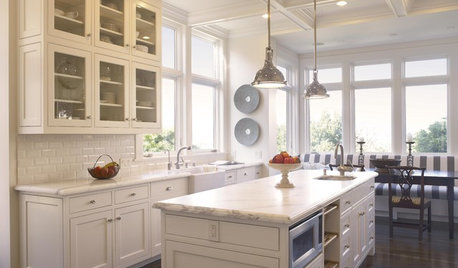
DESIGN DICTIONARYCoffered Ceiling
Sturdy does it, with beams and panels that evoke old-world artisanship and charm
Full Story
TRIMThe Transformative Power of Ceiling Trim
Add structure and drama, create rhythm and much more by adding decorative trim overhead
Full Story
KIDS’ SPACES8 Dreamy Kids’ Bedroom Ceilings to Stir Imagination
Make your child’s room a magical place with a ceiling that could be a home to unicorns, UFOs and more
Full Story
CEILINGSCeilings That Work: Designs for the Space Above
Coffer or vault your ceiling and give your whole space a lift
Full Story
CEILINGSAdd a Touch of Elegance With a Ceiling Medallion
Installed with adhesive and often less than $100, this decorative detail makes an impact
Full Story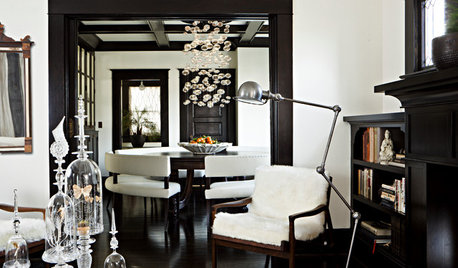
COLOR8 Reasons to Paint Your Interior Trim Black
Hide imperfections, energize a space, highlight a view and more with a little bit of darkness that goes a long way
Full Story
MOST POPULARHeads-Up Hues: 10 Bold Ceiling Colors
Visually raise or lower a ceiling, or just add an eyeful of interest, with paint from splashy to soothing
Full Story
TRIMInterior Trim: 8 Must-Know Elements
Softening transitions and creating a finished look, interior trim for walls, windows and doors comes in many more options than you may know
Full Story
COLOR11 Reasons to Paint Your Ceiling Black
Mask flaws, trick the eye, create drama ... a black ceiling solves a host of design dilemmas while looking smashing
Full Story




User