

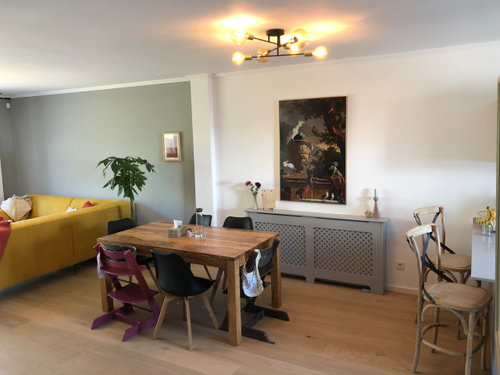
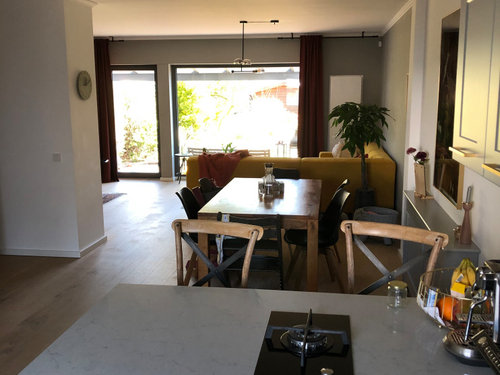
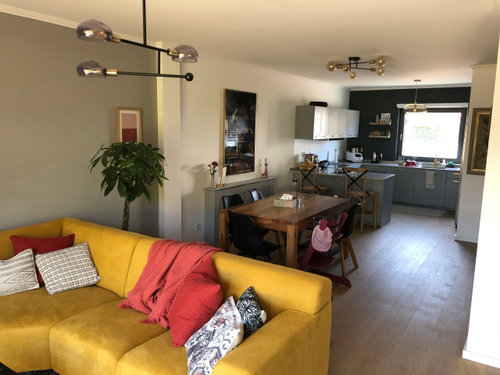
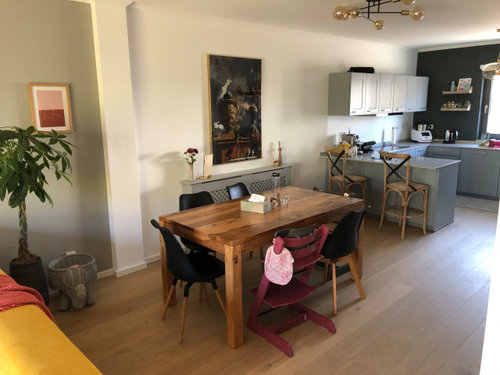
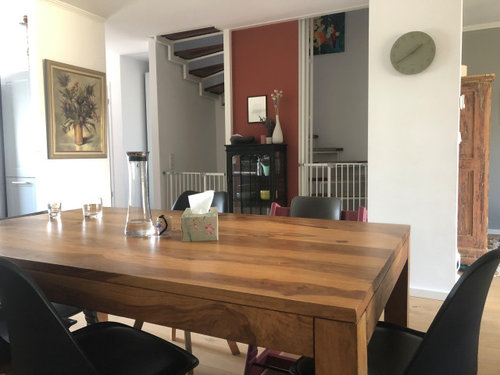
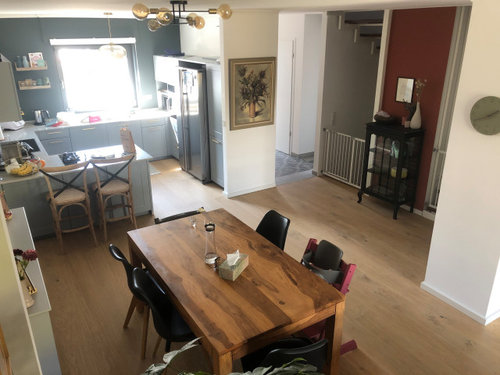
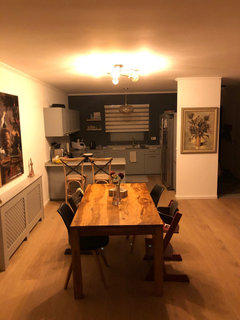
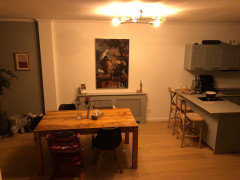
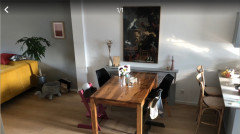
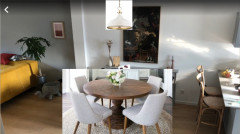
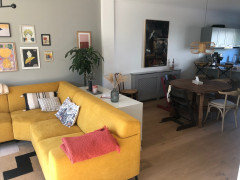
Need help with arrangement of dining area / table
6 years ago
last modified: 6 years ago
Featured Answer
Sort by:Oldest
Comments (18)
- 6 years ago
Related Professionals
Anchorage Interior Designers & Decorators · Middletown Interior Designers & Decorators · Tallahassee Architects & Building Designers · Fresno Architects & Building Designers · San Luis Obispo Architects & Building Designers · Sarasota Kitchen & Bathroom Designers · Philadelphia Kitchen & Bathroom Designers · Superior Kitchen & Bathroom Designers · Mansfield Cabinets & Cabinetry · Sarnia Cabinets & Cabinetry · Fayetteville Kitchen Remodelers · Minneapolis Kitchen Remodelers · Odessa Kitchen Remodelers · Baltimore Kitchen & Bathroom Designers · Ogden Kitchen & Bathroom Designers 6 years ago
 PRO
PRO- 6 years ago
- PRO
- 6 years ago
 6 years ago
- PRO
 6 years agolast modified: 6 years ago
- 6 years ago
- 6 years agolast modified: 6 years ago
- 6 years ago
- 6 years ago
- 6 years ago
- 6 years agolast modified: 6 years ago
- 6 years ago
- 6 years ago

Related Stories
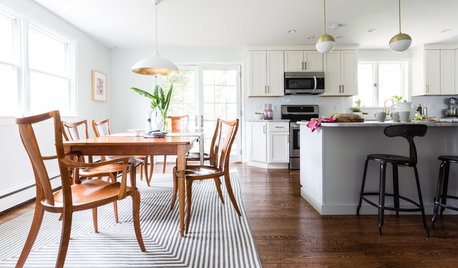
DECORATING 101How to Choose a Dining Table Light
Stumped about which chandelier, pendant or other lighting to choose? These design and installation guidelines will help
Full Story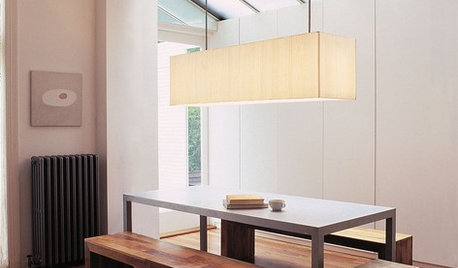
DINING ROOMSDiscover Your Dining Table Style
To pick the right dining table, you need to match it to your personality as well as the look of your dining room. These identifiers can help
Full Story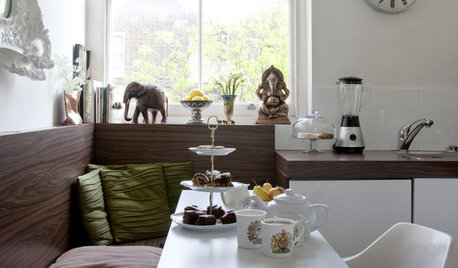
DECORATING GUIDES10 Savvy Ways to Style a Small Dining Area
Bite-size dining spaces don't have to mean scrimping on comfort, eye-catching design or the ability to enertain
Full Story
MOST POPULARThis Clever Dining Table Slides Away to Become a Buffet or Workspace
A homeowner and a designer devise an ingenious sliding track system to accommodate multiple needs
Full Story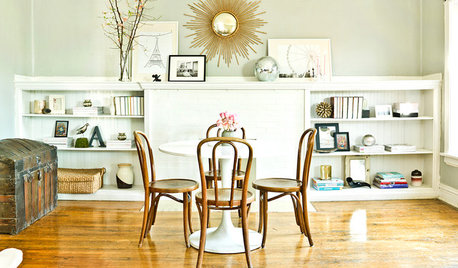
HOME OFFICESWhen Your Dining Table Is a Workspace
If you mix spreadsheets or homework with sandwiches and home fries, these tips are for you
Full Story
FURNITUREDesign Dilemma: Choosing Chairs for a District Dining Table
12 not-too-industrial dining chairs for a Houzz user's kitchen
Full Story
DINING ROOMSOn Trend: Eiffel Tower Angles Anchor Dining Tables
Taking leggy inspiration from a Parisian icon, these architectural tables are some of fall 2012's best
Full Story
ENTERTAININGExtendable Tables Solve Dining Dilemmas
More really is merrier for holiday and everyday entertaining when your dining table adjusts to fit your guests
Full Story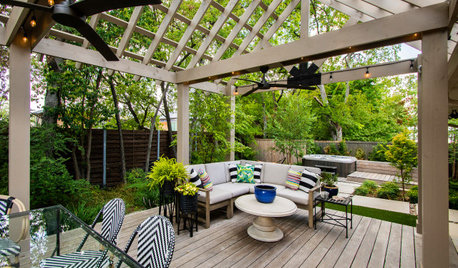
LANDSCAPE DESIGNOutdoor Areas for Year-Round Dining, Lounging and Soaking
A vaulted pergola and a cleverly designed patio create a welcoming backyard for a Dallas couple
Full Story
DINING ROOMSDeluxe Expandable Dining Tables Make Room for More
Whether your crowd has six or 16, these expandable tables fit the whole gang — and your style
Full Story

Celery. Visualization, Rendering images