Software
Houzz Logo Print
slrohde


Spectacular Mountain View, needs a modern new layout.

6 years ago




New to me house with a fabulous view, and the furniture will start a fresh. The great room is large (20’ from fireplace to posts) but the current arrangement detracts from the view and the chairs look like sentinel soldiers. No TV in the new layout, so there will be one less distraction.



The entryway is currently nonexistent... so help there too would be appreciated.


A full concert grand piano (8’10” & black) will be placed beyond the posts, so the traffic needs to flow thru the main seating area to the dining & kitchen to the right.


Looking for a sophisticated mountain modern look.


Love, love, love 💕 to see what you folks create out of this!


Comments (64)

  • 6 years ago
    Just beautiful!!!

  • 6 years ago

    The bones of the space,the view, the piano that's coming...all spectacular! Is all the furniture being replaced? For some inspo, take a look at the RH Ski House catalog. https://catalogs.restorationhardware.com/RH-Ski-House/116/# But, as ever, first a furniture plan.

    slrohde thanked hollybar
  • 6 years ago

    Wonderful advice. I have a number of family antiques in walnut & mahogany, seeing the fun RH designs gives me a place to start in working the old & new together.

  • PRO
    6 years ago


    slrohde thanked BeverlyFLADeziner
  • 6 years ago

    What a stunning timber frame house and view. Congratulations!


    With those fabulous arches, I think you are meant to just enter into the room and be wowed. Normally, I might suggest creating a vestibule out of bookcases or closet cabinets, but you wouldn't want to compete with the arches. You could place a nice bench and a wardrobe where the front entrance table is to create a kind of gathering spot in the entrance and to hang coats.

    slrohde thanked Laura Mouse
  • PRO
    6 years ago
    last modified: 6 years ago

    I need to know the actual floor plan and all the measurements since grand pianos take a lot of space like 10 x the size of the piano so a grand needs about 15.x20’ space to really be great. There are some great tips on google about placing pianos. A to scale floor plan of that whole area is what we need in order to help mark all measurements clearly , all windows door ways and where the view is . I suggest you use graph paper to make it easier to do. I have no issue with a black grand piano in that space and I happen to love modern furniture in more rustic interiors.


    slrohde thanked Patricia Colwell Consulting
  • 6 years ago

    With a little AutoCAD work, here’s the Great Room with a 1-foot grid lines and the piano placed in its alcove. Thanks for all the fabulous suggestions!


  • 6 years ago

    Having the piano there has a major impact on the movement of people. You have to go around the piano to get to the bathroom and you are removing a door (where does that door go?).


    On the one hand, having a bathroom that visible from both the living room and the dining room is not advised. On the other hand, putting a piano in front of it doesn't do anything to hide it, but only makes it more difficult to get to.


    Would the piano fit in the corner behind the front door (piano bench at the door wall side)? One benefit of that is that it is less in the traffic flow. The big bonus though is that the player could appreciate the view as they play. I'm all for maximizing being able to see the view from as many spots as possible. It might be a bit crowded, though.

    slrohde thanked Laura Mouse
  • 6 years ago
    last modified: 6 years ago



    The house lacks a convenient place to hang up coats. The logical place would be on the left side of the entry door. A clever window covering would make it possible to build a cabinet on that wall to hold coats. This cabinet is the wrong color, but something similar would add functionality.



    The house next door to you is modern, and modern furniture fits it well. Your home is classic and timeless. Example: lodges at Yellowstone. USA Premium Leather is a line of custom high quality furniture that would suit your home. I would consider a different color, with chaises on each side, so that you have extra seating that does not block the view.


    slrohde thanked armchairshopper
  • 6 years ago

    How many people would you like to seat? Might this be a seasonal house? Just wondering as your deck doors swinging in take up a lot of floor space and need to know if these doors will be open more often than not for furniture placement.

    slrohde thanked tedbixby1981
  • PRO
    6 years ago

    I would not put piano in that location. A piano like this needs special notice, space and protection from sun. The room is nice size but not as big as you think with this large piece. I will play with layout for you. Bbl

    slrohde thanked Flo Mangan
  • PRO
    6 years ago



    This room is a squeeze but I think this could work. Measurements need to be verified. This is scale drawing. Each square equals one square foot. This arrangement provides pianist some view and faces into spaces. You will need to select other furnishings carefully to ensure they fit into space. I do have questions noted with ? Marks. This is Option 1.

    slrohde thanked Flo Mangan
  • PRO
    6 years ago

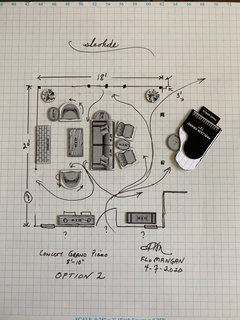
    The partial circle under piano is a round tufted ottoman to pull out for entertaining and additional seating. Also put two cubes under console able to left of entry. And a bench to the right. I put an arc lamp beside end of sofa that could swing over piano or sofa. I will post some examples.

    slrohde thanked Flo Mangan
  • PRO
    6 years ago

    Here are a few possibilities for arc lamp

    slrohde thanked Flo Mangan
  • PRO
    6 years ago

    Are you living in this house yet? Do you have access? I can't see the actual dimensions of the space the other side of the posts clearly, but I doubt there is room for this piano there? Are the windows, LowE?? Do they have added UV protection? That's a lot of light streaming into that space. Beautiful, but a consideration for that piano. Love to see that! I love pianos and I almost wish you didn't need a lot of seating in the Great Room and we could feature the piano! Fireplace is going to dry the sound board out without proper humidity control. Any thoughts on that?

  • 6 years ago
    last modified: 6 years ago

    Thank you Flo. I really appreciate your input and like seeing the seating more intimately gathered around the fireplace. The piano needs to be positioned in the opposite orientation (here it is in its old home) so the interior can lit by the ceiling spots in the alcove (9'6" ceiling) and I'm pretty happy having it out of the straight line of sight. With the top lid lifted on the piano it really dominates a room and would block the view, but I can't bear to part with it -- it was sort of our first child so to speak.

    What is being removed is a removed is a door leading straight into the garage from the great room, it is just being shifted around the corner. This way you'll enter the kitchen from the garage instead running head long into the piano.


  • PRO
    6 years ago

    That will be important. I assume you have measured this all out? Gorgeous piano and I can understand why you can't part with it. Are you the pianist? If you do manage to put it in the nook beside the kitchen, then I would still leave the seating area toward the fireplace but I think you could add a "settee" backed up to the back of the sofa facing the piano area. That would provide more of a reading/concert listening area and give the piano some presence. I will do another layout tomorrow for you. Time for bed now. btw, you have some beautiful things. Love that armoire in the distant wall! I'm an Armoire Queen! lol

  • 6 years ago

    As a pianist with a grand piano, I Lomé where you have out it. I had a vaulted ceiling room once and did something similar with the lid opening up to project the sound out and up to fill the room and the acoustics were fantastic.

    slrohde thanked Sue54321 ABC
  • 6 years ago

    Are there any floor plugs?

  • 6 years ago
    last modified: 6 years ago

    Hmmm... good question. I’ll figure out if there are any floor outlets tomorrow.

    As for how many people I’d like to be able to seat, six would be ideal with a few other bits we can drag over for friends to perch on. However with Covid-19? Just two sitters...

  • 6 years ago
    last modified: 6 years ago



    Another thought.. I didn't lay it out but something like this may give the piano more breathing space feel and easier access into the room from the diningroom. One other thought. Do you have a rug already for this room? If not, you may want to take some time looking as I'm thinking that find a spectacular rug 1st and then shop for the furniture to compliment it. And while you are armchair shopping for it, we can figure out the furniture placement.


    One Kindesign · More Info


    slrohde thanked tedbixby1981
  • 6 years ago


    slrohde thanked decoenthusiaste
  • PRO
    6 years ago

    Here is Option 2 layout. I don’t have space measurements of the area where you are planning to put the piano but make sure this is going to work. It concerns me.

    slrohde thanked Flo Mangan
  • 6 years ago


    I looked up piano acoustics and found theorist by deco enthusiaste. Here is the link https://www.pianobuyer.com/article/how-to-make-a-piano-room-sound-grand/

    One important excerpt from the link:

    If you have a sloped ceiling, the best results will likely be achieved by placing a vertical piano against the wall where the ceiling is lowest, or a grand piano facing out from the same wall and into the area where the ceiling is highest.

    Which is pretty much where the original piano placement by the bathroom was.

    slrohde thanked Sue54321 ABC
  • 6 years ago

    You need new furniture, not a layout. RH has good imagery pics for mixing old and new, but avoid new to you old style furniture. The lovely wood work, floors, fireplace, and view dominate as your accents. Allow your seating take a relaxing backstep and choose less detailed items (referring to couch in your old home), like no formal tufting. I'd choose sumptuous comfort over streamlined, but in a monotone light cream to gray/beige to charcoal

    slrohde thanked My House
  • 6 years ago

    I don't think you need a designer. You need confidence, a tape measure, and a plan

    slrohde thanked My House
  • 6 years ago

    Please take a moment to read reviews re: RH. I was not suggesting purchasing from them, I thought you might appreciate their styling ideas for a different take on a mountain home. In my experience, I found their stylish store to contain cheaply-made furniture. https://www.consumeraffairs.com/homeowners/restoration.html?#sort=helpful&filter=none

    slrohde thanked My House
  • 6 years ago

    It is my observation that whoever runs RH thinks rich people are stupid and don’t know poor quality Chinese knock-offs when they see them.

    slrohde thanked armchairshopper
  • PRO
    6 years ago

    Actually a lot of them are. RH is making a LOT of money.

    slrohde thanked Diana Bier Interiors, LLC
  • 6 years ago



    Search houz modern mountain cabin living room with a view

  • 6 years ago

    examples

    slrohde thanked Hansen
  • 6 years ago

    OP

  • 6 years ago

    loop

  • 6 years ago

    sorry don't know how to delete my bloopers.

  • 6 years ago

    You made my evening! It really gives me confidence to move forward to have all the fabulous suggestions. All the lovely furniture of the previous owners is gone, but armed with a lot of great ideas I’m ready to begin the hunt... first I’ll need something to sit on, as the new owner of my last home bought it ALL down to the silverware and linen.

  • PRO
    6 years ago

    Hansen, you should see "Edit" and "Delete" in the upper right corner of your posts.

  • PRO
    6 years ago

    Congrats! Super success in this uncertain time. Start with rug. That will help define and drive everything and help with acoustics. Do you want “mountain look” or more modern mix? Also you probably already have rug for under piano? Make sure you measure to see how that will fit. Gorgeous space to bring new pieces and look into. Keep us posted and you will get plenty of help!

    slrohde thanked Flo Mangan
  • 6 years ago

    The buyers of my last home bought those too! Just not the piano, a few family antiques, or my hubby. Although, I said I’d consider selling...

  • PRO
    6 years ago

    Wow! Hope you kept that Armoire! Lol. But when you get a deal like that you gotta do it!

  • PRO
    6 years ago

    Glad you kept hubby! 😂

    slrohde thanked Flo Mangan
  • 6 years ago

    Slrohde, I saw your pictures and you definitely have fabulous taste. I can understand why the new buyers bought the home contents. It takes a great deal of time and effort to curate well designed rooms. Buying the decor with the home rolls the cost of the decor into the home mortgage. I’m surprised it isn’t done more often.

    slrohde thanked armchairshopper
  • PRO
    6 years ago

    Most lenders won’t roll furnishings into mortgages. This is usually a cash exchange at closing.

    slrohde thanked Flo Mangan
  • 6 years ago

    Plus, as a seller you don't want to pay the Realtor commission on furniture/contents so you make it a separate contract between just you and the buyer if you are smart. Been there done that, four times.

  • 6 years ago

    we were advised years ago not to place the baby grand in front of sunny floor to ceiling windows. Information was from head of tuners guild who was also piano restorer. I love my piano but prefer a good mountain view.

  • 6 years ago

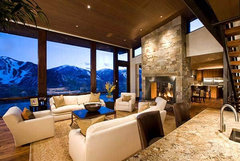

    Came across this photo which could be another idea for layout as what I showed earlier may be too much furniture for your space. I think this room could be elevated with a spectacular rug and pillows.


    One Kindesign · More Info


    slrohde thanked tedbixby1981
  • 6 years ago

    Have no fear, while there are windows some distance from the piano, they are East facing and this is Northern Montana - what sun? Oh yeah, I remember what that looks like. As Colorado native it’s hard to adjust to!

  • 6 years ago



    I came across this layout and thought of you as if there is enough room you could have 2 seating areas, one for the fireplace with small sofas and another seating area next to it with chairs which I'm thinking keeps that space open to the dining area but at the same time making the piano feel more part of the livingroom. I believe that the patterned chairs are swivel which helps the flow of combining the whole area together.


    Portfolio — Lupoli Construction · More Info


  • 6 years ago



    OP, I think your fab space keeps drifting thru the minds of a few of us,ala @tedbixby above. My suggestion is to either build in a settee/chaise on the one side of the fireplace (maybe with a small game table) or consider a space plan similar to what Jeffrey Bilhuber did with the space below, utilizing a curved sofa on that side of the fireplace.(the slight curve better accommodates angling and echoes the piano) Of course the actual pieces/upholstery would be quite different, more sleek and keeping the height low to maximize the view.

    Again though, whichever direction you choose will be fabulous. And musical!


  • PRO
    6 years ago

    more modern Scandinavian would be beautiful! Any update?


Sponsored
Wannemacher Interiors
Average rating: 5 out of 5 stars26 Reviews
Customized Award-Winning Interior Design Solutions in Franklin Cnty OH