

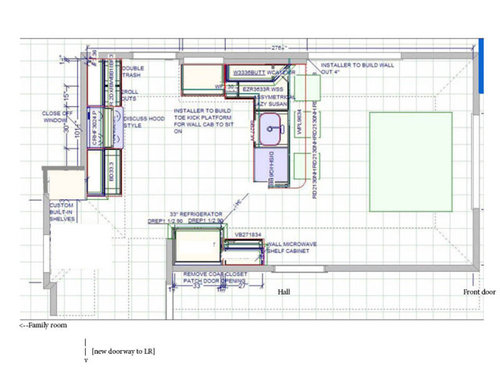
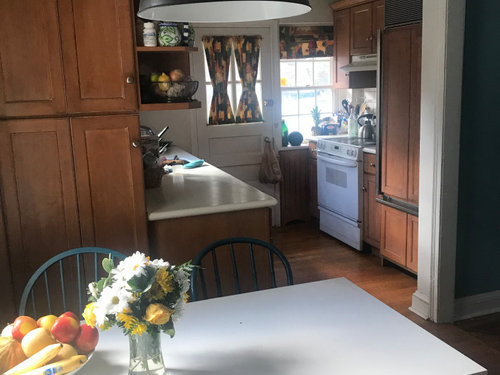
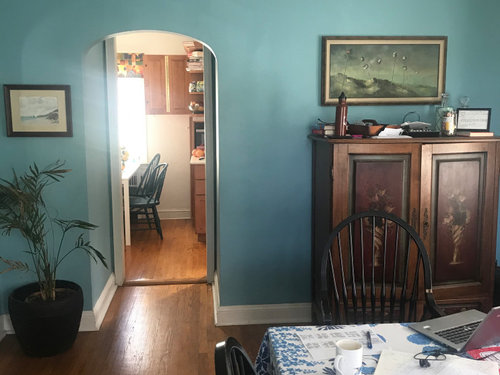
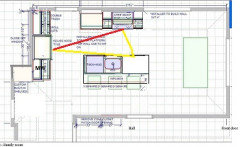
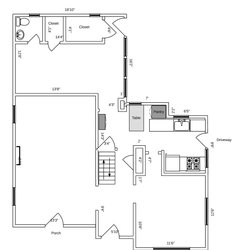
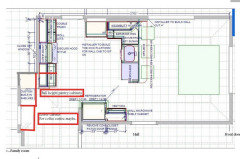
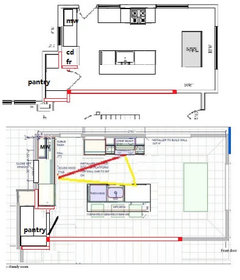
Combining kitchen and dining room - any advice on this layout?
6 years ago
Featured Answer
Sort by:Oldest
Comments (9)
 6 years ago
Related Professionals
Wilmington Interior Designers & Decorators · Laredo Interior Designers & Decorators · Montrose Interior Designers & Decorators · Charlottesville Architects & Building Designers · Allentown Architects & Building Designers · Georgetown Kitchen & Bathroom Designers · Corpus Christi Kitchen & Bathroom Designers · Colorado Springs Kitchen & Bathroom Designers · Cape Coral Kitchen Remodelers · Columbia Kitchen Remodelers · Greenfield Kitchen Remodelers · Nashua Kitchen Remodelers · Mansfield Kitchen Remodelers · Bakersfield Custom Countertops · Denver Custom Countertops- 6 years ago
 6 years agolast modified: 6 years ago
- 6 years ago
 6 years ago
Related Stories

KIDS’ SPACESWho Says a Dining Room Has to Be a Dining Room?
Chucking the builder’s floor plan, a family reassigns rooms to work better for their needs
Full Story
BEFORE AND AFTERSBefore and After: Kitchen and Dining Room Become One Serene Space
Calm gray cabinets, beachy art and rustic touches beautify this kitchen in a California home near the ocean
Full Story
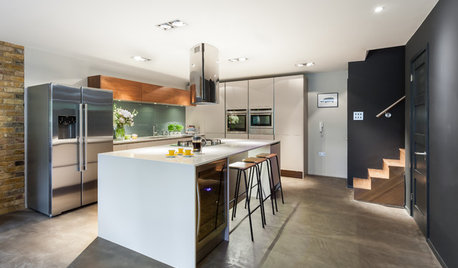
BASEMENTSRoom of the Day: Family Digs In for a Chic New Kitchen and Dining Area
When a homeowner needs to free up kitchen space for her home bakery business, the only way to go is down
Full Story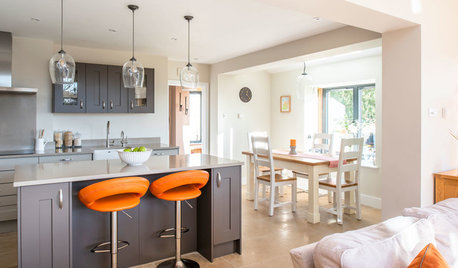
KITCHEN MAKEOVERSSunny New Kitchen, Dining Area and Garden Room in England
Replacing a leaky conservatory creates a bright and sociable open space for cooking, eating and socializing
Full Story
ROOM OF THE DAYRoom of the Day: Patience Pays Off in a Midcentury Living-Dining Room
Prioritizing lighting and a bookcase, and then taking time to select furnishings, yields a thoughtfully put-together space
Full Story
DINING ROOMSRoom of the Day: Putting the Dining Room to Work
With a table for meals and a desk for bringing home the bacon, this dining room earns its keep
Full Story
DINING ROOMSRoom of the Day: Traditional Dining Room Shaken With a Twist
This home's colonial architecture inspires formality, while the room's bold color, a mix of styles and a glossy bar update the look
Full Story
DECORATING GUIDESRoom of the Day: Fiestaware Freshens Up a Dining Room
A homeowner’s beloved collection brings a bright burst of color to a room full of sentimental items
Full Story
LIVING ROOMSLiving Room Meets Dining Room: The New Way to Eat In
Banquette seating, folding tables and clever seating options can create a comfortable dining room right in your main living space
Full StorySponsored

Customized Award-Winning Interior Design Solutions in Franklin Cnty OH





Patricia Colwell Consulting