Software
Houzz Logo Print
port2015

Foundation Plantings / Starting Over

6 years ago
last modified: 6 years ago
Hi,

We live in central Massachusetts, zone 5b.

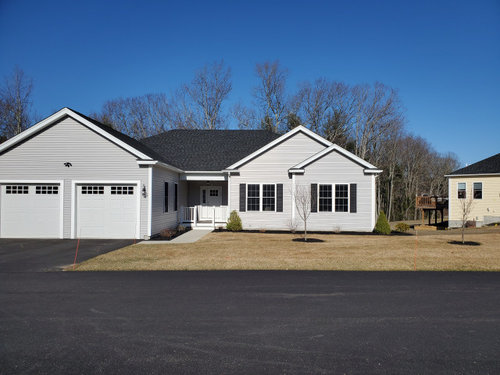
And we are looking for help in new foundation planting for the front and side of our home.

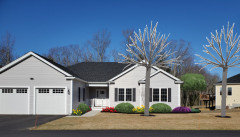
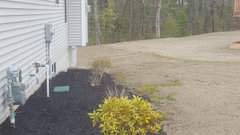
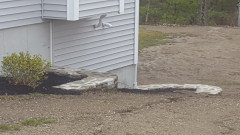
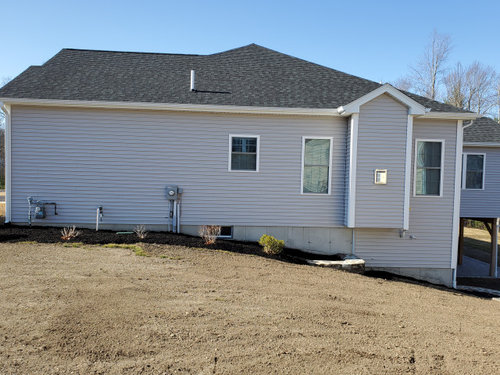
I have attached two photos; one of the front of the house which faces Southwest, and the side of the house which faces South.

We hope to have plants that provide color and texture spring to fall if possible.

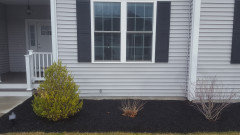
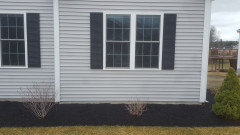
Currently in the front of the house has an Green Mountain Boxwood flanking one corner of the house and a Dwarf Alberta Spruce on the other corner. Under one window there is a Hydrangea, under the other window is a Sonic Bloom Weigela.

In the center of the house is a green and white variegated deciduous shrub with upright branches.

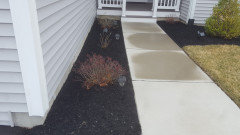
Along the walkway in a small bed running along the side of the garage are two Azalea flanking a small Hydrangea.

Also planted in the front yard are two small trees the one on the right is a Kousa Dogwood, the one on the left has upright branches that has small pink rose shaped bloom in the spring.

The side of the house has a Rhododendron , a Rose of Sharron, and a Boxwood

All these plants were provided by the builder.

We are not against the idea of starting over from scratch.

Front of House which faces Southwest


Side of the House faces South


Thank you in advance

Comments (28)

  • 6 years ago
    last modified: 6 years ago
    Some general comments before adding specific plant information.Builder grade beds tend to be too narrow front to back. Beds should a minimum of 6’-8’, so if they aren’t, consider making them wider out from the house. This helps function in terms of being able to fit in plants while still having them not grow against the house (plan to have a foot at expected maturity between the house and the branches of the shrubs) and will give you a longer season of interest because you can fit in layers of plants with taller ones farther back and shorter ones in front. My preference is more like 10’ so I have a wider choice of materials.

    You will want winter interest in MA, so keep in mind that you want a reasonable percent of evergreens or plants with colored branches or an interesting silhouette, either as trees, shrubs, or groundcovers. Otherwise the yard will be really uninspiring for the months there is nothing blooming but also little to no snow like November, December and March.

    Beyond flowers, consider plants with bright foliage or twigs for color, and use a range of foliage textures.

    The overview photos are a good start, but can you please add some closer photos of the individual beds? If you add dimensions of ones that have no flexibility such as the one between the front walk and the garage, that will help as well.

    Do you enjoy gardening, or do you want lower maintenance curb appeal?Regardless, you will need to keep beds weeded and mulched.

  • PRO
    6 years ago

    General suggestions for organization -- shapes, sizes, placement, etc. Not specific.

    I don't know what your trees are. The generic figures represent them grown.


    port2015 thanked Yardvaark
  • 6 years ago
    last modified: 6 years ago

    Please continue to additional 3 post below which were necessary to post additional photos.

    I have attached photos and dimensions showing specific planting areas for your comments and recommendations. I will start with the side of the garage, which faces South. The dimensions are L=20’ x D=3’.

    ***Note: The distance from the street to the front edge of the planting bed on the front house is 32 feet.


  • 6 years ago

    Continuing along the front of the house moving from left to right, starting at front stairs/sidewalk, which faces Southwest. (The total length of the house is 30’).

    The planting bed from the sidewalk to the bump out on the house measures; L=14’ x D=7’.


    As I continue on from the bump out to the right corner of the house the planting bed measures; L=16’ x D=6’.


  • 6 years ago

    Turning to corner to the side yard the planting area from the corner of the house to the electric meter measures; L=14’ x D=7’. Facing South.


  • 6 years ago
    last modified: 6 years ago

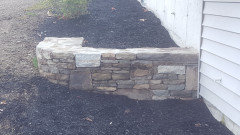
    Moving down the side of the house; from the electrical meter to the first retaining wall the planting bed measures; L=15’ x D=5’. Continuing on; the bed from the first wall to the second retaining wall measures; L=13’ x D=5’.


    The beds from the electric meter to the back corner of the house were purposely narrowed from 7’ to 5’ to stay within the outside edge of the retaining walls. I have included a picture of the facade of the retaining walls.


    Thanks again

  • 6 years ago
    last modified: 6 years ago

    NHbabs and All Others,

    If you do get a chance to review and recommend planting that may do well for our situation; I do enjoy gardening.

    Thank you

  • PRO
    6 years ago

    Is ber79 the same as port2015?

  • 6 years ago

    Yes sorry for the confusion; I used my wife's PC and didn't realize I was logged onto her account.


  • PRO
    6 years ago
    last modified: 6 years ago

    I think there is a lack of traction here because I and others have offered suggestions but it is as if they are not seen or heard. No acknowledgement, feedback, you're on the right trail or that sucks. So not much reason to clarify, develop or go farther. So you know, when someone clicks the "thanks" button but says nothing else, I always interpret that as, "Thanks but no thanks." And if that's the case, saying something about the offering might clue another viewer to take it in another direction.

  • 6 years ago
    last modified: 6 years ago

    Hi Yardvaark, NHbabs and All Others.

    Sorry for any misunderstanding I may have caused; my wife and I loved the rendering you provided.

    We hoped you, NHbabs and others would provide specific plants and shrubs based on the planting bed photos, dimensions, and the direction the planting beds face that NHbabs asked for.

    I enjoy gardening but I do not have any idea of how to design a garden landscape or a foundation planting bed area.

    I am not familiar with specific plant types, how they look with other plants, and their best growing conditions.

    I enjoy researching the suggested plants and shrubs and what the proper planting and care methods are needed; and following those methods.

    Any and all suggestions are welcome.

    Thank you all

  • 6 years ago

    Sorry. I have been ill and trying to work. I will add when I have a coherent thought.

  • 6 years ago

    NH_Babs,

    No apologizes necessary.

    Get Well Soon.

    Whenever you have time is fine..

    Thank You

  • PRO
    6 years ago

    Babs, hope you don't have the dreaded Corona Plague. That would be oh so :-(

  • PRO
    6 years ago
    last modified: 6 years ago

    Port, what I try to do is create ideas about what could go where, based on shape, size, etc., and how all of it might look when connected together. When I do the drawing, I generally don't have ideas about what plant one might use to make a given form. Sometimes I do, but I usually view it as a 'possibility' rather than a sure solution. And sometimes people have strong feelings about plants, not liking the ones I do and vice versa. Generally, I want people to start looking around where they live, or do some research and see what they like that could makes the shapes and sizes I show. Then all they have to do is put them in the right place and, voila ... they've got a landscape!

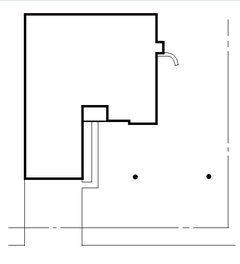
    The next step in the process is to convert the ideas into PLAN (bird's eye view) form. That is impossible for me to do with what little information I have about your property. One needs a base plan. How are you at map making? Got a measuring tape? Maybe you have the property basics already in a drawing with your closing documents...? Or you could trace a Google Earth View picture to make one that you could enlarge. Once one has a base map, all they have to do is sketch on the bed outlines. After that, it's plugging in the plants. After that, it's figuring out what the plants are and then calling them out with labels. And then plant them according to where they are shown on the plan.

    The plan you need to produce looks like this ... except that it must be accurate. You could use graph paper, plain paper and drawing tools, or a computer drawing program if that suits you. You don't have to draw the left or back side unless you want it for future purposes.

    ***Cannot upload picture now. Houzz must be working on their system. Will add it tomorrow.***

  • 6 years ago

    Thank you, Yardvaark,

    I'll do my best to get a sketch down on graph paper.


  • PRO
    6 years ago
    last modified: 6 years ago

    Here's the pic I was trying to upload last night...
    (The dashed line is the property line.)

    If you could get to this point, on a copy, try to sketch the bed line right of the walk and as it wraps around the house. Upload and let me see what you got. Refrain from adding anything else as it will clutter the plan.

  • 6 years ago
    last modified: 6 years ago

    Thanks Yardvaark,

    I'll give it a try and hopefully re-post a drawing tomorrow.

    Thanks again

  • 6 years ago

    Hi Yardvaark,

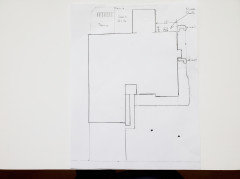
    Here is my poor attempt at drawing out the planting beds in the front and side of the house.

    If you need dimensions please let me know and I will add them.

    I also included a 15' x 5' area in the back of the house where the central A/C unit sits adjacent to our patio.

    Currently it is filled with river rock, we are thinking of adding ornamental grasses to try to hide the A/C unit.

    Your thoughts?

    Thanks again


  • 6 years ago

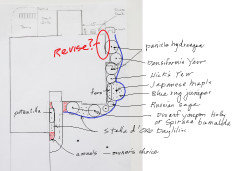
    Yardvaark. Thank you for the renderings

    Both are beautiful.

    Now to find the plants that capture your vision.

    Thanks again.

  • PRO
    6 years ago

    Personalize my vision and make it yours. The tree could be some version of flowering magnolia ... soulangeana or a related one. Or redbud. Or lilac, etc. The best place to start is your town. See what others are using to make these kind of forms and sizes. Get those plants identified here or on the GW Plant ID Forum.

  • 6 years ago

    Thank you Yardvaark

  • PRO
    6 years ago

    Here are some suggestions, each of which you'll need to take with a grain of salt as I am guessing what might grow where you live, but not sure about it (especially dwarf yaupon holly ... trying to get something evergreen for that spot that doesn't overwhelm.) So research them all. You might take the illustrations to a local garden center and ask what they thing could make those plants. Also, look around your town and see what others are using that comply with the sizes and forms.


  • 6 years ago

    Thank you Yardaark, I missed these plant suggestion.

    I stopped scrolling down at the plant placement sketch above.

  • 6 years ago

    Yardvaark has given you some good suggestions, including the one to widen the walkway. The easiest way to do this would be to add a course of patio block or brick on either side of the walkway. The additional 16” would make the entrance feel far more welcoming. Currently people have to approach in single file.

    For the bed along the walkway, you want an evergreen, sun tolerant groundcover. One that works well for me is Veronica Georgia Blue. Another is Sedum Angelina. Both look good year round. Then add either a series of small mounding shrubs such as some of the smallest Spiraeas or heather. Or else add vines such clematis on flat trellises to the bed, 8” from the wall.

    You want plants that won’t be stressed by the S and SW exposures. So I would shift your rhododendrons and azaleas to a spot that has some shade during the hottest part of the day. They will bloom well with just morning light. If they are sited where you will see them to enjoy the bloom, that is great. I have one visible from a kitchen window and the walk to the main door as well as several along the drive.

    I would definitely use Hydrangea paniculata (Aka panicled hydrangeas). They come in a range of sizes from Bobo at 4’x4’ to Little Lime, Little Quickfire, and Little Lamb around 5’ to Strawberry Vanilla at 6’-8’ to Limelight at 10‘. There are others as well, but these are common in nurseries.

    i will add more later.

  • PRO
    6 years ago

    Was hoping Babs would chime in as she is one of THE BEST plant people here and more familiar with your neck of the woods than I. And she has direct experience with many cultivars of which I know nothing.

    As far as the walk widening she describes, it is my "go to" method of how to add 16" width to any walk while making it look planned instead of looking like a patch job. Here, however, I'm not sure it's the way I'd go and why I recommended a complete walk redo. The problem with taking the easy way out is that the walk is already so close to the garage wall that the planting bed between them has already been pinched to where it is too shallow to handle any but the smallest perennials, groundcovers and annuals. Yet the house is asking that a couple of shrubs be fit in that space. All would work out better in the end if the walk could be moved farther away from the garage. Other than that, I would make the same walk-widening recommendation.

  • 6 years ago
    last modified: 6 years ago

    NHBabs and Yardvaark thank you both for your time and recommendations.

    NHBabs please keep your ideas coming.

    All other bloggers all of your ideas would be greatly appreciated.

    Thanks in advance.