Software
Houzz Logo Print
jpreaf

Tiny Kitchen Design - Can tiny spaces be affordably well designed?

6 years ago
last modified: 6 years ago
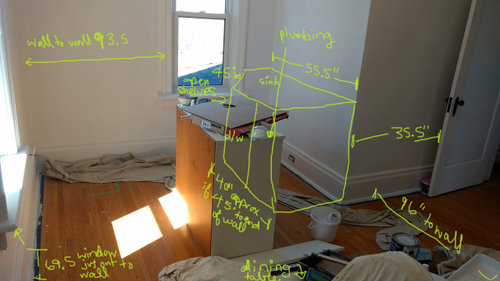
Trying to design low'ish budget tiny kitchen/dining/laundry that is functional, good quality and attractive enough long term.


TLDR: help w layout, compact appliances: aesthetic + good quality but low-med budget?


Struggling with #1. layout: tiny space, awkward window + plumbing location. #2 Maybe dm if building code thoughts? (CAN). More details but first pics:


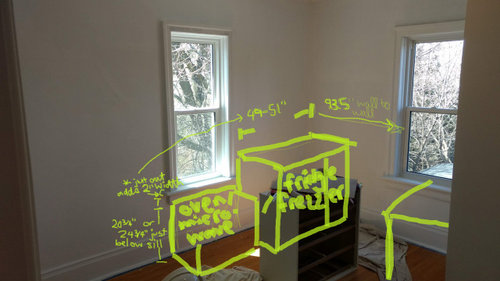
Plumbing at arrow. Ends within ~15" from wall, waiting for plumber to tell me it's ok to extend there for sink, dishwasher, and possible washer/dryer on end


Under-counter fridge/freezer could add counter space (obviously), oven/microwave will look awkward there, also not supposed to have next to fridge? Could extend counter over window, add books or something in gap?


For space visual, not design


Depth between Wall B door trim and entry door wall is 19", or 23" to outer trim


Details:

Rather than extend plumbing to more open space ($ + hide plumbing), think better to find #3.COMPACT APPLIANCES (3.a. **mini-oven, b. under-sink dishwasher, c. under-counter fridge, d. under-counter freezer if not combo, e. under-counter washer/dryer combo, f. hot plates easy. Finding either low quality (ex. bar fridges, toaster overs, portable washing machines), or well designed and crazy $.

**Note: for code, can't use normal stove. Hope can squeak by code w hot plates + ideally combo oven/microwave (reg. voltage).


Not sure where ventless washer/dryer combo fits, imagine will extend beyond sink counter, cutting off room. Could become seating island, but might cut off room awkwardly?


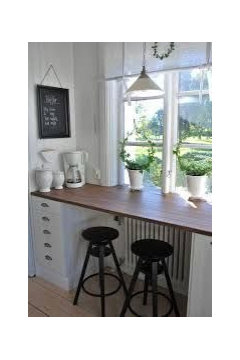
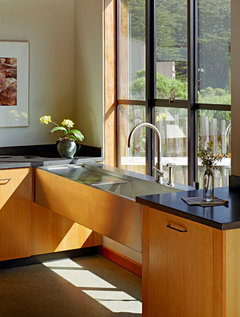
#4. Depending on layout, is 45 angle countertop best option for window issue? (forgot measurement, regular counter would cut about 9-10" into glass view)


Don't want to go into sob story too much.. but.. concussion and any help cutting down research greatly appreciated! Tight timeline, tight(ish) budget, but HATE shitty designs + trying to create something decent.


THANKS!!

Comments (21)

  • 6 years ago

    If possible to use #'s for replies that'd be sweet :)

  • 6 years ago

    Can your remove or at least shorten the window in the 7'-8" wall? Then you could use that entire wall plus, perhaps, the 4'-7" wall to its right?

    Where is the kitchen now?

  • 6 years ago
    last modified: 6 years ago
    There is no kitchen now, it's a conversion. Ya, I wish I had thought of this before replacing that window with a new one last month, haha. I've heard it's pretty expensive to change the size (less so to make smaller but still). Some people put a counter in front of the window anyways, you just have a gap that can make cleanup hard (I could look into feedback on that more) and it still looks a bit awkward. Thoughts on that?


    Maybe you're better with calculating than me, but I'd also have to figure out how much space it would add. Worth a calculation though.

  • 6 years ago

    Hire a Kitchen Designer. You need one more than many.

  • 6 years ago
    last modified: 6 years ago
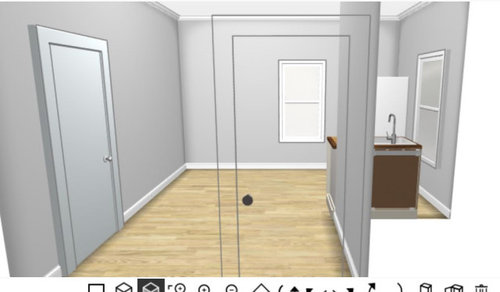
    You could do the kitchen along the 7'-8" wall if the window weren't there.

    Starting from the left:

    Total with: 90"

    plus corresponding-width cabinets and/or shelves above except refrigerator

    no laundry

  • 6 years ago

    Sometimes you just have to bite the bullet. New awning windows are necessary. Replacement will be FAR less expensive than trying to work around the existing windows.

  • PRO
    6 years ago
    last modified: 6 years ago

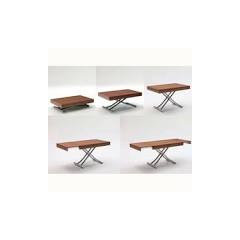
    I have done these type of ideas in old houses with low windows it works quite well. As for dining I would suggest you get a coffee table that converts to a dining table and some folding chairs in a storage room or closet.


  • 6 years ago
    last modified: 6 years ago

    Option #2: 7'-8" wall without window

    Starting from the left:

    Below the countertop / Above the countertop

    Total width: 90"

    *Induction cooktops

    no laundry

  • 6 years ago

    ...

  • 6 years ago

    What is the expected use of this space? Short term or long term residence and what are the sleeping spaces? Will it be owner occupied or rented?

    My initial thought is you don't have room for both dishwasher and laundry so answer to first questions would be helpful to suggest the best choice. If you don't have a full size fridge and regular stove, I don't think a dishwasher would be expected.

  • 6 years ago
    last modified: 6 years ago

    Option #3: 7'-8" wall without window

    Starting from the left:

    Below the countertop / Above the countertop

    Total width: 92"

    *Induction cooktops

  • 6 years ago
    last modified: 6 years ago

    OK, so it sounds to me that you are trying to do this little kitchen on the sly. I'm going to say you need a drain for a washer/dryer and sink. Yes you have one where the sink is now, but I'm advocating moving the sink. If it is possible to move the window near your sink, I would. I'd put a stackable washer/dryer in a cabinet to the right of that window. I'd have lower cabinets along that wall with a corner easy reach wooden lazy Susan. Then I'd put the kitchen sink under the next window (yes, have the window above the sink). The dishwasher to the left of the sink and then more cabinet space, then a counter depth full size refrigerator/freezer also in a cabinet (which could have an icemaker) and a pull out cabinet. The seating area would be in the middle. In the space between the doors, I would put pantry storage. It might have to be two 42" wall cabinets stacked on each other with extra depth (yes, you can do that). Check out Starmark cabinets. They've got all kinds of great organizational cabinets and even a bread board. Their reputation is good and they appear to have quality cabinets. I know about them because I'm designing a new kitchen for my small space and have researched about 40 cabinet manufacturers. You could have your microwave under the counter or on top. Code requires a landing space within a certain number of inches from a fridge, which is why I put some between it and the sink. It's always nice to look outside while at the sink. Also, it's probably not that much to move the windows up or replace them (worth the money). Smaller appliances cost as much as the full sized ones, so I wouldn't compromise on the fridge/freezer. All this being said, if you cannot move the windows, then I would put a storage cabinet where the current sink is, a bench seat under the window, then sink, dishwasher, stackable washer/dryer in a cabinet. Left of the next window would be a refrigerator and cabinet space. The seating area would still be in the middle. The narrow depth pantry space would be the same as previously mentioned. Since the whole area is small, it's not far from the fridge to the sink and you still have landing space around everything. Good luck with your project! Oh, and you can get counter top induction cook tops (2 burner) and wonderful convection microwaves, both plug into regular wall outlets. I get that you just put those windows in, but it's still better to replace the one near the current sink than to have a horrible layout. Can it just be lifted the 10" you need, having it start at counter top height?

  • 6 years ago
    last modified: 6 years ago

    We had a window we wanted to close on the "cheaper". We used a false window. So black "glass". Then we (the contractor) insulated and drywalled. On the outside, it looked like there was never a light on, but on the onside, there was no window. I wonder if it is possible to replace the glass with frosted or even put a film before insulating? Worth asking. I know you just replaced it, but if a "mistake" is being bossy and doesn't get you the functionality you need, then fix the mistake. You don't have to live with it.

  • 6 years ago
    last modified: 6 years ago


  • 6 years ago

    Suggestions:

    DO NOT do the angled cabinet near the RH window. It will never look right and you will never be happy with it. Instead, consider using that wall for shallow pantry storage, either open or closed.


    Bite the bullet and shorten the LH window, plus move plumbing and sink to that wall (sink under window). It looks like you will then have room for a full-sized fridge somewhere along that wall.

    You may find this approach even saves you money, by not having to buy specialty appliances and cabinets!

  • 6 years ago

    I can only make suggestions on compact counter depth fridge that looks trendy and costs less than $1K:

    LG Electronics 24-inch 10 cu. ft. Bottom Freezer Refrigerator, comes in white and stainless steel. Model # LBNC10551W. If you are in Canada it's usually less than $1,000 before tax when Lowe's or Home Depot has promo on LG.


    Best

  • 6 years ago

    In my experience sourcing a stove, refrigerator drawer and smaller than traditional sink for this tiny kitchen in the US you will have to look to European/more expensive sources for a larger array of appliance sizes, unless there are Canadian brands available that don't export to the US.

    The angled counter top/open shelves seems like a good solution, in my opinion. Gives you a bit more counter space near the sink which is incredibly valuable in a small space.

    Your concern about placing your oven/microwave next to the fridge would really only come into play if you have a traditional oven that will give off heat while on for long periods. If you end up with a microwave convection oven or something similar that placement wouldn't be a concern.

    There could be value in hiring a designer. For my kitchen I measured everything to the smallest fraction and drew it out with explicit instruction and still had the electrician place the plug for the fridge in the wrong place. Your designer could be your general contractor as well.

    If you are comfortable GCing the work yourself you might be able to find an online designer that could help with the layout at a more affordable cost.

    Good luck!


  • 6 years ago

    Ok....Rule number 1. Do not design your tiny kitchen around those windows. Move or resize the windows don't be a penny wise and a dollar design foolish. You want a pretty yet functional kitchen ..It's not that expensive to put in smaller windows.


    . You will need a window company that does this and you most likely will need a permit as those are bearing walls but it;s not such a big deal for a reputable window company to get one...it's really simple. If youe designing around the windows you will be shooting yourself in the foot and be so very sorry you did that. It will haunt you.


    Get less expensive cabs if needed. No skimping on design and function. Okay? you most likely need a designer...It looks like things are very confusing from looking at your drawings above. You CAN DO THIS...AND IT CAN BE JUST BEAUTIFUL. YOU WANT TO LOVE IT DON'T YOU...

  • PRO
    6 years ago

    New Yorkers have turned small kitchens into an 'artform'. Look for inspiration from that subject.


  • 6 years ago

    Go to pinterest and look at "kitchenettes." for lots of space saving ideas.

Sponsored
Custom Home Works
Average rating: 4.6 out of 5 stars10 Reviews
Franklin County's Award-Winning Design, Build and Remodeling Expert