Software
Houzz Logo Print
webuser_566048487

upper and lower cabinet alignment?

6 years ago
last modified: 6 years ago
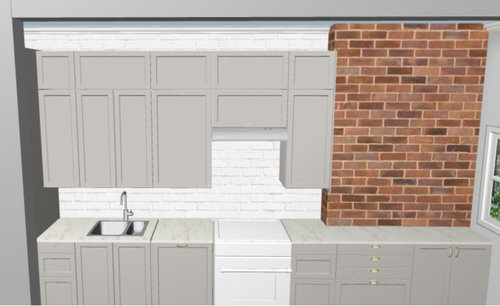
It's been asked many times, but I still don't know what to do about aligning uppers and lowers. Is it better for the upper cabinets to match the width of the lower cabinets and have clean vertical lines, or for the uppers to all be evenly spread?


The lowers are: 18 / 30 sink / 24 dw / 30 range / 15.

- The uppers could either be exactly aligned (18 / 30 / 24 / 30 / 15)

- Or they could be more evenly spaced (18 / 18 / 18 / 18 / 15 / 15 / 15)


Which is better?


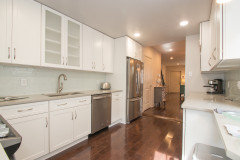
Here, uppers and lowers are aligned:


And here they are not aligned, but are more evenly spread. The main difference is that the cabinet above the sink is not centered over the sink because the uppers are 36 (18 + 18) while the sink based is only 30. Also, does it look weird that the cabinets look slightly narrower on the right (15") and slightly wider on the left (18")?


Which looks better and will be more functional?

Comments (27)

  • 6 years ago

    I would align them and make the set above the sink shorter.

  • 6 years ago
    last modified: 6 years ago
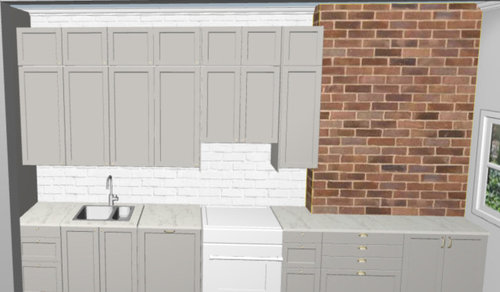
    Second one. The first one is too busy and the much larger door is jarring.

    I didn't even notice the upper was not centered over the sink until I re-read your post and studied it closer.

    Agree about raising the cabinets over the sink to give you more "head/face" space.

    What does the rest of the Kitchen look like? Is there an island that would "hide" any centering anyway?

    The reality is that most people would never notice, except, perhaps, someone with severe OCD. Actually, that person might prefer the 2nd as well b/c the doors are the same size.

    Depending on your storage needs in that location, I would go with the widest cabinets possible to minimize the amount of space lost to the sides of extra cabinets. The fewer cabinets, the less lost to things like cabinet walls, frames, glides (for drawers & ROTS, etc.)

    ETA: I assume the four 18" doors next to each other are really two 36" cabinets with two 18" wide doors each. And the two 15" over the range are really one 30" cabinet with two 15" doors.

  • PRO
    6 years ago

    Rhythm is what to look for on the upper cabinets. I think number 2 looks MUCH better but agree with everyone who is telling you to raise the cabinets over the sink. That is unworkable. They should be the same as the ones over the range. Re: usefullness. It depends on what you're trying to store. Cabinets flanking the range are very useful at 18". If you need to store dinner ware, on the other hand, not very useful, so I hope you have dish storage somewhere else.


  • PRO
    6 years ago
    last modified: 6 years ago

    Neither one. But the second is closer to being better. Why are t you bumping out the cabinets at the brick wall and placing the range there? There isn’t close to being enough room between the sink and range.

  • 6 years ago
    last modified: 6 years ago

    is that your main sink? (as opposed to a bar sink) if so, you can't have cabinets above it. you'll hit your head every time you do dishes. that's needs to be open or put little cabs up top


    I would eliminate those uppers all on the left and it would look better. maybe just have one or two near stove. (but it would look best w/no uppers at all) . do open shelving if you have to.

  • 6 years ago
    last modified: 6 years ago

    show me all these pictures of cabinets going across a sink. I haven't seen any. (maybe in a prep space, but not in a full-on working kitchen. it's always raised)


    how deep are the cabs? if the sink is in place, place a piece of wood, or tape or whatever, at the same depth/height level above the sink. Now pretend to do dishes and see if it's in your way (if you are short, like under 5'2"", prob won't matter. but if you or anyone else is tall, it's going to be a huge detriment while at the sink. Just try it on someone else's sink if you yours isn't in)

    why do you think they raise the cabs like this over the sink. and no, it's not because of the faucet. you'll notice too that the higher one is also inset more. Its so you don't hit your head!


    you could do yours like this. I like the glass doors too. gives it an open feeling


    this one is inset a few inches back, but I bet they still hit their head.


    maybe do some shelves?

  • 6 years ago

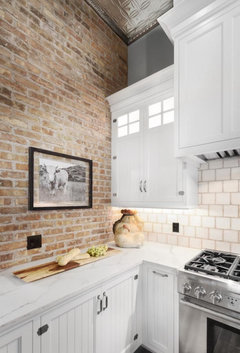
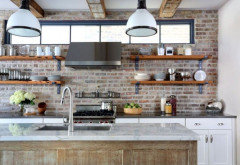
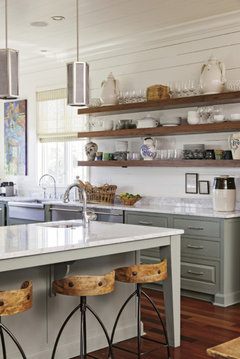
    @Beth H. :Here are some of the ones I've been collecting:


  • 6 years ago

    @Beth H. : I will definitely try that with a piece of tape over the sink. The future kitchen is currently gutted, but I will try with my existing kitchen. And yes, this would be one and only sink.


  • 6 years ago

    Thanks, all. @Seabornman - lol, yes! So true that we live in a 3D world. Yes, there is an island that will likely hide the lowers so you'd never really see them not aligned. And I am guessing (hoping) that the faucet will never be exactly in the middle either so you wouldn't notice that it's 3" off center with the cabinet line.


    Also, @Buehl, I had one 36" and 2 x 18", but have changed it to 2 x 36" - brilliant catch!

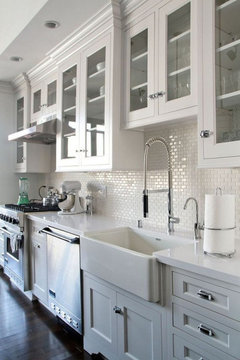
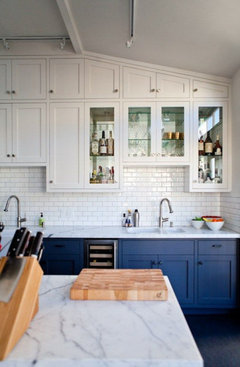
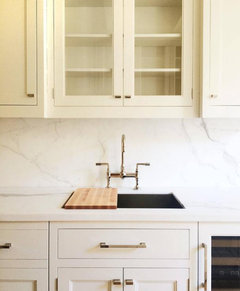
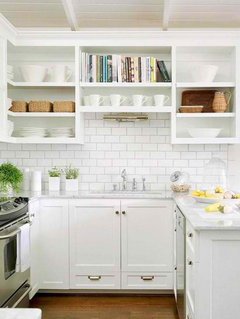
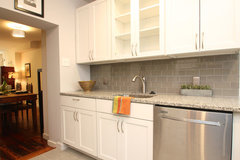
    As for the cabinet above the sink area, I have see so many pictures of kitchens where the cabinets go straight across - is it really that annoying even though it's set back from the lower countertop?


    These are the only uppers in the kitchen and I prefer the clean line straight across the bottom rather than the up/down elevation. And anyway, it's not like I spend hours and hours in front of the sink. I agree that function should take the lead here over design, but will I regret it that much??


    And.... don't even get me started on lower cabinet drawer configuration. 5/10/15 vs 10/10/10 with drawer-in-drawer dividers. Any advice?!

  • 6 years ago
    last modified: 6 years ago

    most of your pics all show the cabs set back a good 6" from the sink. (and even w/that it will be challenging)

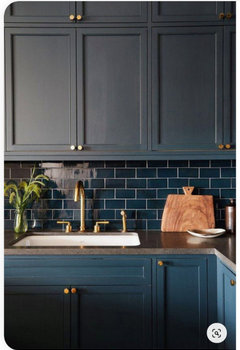
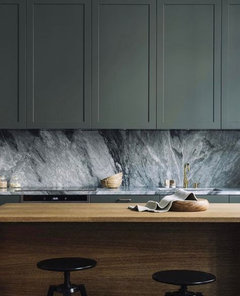
    As for the one w/the green cabs, I'll bet you that's a prep sink and they have a main sink elsewhere in the kitchen. blue one also looks set back. I wouldn't want that because I know for a fact you would be hitting your head every single time. you have to reach forward for the soap. you going to limbo every time for that?

    is it really going to make that much of a diff if you get a shorter cab over the sink? You'll lose maybe 1 shelf, but visually it will look better.

    you're going all the way to the ceiling w/cabs, yes?

  • 6 years ago

    @User What do you mean by "bumping out the cabinets". Do you mean why am I putting in the shallow cabinets in front of the brick chimney? I suppose it felt like wasted space otherwise....


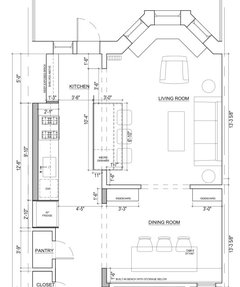
    This used to be a very narrow galley kitchen in an old 1910 rowhouse, so the footprint of the kitchen was never very big. We have taken down one wall, and are adding an island, but have kept all the appliances on the existing wall.


    How would you lay it out instead? Here is the proposed floor plan:


  • 6 years ago

    @Beth H. : There are many more pictures that have uppers set back over the sink, but the ones I posted definitely have full depth uppers. I agree that I may not notice the pain of it because I am 5'2". I will invite my tall friends over to test out with the tape method!


    As for height, there will likely be a white soffit of about 9" above the top row of cabinets to bring it up to the ceiling and give a built-in look.


    Also, you would recommend no uppers at all? I am tempted to do that, but the ceilings are 10' feet tall - won't that look incredibly bare with nothing on that wall? Open shelves also feel risky because they collect dust and never look as good in real life as they do on Instragram......


  • 6 years ago
    last modified: 6 years ago

    brooklyn, you may not notice that it's a prep sink. kitchen w/two sinks will put the cabinets like that over the prep sink. I've never seen a nicely done kitchen w/cabinets that low over the main sink. and if they are, then little people must use it!

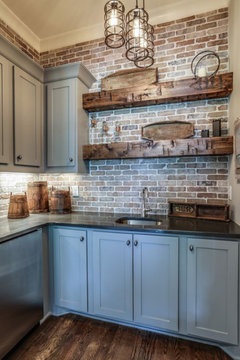
    I think eliminating the uppers would look beautiful w/that brick.

    won't that look incredibly bare with nothing on that wall?

    No!! I don't know what your overall design is in the kitchen, but take a look at some of these and you tell me


    this is stunning. the brick w/the marble. I'd do some wood shelves.

    soapstone would look great too


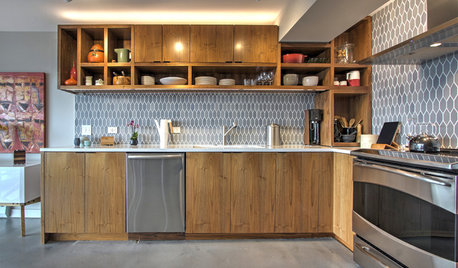
    you could always do a modified cabinet like these


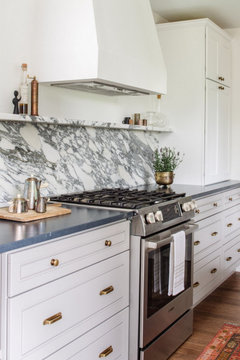
    I love this marble design w/the shelf over the stove. you could easily run marble shelves, or reclaimed wood over the brick


    Brooklyn thanked Beth H. :
  • PRO
    6 years ago

    The other detail that many of the photos that have flush cabinets above sinks do not reveal is that they are almost certainly ALL mounted higher than standard. In North America, 18" above base cabinets is fairly standard for regular cabinets. Any cabinets mounted in line with a range hood above a gas range or cook top are definitely higher than 18". I am particularly sensitive to this detail because, like you, I am 5' 2". I wouldn't even be able to reach the second shelf of a cabinet mounted at 20-24" above the countertop like some of these appear to be.

  • 6 years ago

    Ah, good tip @Elizabeth Minish Design. It's so hard to tell the exact dimensions from those pictures, I'm sure you are right. My heart is still saying I want the straight lines without the bump up for the sink - will have to prototype cabinets in my current kitchen to see what works!


  • PRO
    6 years ago
    last modified: 6 years ago

    Some have solved that straight line visual with open shelf(ves) below cabinets that would almost certainly need to be 24" minimum above the counter top. Check the specs on your range hood. It will tell you the minimum height it needs to be mounted above a gas range (which requires a higher height than electric ranges). And make sure you make space for storing a step ladder close by. Not kidding even a tiny bit.

    Brooklyn thanked Elizabeth Minish Design
  • 6 years ago

    IKEA kitchen DIYer here. My upper cabinets are all 17" above the countertop, there is no "bump up" for the sink, and I've never had a problem accessing the sink (I'm 5'8"). The model kitchens in the IKEA Kitchen Catalog (pages 26, 28, 40, and 48) have no sink "bump ups" though, based on the heights of the faucets, the upper cabinets appear to be about 20" above the countertop. Usually, the upper and lower cabinets in the model kitchens are aligned. IKEA seems to have reduced the cluttered look by using wider cabinets, doors, and drawers -- including below the sink.

    Brooklyn thanked wdccruise
  • 6 years ago

    Thanks for this, @wdccruise. I didn't think I would feel so counterculture going with the "no bump up" over the sink, lol. But, I just can't get behind the up/down/up/down look of those uppers, so I am going to roll with it and keep the cabinets all at the same height! Interesting that yours are 17" above the counter - that appeals to me as I'm only 5'2" (though husband and most other adults I invite over are taller). But if it works for you and you're 5'8", what's all the fuss about? Thanks again!


  • 6 years ago

    Here are a couple more stretches of cabinets across above a sink. I did them in mine after finding them no problem before (but spouse and I are on the shorter side, if that matters).


    New Kitchen 2016 -- wall 2 after · More Info

    I've done them a couple of times in rehabs too, where there wasn't a window and storage was tight...


    Brag pics · More Info


  • 6 years ago

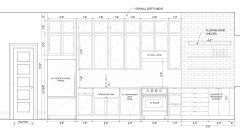
    Those look great! Here's the elevation plan of the kitchen that I think we're going to go with:


  • 6 years ago

    I refused uppers in our newly begun kitchen reno-husband was skeptical and my parents lost their minds. ("You HAVE to have cabinets on top, that's just what you DO that's what GOES there") Now that we have all the uppers removed, and they caved to my request for a giant window over the sink, it feels 10 times bigger.


    As far as a cabinet right over the sink like that-the medicine cabinet in our bathroom is a regular 24" wide, 12" deep upper cabinet set back into the wall. It only sticks out maybe 4". When we first put it in I was so angry at myself b/c I hit my head *every* time I washed my face, or leaned over to spit when brushing my teeth, and opening the door to it, having to do a lean-back at the same time was a nightmare. Once I mastered the finer art of spatial awareness (sigh) it's not been an issue (aside from the occasional not paying attention swift winging open of the door, and the slow-mo matrix head tilt back). But a 12" deep cabinet full depth right over the sink like that... I'd be staring at it every time I did dishes or went to wash my hands, if someone needed whatever was in the cabinet when I was washing dishes, they'd have to wait or I'd have to dodge the door..probably I would do something dumb like need to sneeze and crack my arm on the cabinet trying to get my face covered, maybe thunk my forehead, being a full-body sneezer. Just seems..claustrophobic I guess. That's just me tho..I'm neither graceful nor fond of things just a couple inches from my face.

  • 6 years ago
    • Confirm that the 32" refrigerator will fit when clearances on either side are included.
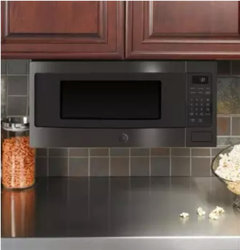
    • I don't know how deep the shelves in front of the brick are but be sure they're deep enough to accommodate a microwave oven (example).
  • 6 years ago

    Thanks @wdccruise! It was super hard to find a microwave with a shallow depth that would fit on a 15" deep cabinet, but I've been looking at this GE microwave that's only ~13" deep. Hoping that works! As for the fridge, thanks for the link. I'll make sure it all fits!

  • 6 years ago
    last modified: 6 years ago

    It appears that GE microwave requires a 16"-18" deep cabinet. And you'll need a narrower refrigerator for a 32" opening.

  • 6 years ago

    Do you know if that's only when using a trim kit? They have pictures of this exact model installed on the underneath of upper cabinets, and those are usually 13-15" deep so I don't understand why it wouldn't fit on a 15" shelf!


    If it really doesn't, they make a smaller one that might work: https://www.ajmadison.com/cgi-bin/ajmadison/JEM3072.html


  • 6 years ago

    "I don't understand why it wouldn't fit on a 15" shelf!"

    I think you're right. If you look at 360-degree spin on the PEM31SFSS webpage, you see that the power cable stick out the back. If the shelf's inside depth were 15" (to allow 2" for the cord) I'd say you'd be okay.

    Note that you're going to need an electrical outlet for the oven. I presume that you will be able to install neither a flush-mount box behind the oven (because the brick wall is in the way) nor a surface-mount box behind the oven (which would block the oven itself). I'd put an electrical outlet below the oven's shelf and drill a hole in that shelf for the cable.

    -- amateur