

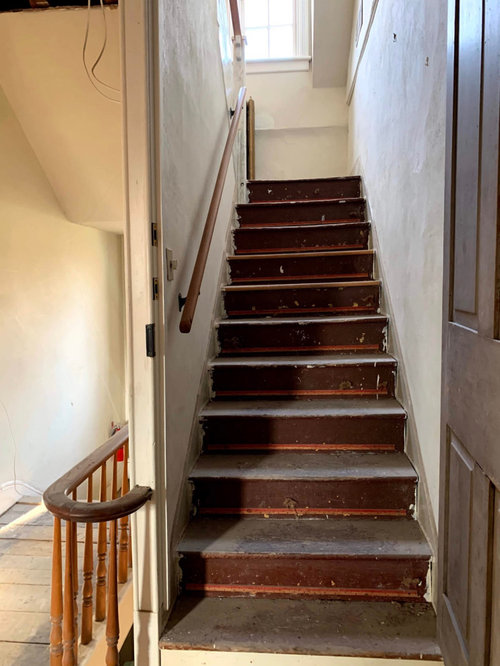
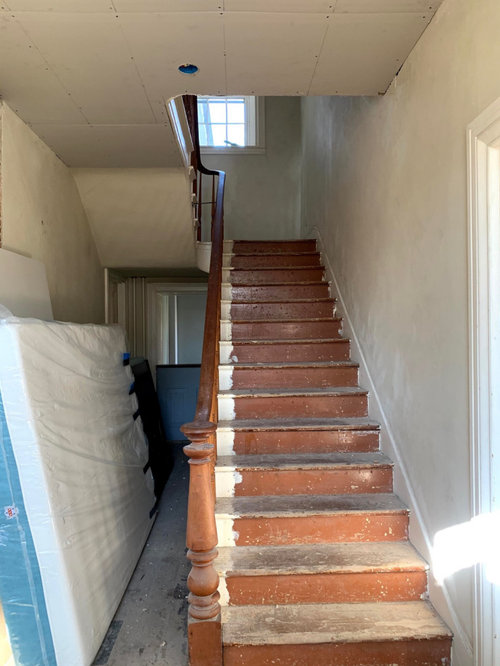
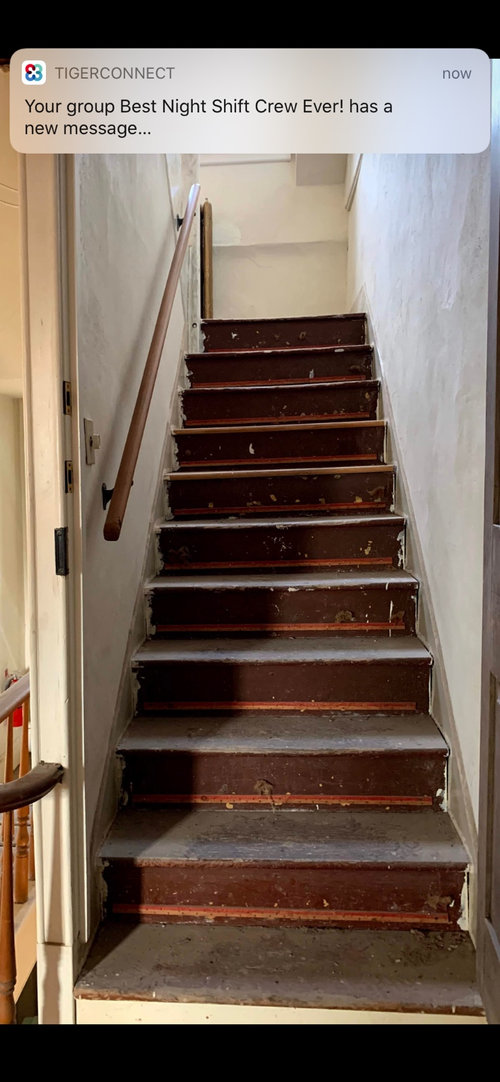
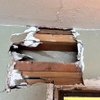
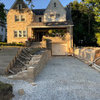
Stairs not level, sloping away from wall.
6 years ago

Featured Answer
Sort by:Oldest
Comments (7)
 PRO6 years ago
Related Professionals
Pittsburgh Home Remodeling · Bozeman Home Remodeling · Natchitoches Home Builders · Enfield Kitchen & Bathroom Designers · Amarillo Kitchen & Bathroom Designers · Willmar Home Remodeling · Pittsburgh Home Remodeling · Bloomington Bathroom Remodelers · Fort Smith Home Remodeling · Tupelo Home Remodeling · Waterloo Home Remodeling · Springfield Home Remodeling · Danbury Bathroom Remodelers · Brattleboro Bathroom Remodelers · Lubbock Bathroom Remodelers 6 years ago
- 6 years agolast modified: 6 years ago
- PRO6 years ago
- 6 years ago
- PRO6 years ago

Related Stories
LANDSCAPE DESIGNGarden Levels Transform a Steep Slope in Australia
From unusable to incredible, this outdoor area now has tumbled travertine, water features and mod greenery
Full Story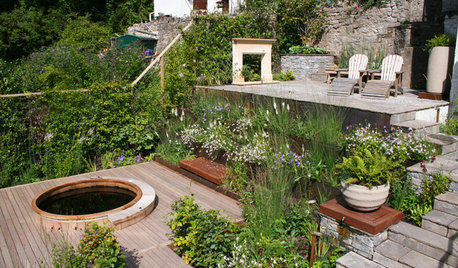
LANDSCAPE DESIGNA Contemporary Cottage Garden Sprouts From a Steeply Sloped Lot
A landscape designer transforms an overgrown yard in Somerset, England, into a dreamy outdoor retreat
Full Story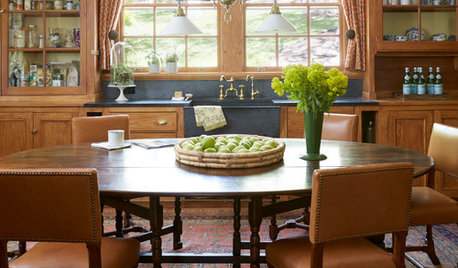
KITCHEN DESIGNNew This Week: 3 Bright, Light Kitchens That Shy Away From White
With the right colors and materials, you can have a bright kitchen without going to the white side
Full Story
DECORATING GUIDESStep Away From the Wallpaper: Why Decorating Risks Are Overrated
Want to find your signature style? Try staying inside your comfort zone
Full Story
STAIRWAYSHow Walls Can Define the Space of Stairs
Encouraging movement or accentuating a transition, walls have the potential to give stairs the character of rooms
Full Story
MOVINGMaking a Home Away From Home
Feeling like a stranger in a strange land? These tips can help ease the transition after a big move
Full Story
VACATION HOMES10 Cozy Cabins to Inspire Your Get-Away-From-It-All Dreams
These hideaways encourage relaxation, whether in the woods or in the wine country, on a mountaintop or at the shore
Full Story
HOMES AROUND THE WORLDHouzz Tour: Home Away From Home for an Irish Family in Australia
A contemporary new build nods to Irish residential design while embracing its natural surroundings
Full Story
DECORATING GUIDESFrom the Pros: How to Paint Interior Walls
A slapdash approach can lower a room's entire look, so open your eyes to this wise advice before you open a single paint can
Full Story
LANDSCAPE DESIGN10 Contemporary Retaining Walls Offer Fresh Ideas for Slopes
See how retaining walls can step up landscape designs with built-in water features, benches and cool building materials
Full Story


GN Builders