Software
Houzz Logo Print
liza3887

combining rooms for a Master suite

6 years ago
last modified: 6 years ago
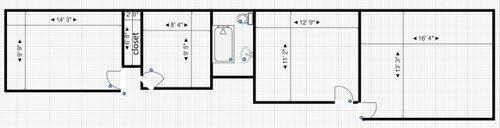
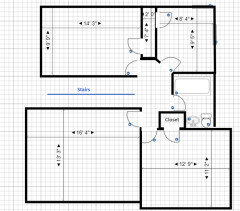
I want to build a master suite containing both full bathroom and closet. Currently, there are four bedrooms; two bedroom on either side of an existing bathroom. My plan is to combine two of the bedrooms, however, I want advice on which two rooms I should combine. Should I combine the two smaller rooms or the two bigger rooms? I would like to combine the two smaller rooms because the 8'4" x 9'5" is really small and doesn't function so well as a room. If I combine the two smaller bedrooms the master bedroom would not be the biggest bedroom in the house and I am afraid it would not feel like the master bedroom. If I combined the two bigger rooms the master bedroom would feel more like a master bedroom since the size of the bedroom would be the biggest in the house, however it leaves me with the 8'4" x 9'5" room. I would like to combine the two rooms that make the most sense and would allow me to easily sell the house if I ever needed to. Any thoughts on how I can build this master suite would be greatly appreciated.


Comments (12)

  • 6 years ago

    It would be helpful to know where hallways and stairs (if any) are, as well as how many final bedrooms you do need.

    Liza thanked devonfield
  • PRO
    6 years ago

    The best solution may involve other spaces in the house that you fail to show. It is difficult to advise when there is a question of the accuracy and quantity of the information provided.

    Liza thanked Mark Bischak, Architect
  • 6 years ago

    Thanks Devonfield and Mark. Sorry for the poor picture. I have made another one that is a better representation of the layout upstairs. Any suggestions would be great.


  • PRO
    6 years ago

    That is a big difference from the first drawing, but there is still a lot of information missing. You will be best off contacting a local architect to assist you. It will be less painful than trying to extract the information required (location of bearing walls, windows, closet walls, stair location, duct locations, plumbing location in walls, electrical wire locations, etc.) to properly advise

    Liza thanked Mark Bischak, Architect
  • 6 years ago

    Wow, first you show the bedrooms all in a row, and now you show them in a totally different layout.

    I'm presuming that the bathroom will be left as it is -- to serve the two individual bedrooms that remain after you create a master suite.

    I second Mark's comment that you need to work with a local, licensed architect. But, presuming that there are no structural issues to get in the way, I would think that you could combine the two largest bedrooms. You could then shift the closets for the two smaller bedrooms to the left, to even up the size of the bedrooms, making them both approximately 11' wide (still keeping a 2' deep reach-in closet for each room.

    Liza thanked Lindsey_CA
  • 6 years ago

    Where are the windows, what does the exterior look like. What is the exterior materials? There are lots of things to consider beyond what has already been mentioned. Using a local single practice architect might be a really good investment if you can find the right fit.

    Using the large rooms would allow you to fit a nice bathroom and a a nice sized closet, but if using those I'd suggest doing as suggested above and move the dividing wall in the other bedrooms to get two equal sized bedrooms.

    However if using the two smaller rooms it wouldn't be as spacious of a suite with as much closet space, but it would potentially be more economical depending on plumbing access. Much less impressive though for selling the house. The small bedroom would become the bath and the closet would be turned into all master closet and you'd keep the larger of the small bedroom ones as is for the bedroom and add a door in where the entrance is into both those bedrooms.


    Liza thanked lyfia
  • PRO
    6 years ago

    I agree and IMO the smaller bedrooms are a better choice since a 9 x8’ space is not a bedroom but could make a decent sized bathroom and if you use the Pax system for closets you could have a nice master without breaking the bank . Of course that would not mean a king sized bed . But what you really need is an architect to say exactly what can be done within your budget.

    Liza thanked Patricia Colwell Consulting
  • 6 years ago

    I agree with Patricia. I would also put the closets in the other two bedrooms on the wall between them. The bigger bedroom would be appropriate for children sharing a room. The little closet could be incorporated into the bathroom.

    Liza thanked D M PNW
  • 6 years ago

    I think the thing that makes a master suite masterful is not the size of the bedroom but the existence of the rest of the suite...sleeping area is not cluttered with closet doors and dressers....and it does seem most sensible to eliminate the room that is too small to be useful. Professional help is worth every penny, especially with smaller spaces, because every inch counts.

    Liza thanked fissfiss
  • 6 years ago

    I think adding a master bath is more valuable than that extra bedroom.

    Liza thanked D M PNW
  • 6 years ago

    Thank you for everyone's suggestions, I will take it all into consideration! If anyone can recommend an architect and a general contractor it would be highly appreciated. I am in Cheltenham, PA area.