Software
Houzz Logo Print
hangfei_lin22

Suggestion for the sink/stove location

6 years ago

We are planning a remodelling for our kitchen, including getting new cabinets, swapping sink/stove, expanding the kitchen peninsula, adding a skylight.


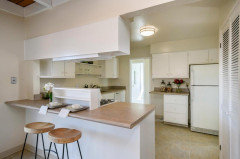
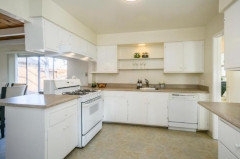
Our existing layout is that the sink is against the wall(the kitchen doesn't have a window). So the lighting is not perfect, so we want to add a skylight. Besides, we want to swap the stove location so it feels more comfortable to sit in the peninsula for breakfast or something.


Swapping the sink and stove requires non-trivial plumbing work and eletrical work and it's expensive(about $5000-$7000, it this reasonable? We have slab foundation)


I read some other posts on the site. Still couldn't determine if I should put stove or sink in the peninsula(or it doesn't really matter much). Any suggestions?

Comments (18)

  • PRO
    6 years ago

    Drawings? Pictures. My crystal ball’s not working well right now.

  • 6 years ago
    last modified: 6 years ago

    Sorry, I forgot to attach the drawings and pictures.

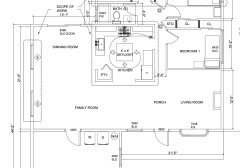
    Existing layout:

    (the sliding door leads to the backyard)


    New design:

    Kitchen Changes:

    1. Add skylight

    2. Swap stove and sink(still considering if it's right and worth it)

    3. Slightly expand the kitchen penninsula

    4. Install new cabinets and countertop


  • PRO
    6 years ago

    You might want to spen some money on proper lighting , a sklight won’t do you any good at night or on a cloudy day. A range on an outside wall for venting is the best.

    Cartoene Lin thanked Patricia Colwell Consulting
  • 6 years ago
    last modified: 6 years ago

    In general, I'd agree about swapping the sink and range. However, you're on a slab, is it in the budget?

    If not, consider putting up a wall "segment" behind the range for the hood to be mounted against and to help corral the fumes, odors, grease, smoke, and steam (FOGSS) for more effective venting. I don't imagine that flat vent that's mounted too high (unless the fan is very, very strong), has no "cup" to collect the FOGSS, and no walls or cabinets to assist with venting is particularly effective.

    If the range stays there, consider a slide-in or standalone that looks like a slide-in for a more updated and high-end look.

    Have you considered an induction range? Most people like them even more than gas. Search the Kitchens and Appliances Forums for more information. No need to move the gas. The water, though, will still have to move if you swap them.

    If it's in the budget, I recommend it.

    Refrigerator...your refrigerator cannot go against the wall like that. The doors must stick out past all adjacent walls, counters, cabinets, etc., to allow the doors to open fully for full-access and when removing shelves/bins for cleaning. You need at least 12" b/w the refrigerator and wall in your case.

  • 6 years ago
    last modified: 6 years ago

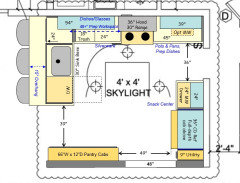
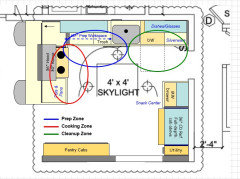
    Layout #1 -- swapping the sink & range -- the best option, in my opinion:


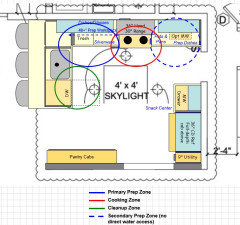
    Work Zones


  • 6 years ago

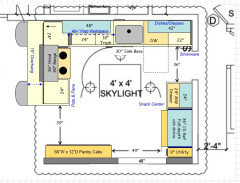
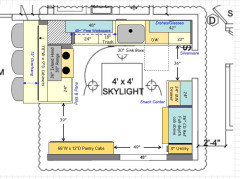
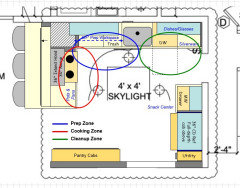
    Without switching range & sink, two options - one with a wall behind the range and one with no wall and island hood.

    If no wall, the island hood should be oversized to increase it's effectiveness...at least 6" wider than the cooking surface/appliance and 27" deep. You want to extend past the sides and back of the range by 3" so as the FOGSS's rise and expand, the hood can still capture them. The hood should also be concave (cupped) so the FOGSS's can be captured and held for exhausting to the outside.


    Layout #2 (wall behind the hood):


    .

    Layout #3 (no wall):


  • 6 years ago

    Thanks @Buehl, those are very helpful! I will do some researches on the two options you recommended.


    Meanwhile, I was trying to understand the budget needed to do the swap on the slab(Option #1). Do you know what's a proper budget for that? I consulted one contractor, and the number for moving water, plumbing and electricity is about $5000-7000. It's in BayArea and things are bit expensive, but it's still a bit hard for me to understand why would it cost that much though.

  • 6 years ago

    No, I don't. I live in an area of the country where everyone has a basement. In fact, it wasn't until I started posting there that I found out about slabs - I thought everyone had either a basement or crawl space. (I'm on the east coast in Maryland. I grew up outside of Buffalo, NY. Everyone I know of and have heard of in both locations have basements or crawl spaces.)

    Maybe someone from the SF Bay Area will reply?

  • 6 years ago

    I don't know much about it, but I wonder if it makes a difference if you just have to move water as opposed to both gas and water. If it's cheaper to move just water, I'd go with that option and cap off the current gas line. Then, get an induction range.

    Cartoene Lin thanked Buehl
  • 6 years ago

    Can you replace the peninsula with an island? Make the island large enough to accommodate a cooktop and install a wall oven instead?

    Cartoene Lin thanked Jill
  • 6 years ago

    This is one unusual kitchen. I’m not sure there’s a budget solution, if that’s what you’re seeking.

    There are so many bits of wall and openings in between that it limits you greatly. I’d consider closing off the opening to the bedroom and something (sink or stove) can go there maybe (I don’t see that opening being needed much anyway). As for the opening to the “south” (pretend the kitchen as drawn has north at the top), are those walls needed at all? Can we open it up? If so, you could knock open the walls and do an island instead. Or you could do the opposite and close it off and make a galley kitchen perhaps, putting the sink along that new, longer counter (and doing away with the peninsula altogether).

    Whatever I did, I would not put a sink or a stove on that peninsula as exists. It’s fairly narrow. The stove there is odd, as you’ve noted, and a sink will be better but still odd; who wants to eat at a peninsula and be looking down into a sink just inches away (the counter’s just that narrow).

    Cartoene Lin thanked jpp221
  • 6 years ago
    last modified: 6 years ago

    Actually, in my layouts, the peninsula is just as deep, if not deeper than most islands with seating. It has the minimum recommended seating overhang (15"), something far too many people skimp on when designing islands -- usually because an island really cannot fit. Everyone wants an island and everyone rushes to suggest one because they're all the rage right now!

    There is no difference between having a sink on an island than on a peninsula.

    While I'm not usually a fan of cleanup sinks on peninsulas or islands, this particular Kitchen is too much too small for an island and there are only so many places key components can be placed and still have a functional Kitchen.

    It has been suggested that an island be added. If you leave the walls as they are an island will not fit.

    If, as was also suggested, you take down the walls to fit an island, then there are other issues.

    • If any of the walls are load-bearing, it will be expensive to remove them completely, probably at least as expensive as moving the water & gas.


    • If they're not load-bearing, it will still add to your budget and bring up other issues such as flooring and the ceiling.


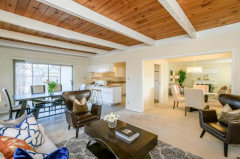
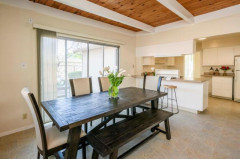
    • How will you handle the ceiling if you take down the walls? Right now, the ceilings in the two rooms are very different. If you take the walls down completely, you will need to find a way to modify the Kitchen ceiling so it works with the rest of the floor and is aesthetically pleasing. It will probably mean major ceiling work since most of the space is not a standard ceiling (at least from what I can tell from the pictures).


    • Are you replacing the flooring? If not and you don't have the same flooring under the walls and you don't have extra material to patch the floor, then you will probably have issues with the floor.


    • Is that floor tile? (It looks like it.) Patching tile can be even worse b/c you don't want mis-matched tile (color and/or layout pattern on the floor and/or tile fragment size).


    I do not recommend a cooktop or, in your case, range in an island or peninsula. The only reason I provided designs with the range in the peninsula is because that's where it is now and you're not sure you can afford to move it. It's a safety issue, it's more expensive than putting it against the wall, and venting is less effective (especially when people incorrectly install it too high b/c they don't want to look at it at its proper height).

    Note that the peninsulas in those layouts are deeper than when the sink is in the peninsula. This is because you really should have at least 24" between the back of the range and the edge of the seating overhang -- it provides a deep enough buffer to prevent splattering grease from hitting your visitors. I've seen grease splatter at least 18"!

  • 6 years ago
    last modified: 6 years ago

    Something I meant to add...you appear to have two table spaces practically on top of each other. If you can take walls down, I suggest eliminating one of those spaces and adding some or all of the space to the Kitchen. Then, you can have counter seating of some kind (island or peninsula) and a table -- that's still two different types of seating.

  • 6 years ago

    @Jill We have thought of that but our kitchen is not that big to fit in an island though.

  • 6 years ago
    last modified: 6 years ago

    Budget 100K and up, call a Kitchen Designer and let them do their thing. Moving drains on a slab is not cheap. Neither is any of what you want.You need Pros. And cash.

  • 6 years ago

    @jpp221


    This is an unusual kitchen. It went through a couple of remodels before I move in. Long before, I guess the family room facing on the west side(aginst the peninsular) didn't exist. The peninsula was against a wall.


    Those south walls are needed. Potentially I can remove the pantry room along with the south wall. The kitchen is not that big I don't know if an island can fit well even if I open up that wall. But this is definitely a good idea to consider.


    Yeah. for the peninsular, there do exist a lot of drawbacks. I am trying to see if we can expand the width of the peninsula so people don't sit to close to the sink(or it still won't work?).


  • 6 years ago

    @Buehl Thanks for your detailed answer!


    This kitchen is bit small and hard to fit in an island without tearing down some additional walls.


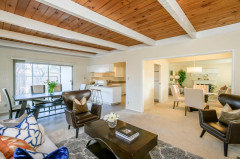
    I think peninsula is enough for our family(of course island is fancier:)). The other reason we didn't go for tearing down the wall is we don't know how that would look like and also budget.(This house seems has a mix of different designs, different ceiling, see the pics).


    It seems peninsular with either sink or stove will not be a bad choice for me at this moment.


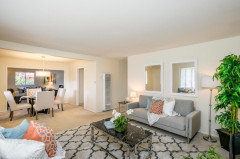
    Living room looking towards kitchen:


    Family room looking towards kitchen