Software
Houzz Logo Print
suzanne_solis

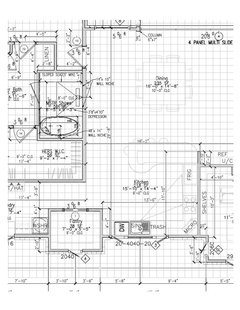
Need help with this Kitchen layout.

6 years ago
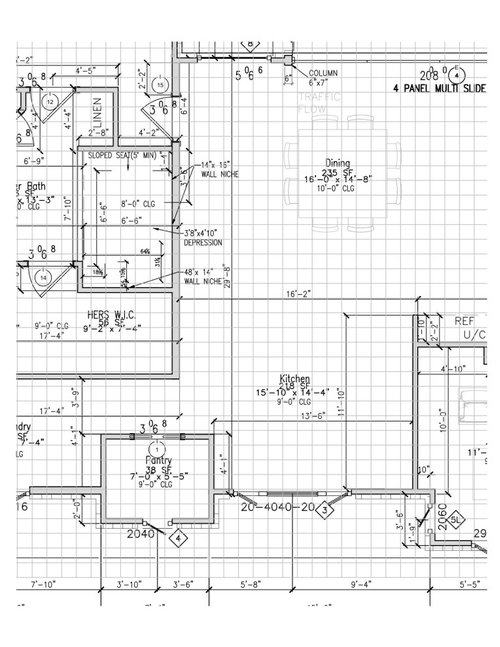
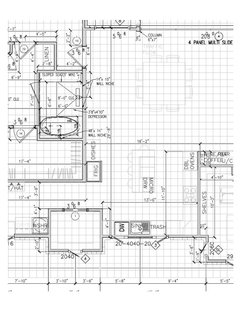
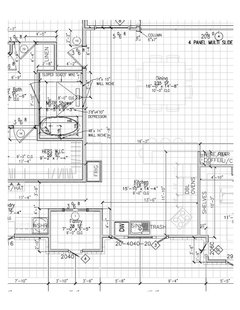
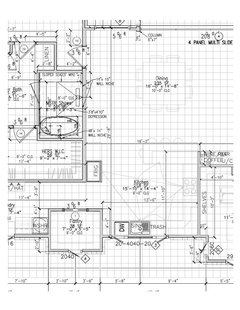
I am not sure how or where to put my appliances. need a wall oven micro combo, Refrigerator, dishwasher and a small 24" induction cooktop. The pantry is big enough for storage so prefer an open plan with few wall cabinets and lots of counter and drawer storage. The drawing grid is 1'

Thanks!


Comments (23)

  • 6 years ago
    last modified: 6 years ago

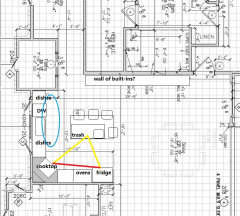
    Wall ovens, cooktop, and fridge, is asking a lot from a 12' wall. How do you feel about a corner cooktop? I would do 30" if at all possible, since that is the standard.

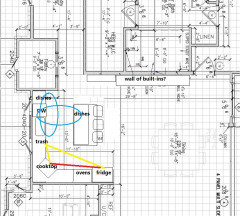
    Above is the more efficient orientation for the island, but I know it won't be the more popular--you can turn it 90 degrees, but then it will take more steps to prep a meal, with or without the prep sink:

    Suzanne Solis thanked mama goose_gw zn6OH
  • PRO
    6 years ago

    Susanne,


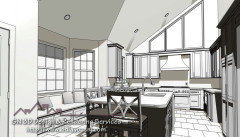
    I just did a kitchen design similar to yours. In your layout, the window is on the other side. They also had a bay window so they used it for a window seat. In your case that would be the ideal space for a sink depends on how high is the windows above the floor.

    Here is the design I did for the clients just to give you an idea.


    Suzanne Solis thanked GN Builders L.L.C
  • 6 years ago

    I like the less efficient layout and wonder if there is any way to put the cooktop in the island? Would like a smaller induction on.

  • PRO
    6 years ago

    The only problem with the island it's very hard to install a venting system, its either will cost you an arm and a leg for a vent or anything less expensive will not do anything.

    Suzanne Solis thanked GN Builders L.L.C
  • 6 years ago

    Yes, but with an induction you need less venting, how about an in line duct system vent with no hood?

  • 6 years ago
    last modified: 6 years ago

    The need for venting has more to do with how/what you cook than the type of "fuel" you use. All cooking results in fumes, odors, grease, steam, and smoke (FOGSS), regardless of the fuel. If you never cook (and some people don't, they eat out and just want a show Kitchen), then it won't matter. However, if you actually cook, you will definitely need proper venting, especially if you have your cooktop on the island. There are more and stronger air currents in the middle of the room than along the wall. You also don't have the wall or cabinets to help corral the FOGSS for exhausting to the outside.

    Venting from an island requires a larger and stronger hood as well as, in many cases, more difficult venting to get to the outside. The hood must also be finished on all sides, not just three.

    The hood should be:

    • At least 6" wider than the cooking appliance (so, for a 24" cooktop, you'll need at least a 30" wide hood)
    • 27" deep
    • The extra depth & width are so you can capture the FOGSS while they rise and expand
    • Installed correctly per the specs (usually no more than 30" to 36" above the counter)


    Personally, I'd rather have the work zone that I'm in the most in the island...and that's the Prep Zone. The Cooking Zone is actually the least used of the three primary work zones:

    • 70% or more of work done/time spent in the Kitchen is prepping -- preparing a meal, making a sandwich, etc.
    • 20% or less is spent cleaning up -- that includes clearing & wiping down counters & table, sweeping up, loading the DW, unloading the DW
    • 10% is spent cooking -- adding ingredients and standing there watching food cook
    • So, the work zone that should be in the most desirable spot is the Prep Zone since you spend far more time in it than the other two combined.


    If you're also planning seating at the island, then you will need to have a deeper island for the safety of your visitors. 24" directly behind the cooktop to the edge of the seating overhang.

    And don't forget to have adequate workspace and landing space around the cooktop -- at least 24" on each side.


    I think our Kitchen Best Practices/Guidelines will help you understand what we're saying:

    Suzanne Solis thanked Buehl
  • 6 years ago

    Ok, I think I like this plan the best. I just need to convince my partner to put the Refrigerator on the closet wall as shown here. Is 4' enough space between the island and seats and the refrigerator??


  • PRO
    6 years ago

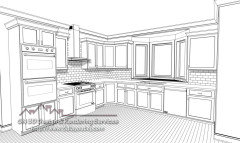
    It will look good with this layout it will make a nice kitchen. Here is to give you an idea of how it will look along the wall.


  • 6 years ago

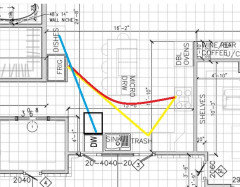
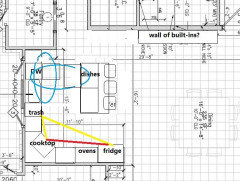
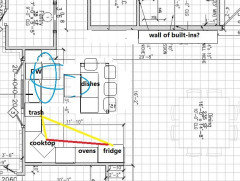
    Not very efficient. Island is a barrier between the cooktop and fridge, and dishes are stored too far from the DW.

    Suzanne Solis thanked mama goose_gw zn6OH
  • 6 years ago

    Thank you goose_gw zn6OH but I cannot put a microwave in the island as the slab is poured and there is no electric. But I can make the 11'-10" wall a bit longer to accommodate a range and frig and ovens. Do you think that would work? I will lay it out and see.

  • 6 years ago

    What do you think about this layout.


  • PRO
    6 years ago

    Stove in the corner is not a good idea it takes to much room and you lose wall space on each side.

  • PRO
    6 years ago

    Susanne leave me please a message on my profile page and include your email, please. Thanks!

  • 6 years ago
    last modified: 6 years ago

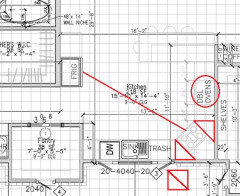
    With any corner appliance, you lose 24 linear inches of base cabinet space beside the appliance (see red triangles on drawing), plus the floor space in front. In your latest drawing, Suzanne, the ovens are a tall vertical element in the middle of counter space, and the fridge is still too far from the range. If you haven't read the NKBA guidelines Starcraft Builders, or Kitchens . com, have on listed their websites, reading those might help you understand the design principles behind good kitchen function. (Read #'s 3 and 4 specifically.)


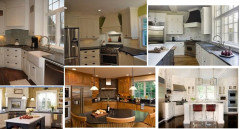
    Images--corner cooktops. Similar layouts:

    Suzanne Solis thanked mama goose_gw zn6OH
  • 6 years ago
    last modified: 6 years ago

    I'm going to revisit one of my earlier suggestions--with the island parallel to the window. If you would consider putting the sink off-center you'd have a bit more prep space between the sink and cooktop, and the faucet could be centered with the window, to disguise the asymmetry. I moved the island out a bit, and took away the cabinet I first included by the hall entry. MW could be included in the oven stack (or drawer between ovens and cooktop?), which I drew with a 33" cabinet.


    BTW, IIRC an island anchored to the floor must have electrical, according to safety code. Maybe GN Builders, LLC can address that issue. You could make the island more of a work table with legs for the overhang, moveable in theory. If you must have the fourth seat, the dish drawer could be moved over, with an overhang on the side facing the hall, and an other table leg added for support:

    Suzanne Solis thanked mama goose_gw zn6OH
  • 6 years ago

    An island is considered a counter and therefore requires an electric outlet.

    So this alone negates the possibility of adding the island as a standalone feature. The only way to add electric is to make the island connect to a wall. So back to this with a combo cooktop slide-in range instead of the wall unit.


  • PRO
    6 years ago

    If there is a basement you run the wire from underneath... if this is an existing slab, you run a grinder with a concrete blade and dust-shroud attachment for dustless cutting and you put the conduit and run it to the nearest wall.

    Suzanne Solis thanked GN Builders L.L.C
  • 6 years ago

    Yes, with enough time and money anything is possible.

  • PRO
    6 years ago

    Actually it's not that expensive and it can be done quickly with the right tools by a Pro and if this is a DIY project you can rent the tool, the last job we did the whole island rough-in took about 1 1/2 hrs with patching and it was a 10' run.

    You basically need to cut 3 straight lines about 2" wide (total width) from the wall and about 2" deep and the middle will break right out drop the wire and patch the floor using quick-drying mortar.

    Suzanne Solis thanked GN Builders L.L.C
  • 6 years ago

    Well, could cut slab but will a corner micro work? like this? or would the penisula and frig corner be awkward.


  • 6 years ago
    last modified: 6 years ago

    If the island is definitely out, of your last two plans, I like this one better. The fridge is outside the NKBA recommended max between appliances, but the fridge is better there than in the middle of the counter.

    The seating overhang needs to be at least 15" deep. Where do you plan to store dishes?

    Any possibility you could push the pantry wall back to provide more space for dishes?


    Suzanne Solis thanked mama goose_gw zn6OH
  • 6 years ago

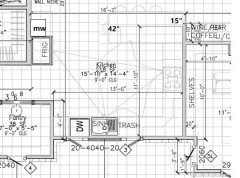
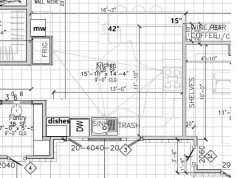
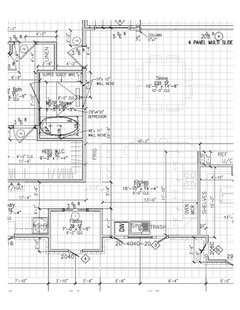
    Going back to a peninsula with a 15" overhang and cooktop and wall oven/micro unit.

    SO really wants a wall microwave unit and a small desk/counter near entrance. I want to be able to use the cooktop and still feel connected to the dining area. I also like as little wall cabinets as possible. The Fridge is def. outside the NKBA guidelines but I will just get more exercise. Sure hope this will work as vent ducting is going in tomorrow.