Software
Houzz Logo Print
webuser_58549796

Bathroom layout

6 years ago
Hello Houzzers,

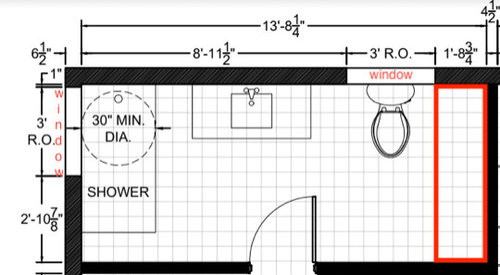
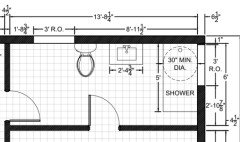
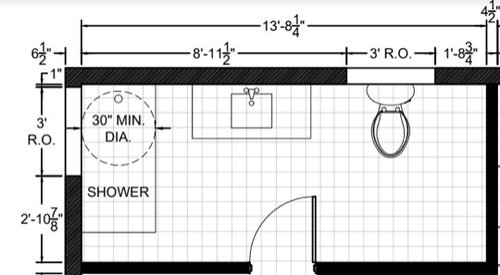
I have a bathroom 13'8.75" x 6' that I am having difficulty with deciding on a layout. This is my first time designing/renovating so it is really hard for me to imagine the space and get a feel for whether or not the designs will leave me with sufficient room to comfortably walk around.


This is my current design:


The dilemma:

I want to add a closet (somewhere) in here.. I was thinking right along the right wall.

If I scoot the toilet closer to the sink, I'll have some wiggle room for walking but since I have a window on the top wall (which can't be moved), I am worried a 1'-8.75" x 6' is not enough for a closet.


Thoughts?

Im open to different configurations.


Thanks all!

Comments (19)

  • PRO
    6 years ago

    What's the closet for? It won't really be deep enough for clothing. Plus it may not be wise to put clothing in the bathroom, and the toilet's in the way.

  • PRO
    6 years ago

    I would guess you'd want to select the largest vanity the space could accommodate and then maybe install a wall to separate the toilet area.


  • 6 years ago

    How high from the floor is the widow? Can the door be moved, on another wall? On the same wall?

  • 6 years ago

    I just read that you want to insert a closet somewhere in that space, do you mean a closet for clothes? The 1'8.75" space with including a wall for doors for you closet would not leave you enough depth to hang clothes. You need at least 1'9" depth excluding the wall (4.5" thick).

    BTW, my software draws 4" thick wall, you to subtract .5" from my measurements.

  • 6 years ago

    Is the house on a concrete slab or is there a crawl space? Moving plumbing in a slab is more money, much more. I’d you keep the plumbing in the original locations, you can save money. Make sure all the plumbing is in good condition...if it isn’t, you replace it.
    The shower should be minimum 36” wide, and 42” gives you more room for washing hair with both elbows out to the sides.
    Install a normal wall-mounted shower head. A rain head is only good if you wash your hair every day or you don’t mind having to dodge the water when trying to wash the rest of you.
    A pocket door doesn’t really give privacy...you have the room for a real door, so install one.

  • 6 years ago
    last modified: 6 years ago

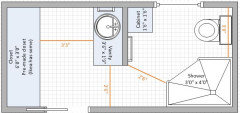
    This layout provides 6'0" closet if that is important to you. You can let go of the cabinet if you feel too cramped:

    EDIT: This might not work. I just saw that you have a window on the West wall.

  • 6 years ago

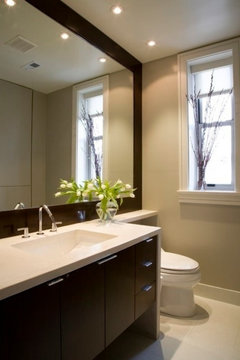
    Agree with a larger vanity. If you're talking about a linen closet, I think you could keep the original general configuration and put a bank of 15-18" deep cabinets on the wall facing the toilet.

  • 6 years ago

    following

  • 6 years ago

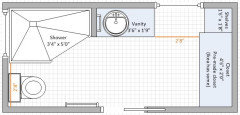
    One more option with a closet.


  • 6 years ago

    Thanks for all the suggestions. Ideally, the closet would be for clothes but after doing some research (and @suzanne_m) it might be too narrow for clothes. I like @suzanne_m first configuration.

  • 6 years ago

    Now onto my next question:


    What do you suggest for this one?


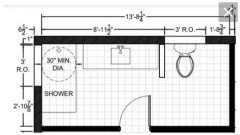
    I don't think I can fit a closet in this bathroom, but I am looking for different configurations. It is an exact mirror of the first bathroom (of the original question) except it has an additional door on the West wall and also I've been playing with layout so the toilet is closer to the vanity here.


    Open to all suggestions!


    Thanks.


  • 6 years ago
    last modified: 6 years ago

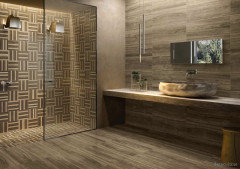
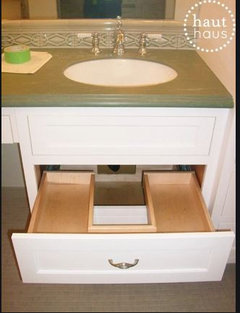
    If you prefer a vanity with a centered sink, you may get someone to build a vanity like shown below. You would have less continuous counter top but you would get good storage. BTW, I believe the vanity my brother had it made by a cabinetry maker is 5ft long and it seems that he does not have any problem with the sliding of such long drawers. I can double check with him after having this vanity for over 3 years, if they still slide as smooth as when they were new:


  • 6 years ago

    Are you moving plumbing lines?

    Is it possible to put the closet door outside the bathroom in the adjacent areas?

  • 6 years ago

    Ok. So the left wall is not an exterior wall? I thought you had a window in your original layout. What is the room behind the door on the left wall?

    What is the reason you prefer to have a smaller vanity and put the toilet closer?

    I do NOT recommend a 30" wide shower. If you put the shower head on one end, you will feel cramped when you bend your elbow to rinse your hair.

    It seems that you have flexibility in the location of the window. That can certainly help drawing other options.

  • 6 years ago

    @suzanne_m in the first image, the left wall IS an exterior wall. this image is a different bathroom, (a mirror reflection of the first image with an additional door on the left). The right wall in this image is the exterior wall.

    In this image, the room behind the left wall is the kitchen. The room on the south wall is a bedroom (in both images).

    The reason for a smaller vanity is extra storage area. This is a 1,000 sq ft home with 2b/2b so my thoughts are to maximize storage area wherever possible.

  • 6 years ago

    @Susan Davis yes it is possible to move closet door to adjacent wall.

  • 6 years ago

    Maybe you need to have the entry to the closet not in the bathroom, use what space you can in the bathroom, and then add on space on one of the outer walls that might be in a bedroom, hallway, etc....not sure your goal with this, but lots of options.

  • 6 years ago
    last modified: 6 years ago

    Just to understand a bit more: Did you show us two different bathrooms that one is the mirror image of the other one and you would like suggestion for a good layout in one that you would repeat in the other bathroom?

    Did you move the toilet closer to the vanity so you have a larger space between the toilet and the left wall? If yes, it might not get you as much as storage if you have to keep your storage low because of the window.

    Could you give us a floor plan with the adjacent rooms and measurements? We may have more options to suggest.

    Did you draw a 5ft long shower on purpose? Is it to put selves on the 1ft left? It could be good storage. If you want to make your shower only 30" wide, I would recommend you put a shower curtain. Fabric is softer than glass if you hit it with your elbows. If you put a glass, I would really recommend 36".