Software
Houzz Logo Print
kpeter152

contactor drama

6 years ago
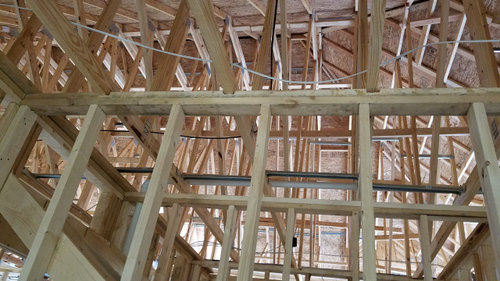
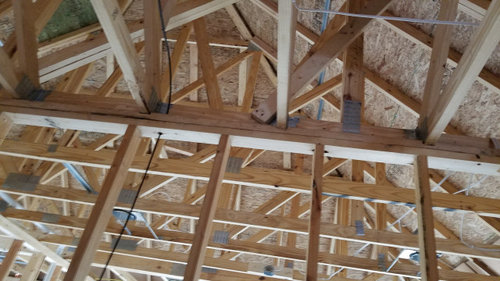
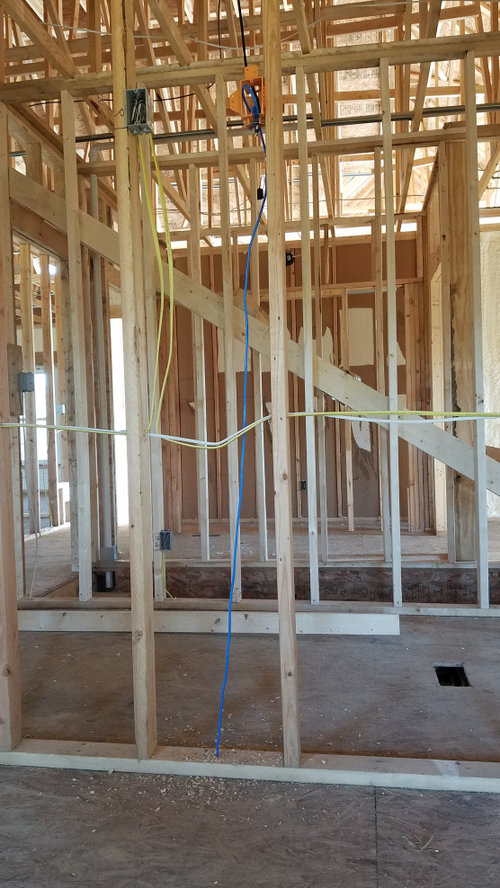
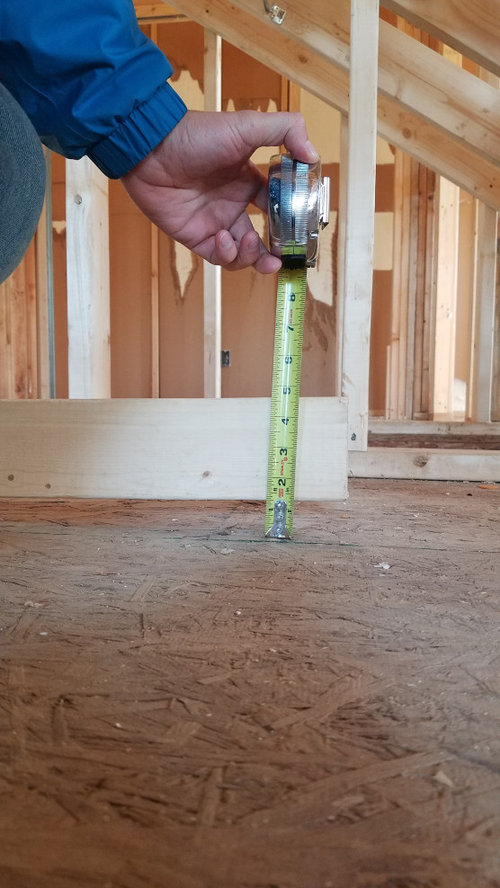
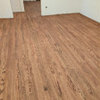
We recently parted ways with our contractor due to many issues with quality. one issue we had was he poured our basement in the rain which caused it to be very uneven. It has caused one our basement interior walls to bow up and push our main floor to be uneven. As we continued to look at the uneven floor we noticed that they notched out our wall to fit the truss due to the uneven basement. I have attached pictures if the notched wall and the uneven floor. how do we fix it? do you see issues with it structure?

Comments (17)

  • PRO
    6 years ago

    You need someone local to review the work and suggest a repair plan.

  • PRO
    6 years ago

    Have you selected a replacement for the departed contractor?

  • PRO
    6 years ago
    last modified: 6 years ago

    Better they notched the top plate rather than the trusses. If it's fine with inspection, I wouldn't worry about it. It ain't all that.

    Float the floor back to level.

  • PRO
    6 years ago

    Doubt the rain caused the problem.

    Your new contractor should be able to figure out how to get the floor leveled & as said above, notching top plates in non bearing walls is minor.

  • 6 years ago

    we parted ways for all kinds of things. they actually suggested we part ways. they left off 40k worth of items off of our house estimate... i.e garage concrete, bathroom shower, fireplace , garage doors and deck. all items that were always on the plan.
    we have someone else who is going to do the rest.
    I just wanted a suggestion on how to fix it....it is a load bearing wall in the basement.

  • 6 years ago

    ".it is a load bearing wall in the basement."


    I would get the truss company's engineering dept involved in that case.

  • PRO
    6 years ago

    The builder that you have chosen to finish the project should be able to advise you.

  • PRO
    6 years ago

    That is a lot of items to "miss" on a bid. Did they include any garage concrete, garage doors, etc at a specification different than plan or eliminate completely?

  • 6 years ago

    Fire him. Sorry, is this a trick question?

  • 6 years ago

    they left it off until after they started digging and then added it....and said oops! He actually broke the contract and ended the relationship before we could fire him. I believe he realized how much he actually missed and wanted to get out.

  • PRO
    6 years ago

    "I believe he realized how much he actually missed and wanted to get out."


    Bingo. And that's to your advantage. Better to pay more to a new contractor than force a guy to lose money on your job.

  • 6 years ago

    You need to learn to read what your buying better as well. Consider that a lesson learned as well.

  • 6 years ago

    Ditto what millworkman said. As a homeowner, the onus is also on you to know exactly what goes into a house and to make sure it’s included in the bid at a price that is close to ACTUAL, especially on allowance items. You need to educate yourself on what questions to ask BEFORE you sign a contract as does every person considering building.

  • 6 years ago

    he poured our basement in the rain which caused it to be very uneven. It has caused one our basement interior walls to bow up and push our main floor to be uneven.


    LOL, there is more to that story. If the good amount of water got into concrete sump you will have more problems than you think. Be happy they did not notch the trusses.


    Looking at your photographs.

    You can add another plate on the inside [Take the studs out, run yet another plate, add two end studs, put new studs in aligning the point load. This interior wall may end up been 24" o.c. big deal.] Or I would just add more 2x4 and align them with load. They will distribute this load nicely into the bottom plate. The penalty just a little bit more lumber in a interior wall. [not like there will be an insulation].


    The floor may have to be sanded and/or leveled. Honestly I have seen worse where inexperienced contractor did not level kitchen floor before installing cabinets etc. The refrigerator partition walls were like 3/8"+ off. So this contractor tried to un-level refrigerator to be 3/8""+ off. To his shock the doors would not work properly and it was making a really bad noises. So $0.02 level your kitchen floor first.


  • PRO
    6 years ago
    last modified: 6 years ago

    Truss co or engineer of record on the trusses as stated above. They might be carried by the multiply girder truss just behind the wall... not sure the wall is bearing without plans.


    Reviewed again... 1st photo of wall and trusses not hanging off a multiply, but no indication this is bearing as the truss doesn't have any webbing to that point. 2nd photo shows trusses hanging off multiply.

  • 6 years ago

    ' The builder that you have chosen to finish the project should be able to advise you. '


    IF s/he is an engineer!

Sponsored
J.Holderby - Renovations
Average rating: 5 out of 5 stars4 Reviews
Franklin County's Leading General Contractors - 2X Best of Houzz!