

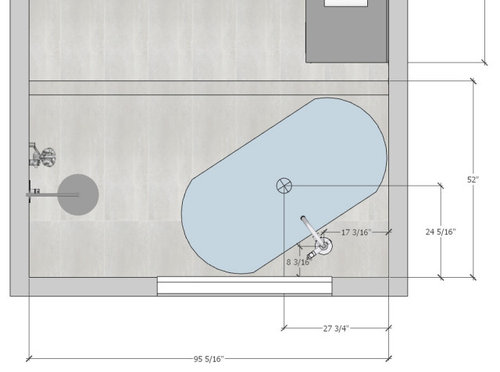
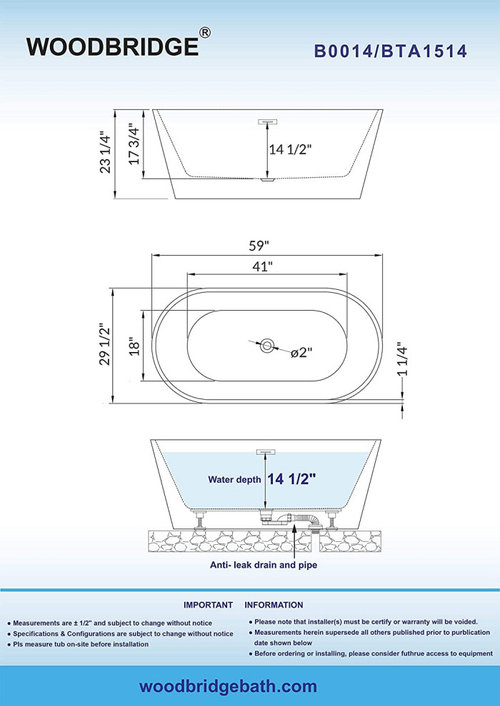
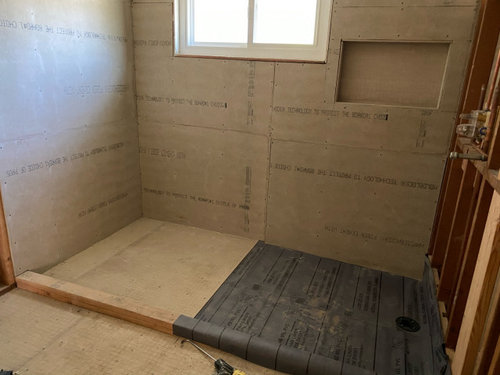
Freestanding tub inside shower area
6 years ago
Featured Answer
Sort by:Oldest
Comments (15)
 PRO6 years ago
Related Professionals
Tampa Home Remodeling · Cumberland Home Remodeling · Lawrenceburg Home Remodeling · Springfield Kitchen Remodelers · Roanoke Kitchen Remodelers · Detroit Bathroom Remodelers · Pueblo Bathroom Remodelers · Eugene Bathroom Remodelers · York Bathroom Remodelers · Cape Girardeau Kitchen & Bathroom Designers · La Crosse Kitchen & Bathroom Designers · Phoenix Kitchen & Bathroom Designers · El Dorado Tile and Stone Contractors · Little Rock Tile and Stone Contractors · Cape Coral Tile and Stone Contractors- 6 years ago
 6 years ago
- 6 years ago
- PRO6 years ago
- 6 years ago
- 6 years ago
- 6 years ago
- 6 years ago
- PRO6 years ago
- 6 years ago
- 6 years agolast modified: 6 years ago
- 6 years ago
- 6 years ago

Related Stories
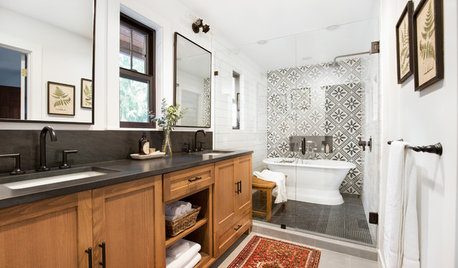
BATHROOM DESIGN5 Bathrooms With Wet Room Areas for a Tub and a Shower
The trending layout style squeezes more function into these bathrooms
Full Story
INSIDE HOUZZWhat Homeowners Want in Master Bathroom Showers and Tubs in 2019
Homeowners are split on tubs, while the majority upgrade showers, according to the 2019 U.S. Houzz Bathroom Trends Study
Full Story
INSIDE HOUZZWhat’s Popular for Toilets, Showers and Tubs in Master Baths
Self-cleaning toilets and tubs with heated backrests are among the novel choices cited in a 2018 Houzz bathroom study
Full Story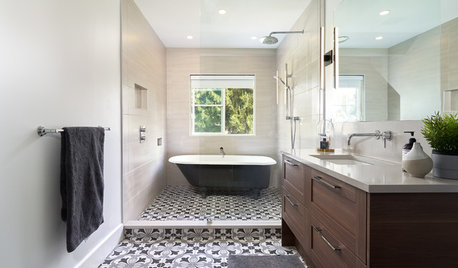
BATHROOM DESIGN8 Narrow Bathrooms That Rock Tubs in the Shower
Not a fan of shower-tub combos or of ditching the tub altogether? Check out these 8 spaces with tubs in the shower
Full Story
LANDSCAPE DESIGN12 Stylish Screens for Hot Tubs, Pools and Outdoor Showers
Check out these solutions for boosting privacy without compromising style
Full Story
BATHROOM MAKEOVERSBefore and After: Tub-Shower Combo Gets a Major Update
A mother-daughter bathroom in Toronto now has function and style, thanks to clean design and custom storage
Full Story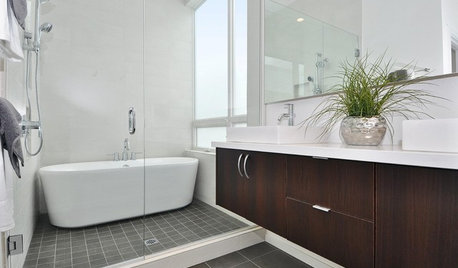
BATHROOM DESIGNWhy You Might Want to Put Your Tub in the Shower
Save space, cleanup time and maybe even a little money with a shower-bathtub combo. These examples show how to do it right
Full Story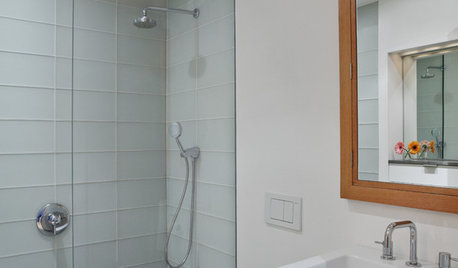
BATHROOM DESIGNConvert Your Tub Space to a Shower — the Planning Phase
Step 1 in swapping your tub for a sleek new shower: Get all the remodel details down on paper
Full Story
SHOWERSNo Need to Compromise on Style With a Shower-Tub Combo
A combination shower and bathtub can be a chic and practical option if you don’t have room for separate ones
Full Story
GREAT HOME PROJECTSSay Goodbye to the Shower Curtain With a Glass Tub Enclosure
A glass screen or door can make a bathroom look modern and airy, and can be easy to clean if you don’t have hard water
Full StorySponsored

Columbus Design-Build, Kitchen & Bath Remodeling, Historic Renovations



User