Software
Houzz Logo Print
webuser_233758377

Struggling on kitchen layout - PLEASE HELP!

6 years ago
last modified: 6 years ago
Hey everyone! I’ve been lurking on Houzz for quite some time now. Always amazed by the various projects with the before and after shots. Now I can officially say that we have a project under way :)


We recently purchased a house that is requiring a full remodel! Of course, it’s turning out to be more of a logistical nightmare than we originally anticipated, especially in the kitchen.


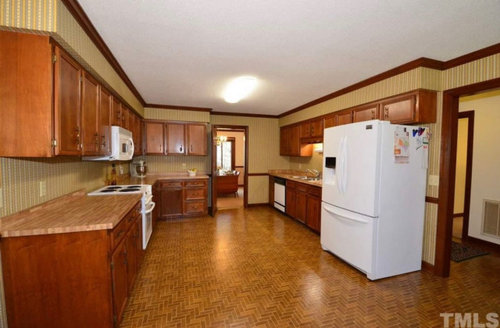
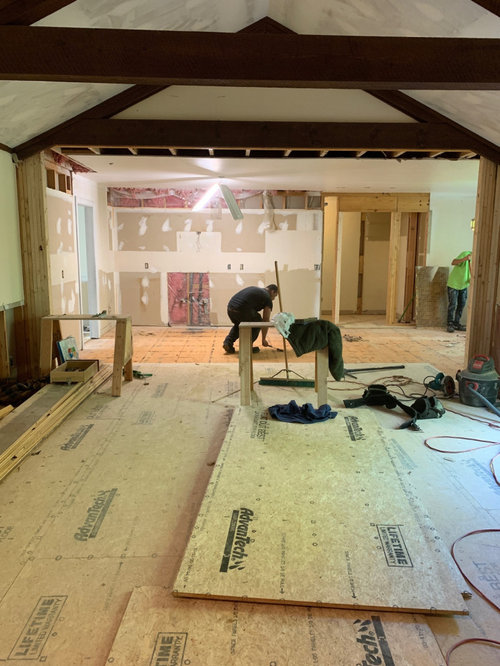
I’ve included pictures of what the kitchen looked like before the renovation started as well as where we’re at currently. Up until this point, we thought we knew how we would lay out the kitchen, but now we are having second thoughts. Specifically, we are concerned about how the appliances are laid out as well as the island size.


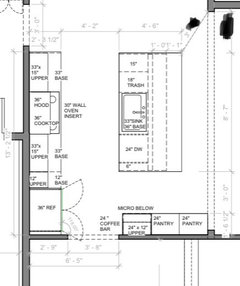
Go easy on me here. I also included a sketch by DH and he’s neither an artist or an architect and obviously, this is not drawn to scale! Ha! Ok, so we’ve taken down the wall between the kitchen and family room. At this point, we have the sink in the island, 36” cook top and a 30” oven directly across from the sink (30” oven to be installed directly under 36” cooktop as of now), fridge in the far left corner, a microwave below the “coffee bar” and our pantries are next to the “coffee bar”.


We’ve noticed here in Houzz that most after pictures are showing the oven and microwave to be mounted together, separate from the cooktop.


From what we can tell by looking at our potential design, we are unsure if we should leave our design as is, or if we should:

  1. Eliminate the coffee bar
  2. Increase cabinet depth on that side to 24”
  3. Move oven and microwave to built in where coffee bar was
  4. Due to increased depth of cabinets, reduce island on that side to maintain 36” walkway
  5. Add drawers underneath cook top
  6. Either leave or move dishwasher to other side of sink to separate zones, etc

That now leads to even more questions because now our island is no longer symmetrical and does that pose a problem? Is that going to cause an issue with the lighting? How do you handle pendant lighting when the sink isn’t centered? Or does this not matter?


Happy to answer any questions and open to any insight, ideas, comments, etc. Thankfully, we still have time to make changes to our original design!


(Original)


(Current - looking into kitchen from family room)


(DH drawing - again, he's not an artist!)

Comments (14)

  • 6 years ago
    last modified: 6 years ago
    Is that two doorway passages..on left and on back wall to the right? It looks like the back wall passage is being widened? I might try for lengthening and pushing island to the right so the fridge/microwave/oven grouping on the left in your kitchen are not inhibited by such a narrow walkway on that side of island. so : back wall--- fridge on left ...then counter...then cooktop and hood? Island in foreground with sink? on left side wall ….microwave and oven? Is that all correct? don't fuss about symmetry....just get aisle dimensions ample..much more important. An overhead sketch can be helpful with door passages, wall lengths, island dimensions you are thinking of. it looks like the foreground space is generous [island] whereas the walls look modest to work with.

  • 6 years ago

    I'm not sure what happened in my original post or what pictures you actually saw, but somehow it got messed up and won't let me edit or delete, so I'll just continue :) Also, unfortunately my DH sketch didn't make it in the original post ;) But, regardless, here is an overhead sketch to help with proper dimensions.


    The open area to left of the sink is the eat in kitchen. And yes, we did lengthen the back wall slightly to accommodate what you see here. @herbflavor hopefully this sheds a bit more light on our proposed layout. I guess our biggest question at this point is whether or not to nix the "coffee bar" and move the wall oven (currently in this drawing under cooktop) into space shared with microwave. Again, this will cause us to have to shorten island to the right of the sink to maintain proper walk way clearance (currently at 36"), correct?


    Should the dishwasher stay to the right of the sink or should it be moved to the left of the sink to separate "work zones"?

  • 6 years ago

    Thanks for the suggestion, Sabrina! By doing so, won’t we lose counter space to the left of the cook top, making the space seem tight? That will give us 33” inches on either side of cooktop. Is that sufficient? Also, if we did move the 12” cabinet to the left of the fridge, would you make that floor to ceiling cabinet? Or would you keep the countertop in that space?

  • 6 years ago

    12" base and upper cabinets are almost useless (I had several in my old kitchen). But if you move the fridge to the other end, a floor to ceiling 12" cabinet that opened toward the eating area would make a great pantry.

    Why put a wall oven under a cooktop? Why not use a range?

    The door at the bottom of your drawing - where does it go?

    Do you need a landing spot for mail, a purse, kid's backpacks? Plan for how you really live - not how kitchens look in magazines.

    The thing I found most helpful in designing my new kitchen was to figure out where everything was going to go. We all have different needs, goals, and lifestyle, so this is very much a personal effort. In my case, the goals of my remodel were to increase storage space, make better use of space, and get stuff off the counters. I kept the same general layout (moving appliances a foot or less), but ran cabinets to the ceiling, and added drawers.

    Some of my specific needs: we buy pop and beer in bulk. In the old kitchen, we stacked up next to the fridge (very untidy). I designed a cabinet especially for beverages.

    I had a desk in the kitchen space. It was 3' from the table, so I never sat at the desk to do bills, etc - I always sat at the table, and the desk was a clutter magnet. But I still needed a place for desk supplies (pens, scissors, envelopes, etc). I made a cabinet at about waist height that is my "command center" - inside one door is a wall calendar; inside the other is a magnetic white board. I put 2 outlets inside the cab, for charging devices. Below the cab are 2 file drawers. Now I have a "desk", without the chair and without the clutter. I also designated a cabinet for my purse and tote bag that I carry to work.

    To get things off the counters, I put in a knife drawer, and a drawer deep enough for canisters of flour, sugar, pasta, etc. I also have a place for small appliances (including the toaster), so when they aren't being used, they are put away.

    Next I thought about where things should go in the kitchen - this part is crucial in determining what kind of storage you have (everyone here will recommend drawers). Most efficient is to have things close to their point of use: pots and pans, potholders, spices, cooking utensils near the stove; knives, cutting boards, colanders near the sink; dishes near the dishwasher. Things that get used most often get "prime real estate"; things that get used infrequently go on upper shelves. It's tempting to put things in the same general place you had them before - but that might not be the best place.

  • PRO
    6 years ago

    I think that's plenty of room--it's almost 3 ft. on either side! Plus, you have the island for additional prep space and/or landing area to unload groceries.

  • 6 years ago
    last modified: 6 years ago

    AnnaKH - Thank you for all of your input.

    We are going with an induction cook top (gas not available in our area) and we prefer to go with a 36" for our family of four. We currently have a 30" cooktop and feel like it's a bit tight. Since ovens don't come in 36" that we've been able to find within our budget, our plan was to do a wall oven under the cooktop. We inquired about this after meeting with an appliance specialist (Bosch) who deemed this an appropriate solution.

    The door at the bottom of the drawing goes to the formal dining room. The door at the top of the drawing to the left goes to the mudroom. This will be the landing spot for backpacks, purses, etc. We also plan to have a pantry in the mud room designed for large bulk items, such as toilet paper, paper towels, other paper goods, bottled water, etc from Costco.

    We've also discussed the idea of building out part of one of the 24" pantries on the wall with the coffee bar (closest to the family room) as a "catch all" as well as a place for my computer and my working needs. Currently, everything ends up on the kitchen counter and we would like to find an appropriate place for all these things in our new kitchen.

    We've also put a lot of thought into our small appliances and where they should live (specifically the vitamix, instant pot and air fryer). We use these three things often and want them to have an appropriate home with easy access. We also want to keep the counters as clutter free as possible!


  • 6 years ago

    Sabrina - thanks! Would you consider moving the oven to be stacked with the microwave?

  • PRO
    6 years ago
    last modified: 6 years ago

    You could, but it's a tighter (more efficient) work triangle if you leave it under the cooktop. Now, if you wanted a 2nd wall oven for when you're doing lots of entertaining--think holiday baking while simultaneously cooking a big meal--that would be a great place for it.

  • 6 years ago

    How often do you bake? I'd much rather have a coffee center than a wall oven -- agree with combining cooktop and wall oven to just have a range (cheaper and many more options).


    This seems ok to me overall (with the switch of fridge to eating side from corner), but I honestly can make no correlation between your drawing and your space(s), so it's a bit hard to say how the placement of things relates to the overall living spaces.

  • 6 years ago

    Yes, I would.

    Neighbourly relations · More Info


  • 6 years ago

    Sabrina - can you explain a little more about the more efficient work triangle? How does the triangle change by moving the oven to replace the coffee bar? Maybe the broader question would be what is a work triangle and what does it consist of? Sorry for my ignorance.


  • PRO
    6 years ago
    last modified: 6 years ago

    Here's a link on work triangles: https://en.wikipedia.org/wiki/Kitchen_work_triangle

    The idea is to reduce the overall distance between the sink, refrigerator and range/cooktop so your kitchen is more functional.

    I was recommending you keep the main oven underneath the cooktop for that reason.

  • 6 years ago

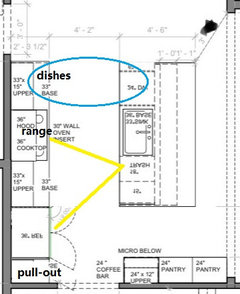
    I'd move the DW to the left of the sink, and keep dishes in the perimeter cabs on the end. I also second the advice to use a range, rather than cooktop and wall ovens below.


    If you move the fridge over, the narrow upper and base can be combined in a pull-out pantry cabinet, and fridge doors will open fully.