

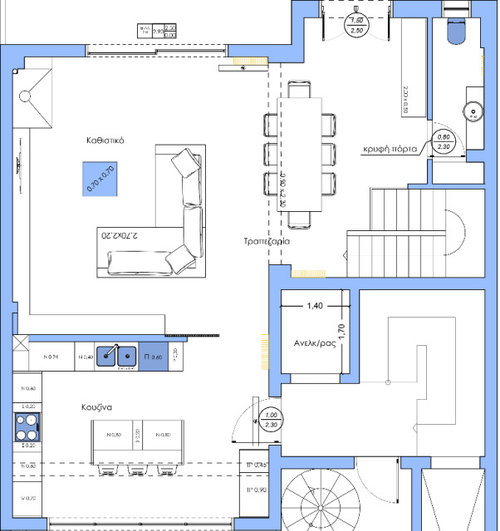
Split A/C Positioning
6 years ago
last modified: 6 years ago
Sort by:Oldest
Comments (4)
Related Stories
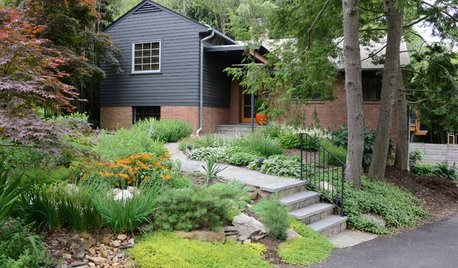
RANCH HOMESHouzz Tour: An Eclectic Ranch Revival in Washington, D.C.
Well-considered renovations, clever art and treasures from family make their mark on an architect’s never-ending work in progress
Full Story
TASTEMAKERSMadam C.J. Walker and Her Villa Get the Hollywood Treatment
Oscar winner Octavia Spencer and Netflix are bringing the trailblazing African American entrepreneur’s story to life
Full Story
MY HOUZZMy Houzz: Color, Hope and Light in a Redesigned D.C. Rental
A clean slate helps this designer redefine her life and 600-square-foot apartment with guts and gusto
Full Story
HOME TECHRenovating Homeowners Are Split on Smart Home Tech
Nearly half of those we surveyed are putting so-called smart tech in their homes. Just over half are not. Where do you stand?
Full Story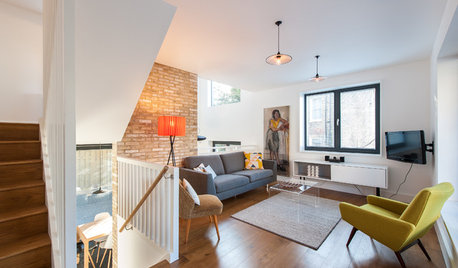
CONTEMPORARY HOMESHouzz Tour: Split-Level Home Uses Every Square Foot
A staircase connects levels that share views and light. The result is separate rooms with an open-plan feeling
Full Story
EVENTSDesigners Get Creative in a D.C. Show House
With a historic home as a canvas and a worthy cause as an incentive, designers pulled out all the stops for the 2014 project
Full Story
MY HOUZZMy Houzz: A Sunlit 525-Square-Foot Studio in Downtown D.C.
Cheery accessories pop against neutrals in this interior designer’s rental apartment in Washington
Full Story
HISTORIC HOMESMadam C.J. Walker’s Villa Lewaro: A Beacon for Women
The New York mansion of America’s first self-made female millionaire holds out the hope of success through enterprise
Full Story
BATHROOM DESIGNCouples Are Splitting Up ... Their Bathroom Spaces
Partners are renovating with personalized touches in their individual bathrooms
Full Story
ECLECTIC HOMESMy Houzz: Houseplant-Happy in a Boho-Style D.C. Home
Neutral walls serve as a backdrop to this family’s easygoing, eclectic decorating style
Full Story

GN Builders L.L.C
sktn77a
Related Professionals
Binghamton General Contractors · Hilton Head Island Home Remodeling · Springfield Bathroom Remodelers · Coldwater Bathroom Remodelers · Wausau Bathroom Remodelers · Pensacola Architects & Building Designers · Rolla Architects & Building Designers · Fresno Architects & Building Designers · Winston-Salem Design-Build Firms · Waterbury Design-Build Firms · Marquette Design-Build Firms · Santa Fe Design-Build Firms · Bend Design-Build Firms · Chicago Home Builders · Springfield Home BuildersCharles Ross Homes
sktn77a